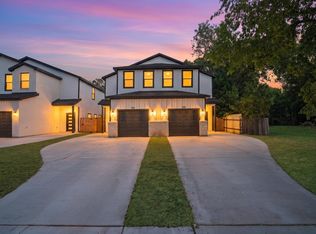
Great opportunity to own a brand new half duplex in Fort Worth! Built in 2025, this home offers a total of 4 bedrooms and 2 full bathrooms and 1 half bath, situated on a spacious lot. This open floor plan is highlighted by a stylish kitchen with quartz countertops, a large kitchen island, plenty of cabinets, and seamless flow into the living and dining areas perfect for entertaining. The primary suite is conveniently located on the first floor, tucked toward the rear for added privacy. Upstairs, you'll find three additional bedrooms and a full bath with double vanities, a large tub shower layout. Enjoy washer and dryer hookups, a 1-car attached garage, and separate outdoor fenced backyard space, ideal for owners or tenants seeking comfort and functionality. Less than 10 miles from downtown Fort Worth, this turnkey home offers modern design, flexible and convenient floor plan. Don’t miss your chance to own this thoughtfully designed home, schedule your showing today!
For sale
$319,500
826 Stamps Ave, Fort Worth, TX 76114
4beds
1,720sqft
Duplex, Single Family Residence
Built in 2025
0.32 Acres Lot
$318,300 Zestimate®
$186/sqft
$-- HOA
What's special
Open floor planSpacious lotPlenty of cabinetsModern designWasher and dryer hookupsLarge tub shower layoutLarge kitchen island
- 23 days
- 715
- 76
Likely to sell faster than
Zillow last checked:
Listing updated:
Listed by:
Connie Segovia 0695436 214-682-9800,
Monument Realty 214-705-7827,
Irving Segovia Hernandez 0804791 214-392-8808,
Monument Realty
Source: NTREIS,MLS#: 21346460
Facts & features
Interior
Bedrooms & bathrooms
- Bedrooms: 4
- Bathrooms: 3
- Full bathrooms: 2
- 1/2 bathrooms: 1
Primary bedroom
- Level: First
- Dimensions: 1 x 1
Bedroom
- Level: First
- Dimensions: 1 x 1
Bedroom
- Level: First
- Dimensions: 1 x 1
Bedroom
- Level: First
- Dimensions: 1 x 1
Primary bathroom
- Level: First
- Dimensions: 1 x 1
Dining room
- Level: First
- Dimensions: 1 x 1
Other
- Level: Second
- Dimensions: 1 x 1
Half bath
- Level: First
- Dimensions: 1 x 1
Living room
- Level: First
- Dimensions: 1 x 1
Heating
- Central
Cooling
- Central Air
Appliances
- Included: Dishwasher, Gas Range
Features
- Chandelier, Kitchen Island
- Flooring: Luxury Vinyl Plank
- Has basement: No
- Has fireplace: No
Interior area
- Total interior livable area: 1,720 sqft
Video & virtual tour
Property
Parking
- Total spaces: 1
- Parking features: Driveway
- Attached garage spaces: 1
Features
- Levels: Two
- Stories: 2
- Pool features: None
Lot
- Size: 0.32 Acres
Details
- Parcel number: 03267520
Construction
Type & style
- Home type: SingleFamily
- Architectural style: Traditional
- Property subtype: Duplex, Single Family Residence
- Attached to another structure: Yes
Materials
- Roof: Composition
Condition
- Year built: 2025
Utilities & green energy
- Sewer: Public Sewer
- Water: Public
- Utilities for property: Sewer Available, Water Available
Community & HOA
Community
- Subdivision: Victory Heights Add
HOA
- Has HOA: No
Location
- Region: Fort Worth
Financial & listing details
- Price per square foot: $186/sqft
- Annual tax amount: $1,652
- Date on market: 8/10/2026
- Cumulative days on market: 202 days
Estimated market value
$318,300
$302,000 - $334,000
$2,671/mo
Price history
| Date | Event | Price |
|---|---|---|
| 8/10/2026 | Listed for sale | $319,500$186/sqft |
Source: NTREIS #21346460 Report a problem | ||
Public tax history
Tax history is unavailable.
Monthly payment
Est. payment
Payment breakdown
Explore the cost of this home by adjusting the details. Changes won't be saved.Climate risks
Neighborhood: Eastgate
Nearby schools
Schools provided by the listing agent
- Elementary: Castleberr
- Middle: Marsh
- High: Castleberr
- District: Castleberry ISD
Source: NTREIS. This data may not be complete. We recommend contacting the local school district to confirm school assignments for this home.
Similar homes
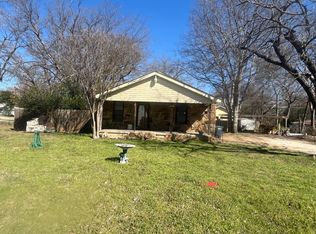
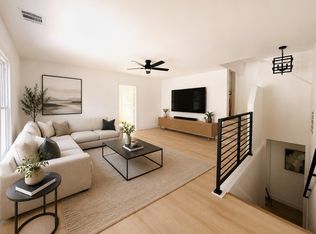
- $299,0003 bd3 ba2.4k sqft3020 Yucca Ave, Fort Worth, TX 76111For Sale
 MLS ID #21225869, Zarinah Foggle. NTREIS
 - $320,0003 bd2 ba1.6k sqft7107 Garza Ave, Fort Worth, TX 76116For Sale
 MLS ID #21348079, Angelica Vargas. NTREIS
 - $322,9003 bd2 ba1.4k sqft3208 NW 31st St, Fort Worth, TX 76106For Sale
 MLS ID #21317994, Marlon Pleitez. NTREIS
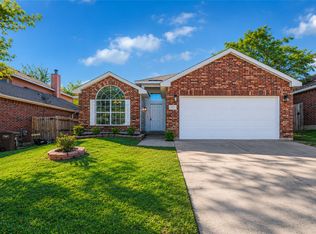
 - $306,9003 bd2 ba1.8k sqft4817 Barnhill Ln, Fort Worth, TX 76135For Sale
 MLS ID #21325628, Misty Kacho. NTREIS
