Exceptional opportunity to own a brand-new construction duplex in the heart of Fort Worth! Price is for 1 unit — both units are available — making this a great opportunity for investors, house hackers, or buyers looking for multi-generational living.
Each thoughtfully designed unit features 4 bedrooms, 2.5 bathrooms, game room, and a spacious open-concept layout with modern finishes throughout. The primary suite is conveniently located downstairs and offers a beautiful ensuite bathroom with dual sinks, designer finishes, and a large walk-in shower.
The first floor welcomes you with a bright and open living area that flows seamlessly into the kitchen and dining space, perfect for entertaining. The stunning kitchen showcases custom cabinetry extending to the ceiling, oversized island, quartz countertops with elegant veining, modern backsplash, stylish pendant lighting, and contemporary fixtures. A convenient half bath is also located downstairs.
Upstairs you will find two additional bedrooms, a dedicated office space, a spacious game room, and a full bathroom featuring dual sinks, offering functionality and flexibility for today’s lifestyle.
Both units include beautiful modern selections such as luxury-style flooring, upgraded lighting, sleek hardware, contemporary bathrooms, and neutral finishes throughout. Enjoy private fenced backyard areas and attached garages, all wrapped in a modern exterior design with great curb appeal.
Located minutes from Downtown Fort Worth, major highways, dining, shopping, and entertainment. A rare chance to own a new construction income-producing property with two move-in-ready units!
Don’t miss this incredible investment opportunity!
For sale
Price cut: $5K (6/28)
$340,000
0 Cottonwood St, Fort Worth, TX 76111
4beds
1,652sqft
:
Get pre-qualified$2,526/mo
Duplex, Single Family Residence
Built in 2026
6,751 Square Feet Lot
$338,400 Zestimate®
$206/sqft
$-- HOA
What's special
- 36 days |
- 328 |
- 29 |
Zillow last checked:
Listing updated:
Listed by:
Alessandra Sanchez 0667665 512-788-9495,
Realty of America, LLC 512-788-9495
Source: NTREIS,MLS#: 21308523
Facts & features
Interior
Bedrooms & bathrooms
- Bedrooms: 4
- Bathrooms: 3
- Full bathrooms: 2
- 1/2 bathrooms: 1
Primary bedroom
- Features: Walk-In Closet(s)
- Level: First
- Dimensions: 14 x 12
Bedroom
- Level: Second
- Dimensions: 10 x 11
Bedroom
- Level: Second
- Dimensions: 10 x 11
Bedroom
- Level: Second
- Dimensions: 10 x 7
Primary bathroom
- Features: Dual Sinks
- Level: First
- Dimensions: 8 x 6
Dining room
- Level: First
- Dimensions: 8 x 15
Other
- Features: Dual Sinks
- Level: Second
- Dimensions: 7 x 7
Game room
- Level: Second
- Dimensions: 10 x 7
Kitchen
- Features: Eat-in Kitchen, Granite Counters, Kitchen Island, Pantry
- Level: First
- Dimensions: 10 x 15
Living room
- Level: First
- Dimensions: 13 x 15
Appliances
- Included: Disposal
Features
- Decorative/Designer Lighting Fixtures, Double Vanity, Eat-in Kitchen, High Speed Internet, Kitchen Island, Open Floorplan, Cable TV, Walk-In Closet(s)
- Has basement: No
- Has fireplace: No
Interior area
- Total interior livable area: 1,652 sqft
Video & virtual tour
Property
Parking
- Total spaces: 2
- Parking features: Garage
- Attached garage spaces: 2
Features
- Levels: Two
- Stories: 2
- Pool features: None
Lot
- Size: 6,751 Square Feet
Details
- Parcel number: 43227051
Construction
Type & style
- Home type: SingleFamily
- Property subtype: Duplex, Single Family Residence
- Attached to another structure: Yes
Condition
- Year built: 2026
Utilities & green energy
- Sewer: Public Sewer
- Water: Public
- Utilities for property: Sewer Available, Underground Utilities, Water Available, Cable Available
Community & HOA
Community
- Subdivision: Meyer, W H Subdivision
HOA
- Has HOA: No
Location
- Region: Fort Worth
Financial & listing details
- Price per square foot: $206/sqft
- Annual tax amount: $613
- Date on market: 6/22/2026
- Cumulative days on market: 38 days
- Listing terms: Cash,Conventional,FHA,VA Loan
Estimated market value
$338,400
$321,000 - $355,000
$2,519/mo
Price history
| Date | Event | Price |
|---|---|---|
| 6/28/2026 | Price change | $340,000-1.4%$206/sqft |
Source: NTREIS #21308523 Report a problem | ||
| 6/25/2026 | Price change | $345,000-50%$209/sqft |
Source: NTREIS #21308523 Report a problem | ||
| 6/22/2026 | Listed for sale | $690,000$418/sqft |
Source: NTREIS #21308523 Report a problem | ||
Public tax history
Tax history is unavailable.
Monthly payment
Est. payment
Payment breakdown
Explore the cost of this home by adjusting the details. Changes won't be saved.Climate risks
Neighborhood: 76111
Nearby schools
GreatSchools rating
- 5/10Versia Williams Elementary SchoolGrades: PK-5Distance: 1 mi
- 3/10Riverside Middle SchoolGrades: 6-8Distance: 1.4 mi
- 2/10Carter-Riverside High SchoolGrades: 9-12Distance: 1.2 mi
Schools provided by the listing agent
- Elementary: Versiawill
- Middle: Riverside
- High: Carter Riv
- District: Fort Worth ISD
Source: NTREIS. This data may not be complete. We recommend contacting the local school district to confirm school assignments for this home.
- $189,8770.445 Acres3813 E 1st St, Fort Worth, TX 76111Off Market
- $--2 bd2 ba900 sqft3817 E 1st St, Fort Worth, TX 76111Sold
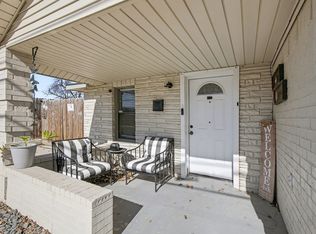
- $173,8003 bd1 ba896 sqft3805 E 1st St, Fort Worth, TX 76111Off Market
- $118,4003 bd1 ba624 sqft3819 E 1st St, Fort Worth, TX 76111Off Market
- $302,2003 bd1 ba1.5k sqft116 Cottonwood St, Fort Worth, TX 76111Off Market
- $---- bd-- ba-- sqft3801 E 1st St, Fort Worth, TX 76111Off Market
- $211,0003 bd2 ba1.2k sqft3821 E 1st St, Fort Worth, TX 76111Off Market
- $129,6003 bd1 ba780 sqft3816 E 1st St, Fort Worth, TX 76111Off Market
A local agent can set up tours, give advice and negotiate with sellers.
A local lender can help you make sure your offer is ready when you are.
Similar homes
- $329,0003 bd2 ba1.5k sqft4725 Saint Lawrence Rd, Fort Worth, TX 76103For Sale
 MLS ID #21333123, Leticia Orellana Burke. NTREIS
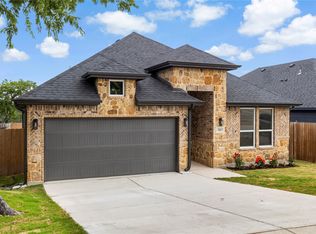
 - $339,9904 bd3 ba1.7k sqft1613 Avenue D, Fort Worth, TX 76104For Sale
 MLS ID #21278619, Gloria Rathmell. NTREIS
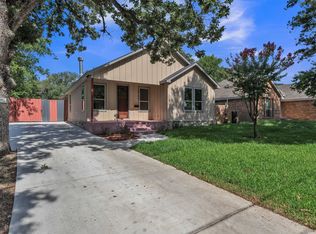
 - $330,0003 bd2 ba1.9k sqft2740 Canton Dr, Fort Worth, TX 76112For Sale
 MLS ID #21314822, Shawn Delgado. NTREIS
 - $349,4404 bd3 ba1.9k sqft5624 Hiett Ct, Fort Worth, TX 76112For Sale
 MLS ID #21319702, Aaron Jistel. NTREIS
 - $365,4424 bd3 ba1.9k sqft2825 S Grove St, Fort Worth, TX 76104For SaleMLS ID #21338362, Aaron Jistel. NTREIS
- $339,9994 bd2 ba2k sqft1517 Avenue D, Fort Worth, TX 76104New ConstructionMLS ID #21264056, Melissa Sifuentes. NTREIS
- $359,0004 bd3 ba1.7k sqft3309 Thannisch Ave, Fort Worth, TX 76105For SaleMLS ID #21318357, Daisy Gonzalez. NTREIS
- $328,0004 bd3 ba1.7k sqft830 Stamps Ave, Fort Worth, TX 76114For SaleMLS ID #21282489, Connie Segovia. NTREIS
- $320,0004 bd2 ba1.6k sqft4945 Ramey Ave, Fort Worth, TX 76105For SaleMLS ID #21263390, Michael Hershenberg. NTREIS
- $327,9003 bd2 ba1.6k sqft5005 Shackleford St, Fort Worth, TX 76119For SaleMLS ID #21334803, Edith Fernandez. NTREIS
- $330,0004 bd2 ba1.6k sqft2611 Hunting Dr, Fort Worth, TX 76119New ConstructionMLS ID #21229373, Ciclaly Chavez. NTREIS
- $345,0003 bd2 ba1.8k sqft3021 Avenue J, Fort Worth, TX 76105For SaleMLS ID #21272057, Roxana Perez. NTREIS
- $350,0003 bd3 ba2k sqft1426 Evans Ave, Fort Worth, TX 76104For SaleMLS ID #21295096, Massiel Jimenez. NTREIS
- $339,8753 bd3 ba1k sqft1719 May St, Fort Worth, TX 76110For SaleMLS ID #21211340, Connor Hornsby. NTREIS
- $315,0003 bd2 ba1.5k sqft1329 Arizona Ave, Fort Worth, TX 76104For SaleMLS ID #21332936, Pam Bookout. NTREIS
- $334,9003 bd2 ba1.4k sqft3208 NW 31st St, Fort Worth, TX 76106For SaleMLS ID #21317994, Marlon Pleitez. NTREIS
- $310,0003 bd2 ba1.5k sqft1404 E Cannon St, Fort Worth, TX 76104For SaleMLS ID #21319713, Elizabeth Aracely Alvarez. NTREIS
- $340,0004 bd2 ba1.7k sqft5331 Fernander Dr, Fort Worth, TX 76107For SaleMLS ID #21297916, Daisy Gonzalez. NTREIS
- $320,0004 bd2 ba1.7k sqft1033 E Bowie St, Fort Worth, TX 76104For SaleMLS ID #21199295, Daisy Gonzalez. NTREIS
- $319,9003 bd3 ba1.8k sqft5120 Elgin St, Fort Worth, TX 76105For SaleMLS ID #21307698, JoHannah Palm. NTREIS
