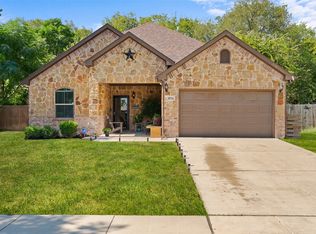
Welcome to this stunning 3 bedrooms and 2 baths new construction home where modern farmhouse charms meets upscale design! From the striking white stucco exterior with natural stone accents and cedar columns to the thoughtfully designed interior, every detail has been carefully crafted. Step inside the soaring vaulted ceilings accented with beautiful exposed wood beams, luxury wood look flooring and abundant natural light. The spacious living room flows effortlessly into the dining area and designer kitchen creating the perfect space for entertaining. The gourmet kitchen is the heart of the home, offering an oversized quartz island with custom wood detailing, quartz backsplash, gold hardware and fixtures, designer pendant lighting and a walk in pantry with decorative glass door. The main bedroom offers a beautiful tray ceiling, walk in closet, double vanity bathroom and a luxurious shower with gold and black accents. The secondary bedrooms are nicely sized with large closets. The backyard mature trees provide shade and character to enjoy outdoor time with the family. The elementary school is just steps away. Come make this gorgeous house your home sweet home!
For sale
$327,900
5005 Shackleford St, Fort Worth, TX 76119
3beds
1,620sqft
:
Get pre-qualified$2,436/mo
Single Family Residence
Built in 2026
6,490 Square Feet Lot
$327,700 Zestimate®
$202/sqft
$-- HOA
What's special
Abundant natural lightLuxury wood look flooringQuartz backsplashWalk in closetGourmet kitchenDesigner pendant lightingDouble vanity bathroom
- 7 days |
- 583 |
- 83 |
Likely to sell faster than
Zillow last checked:
Listing updated:
Listed by:
Edith Fernandez 0526885 817-592-3008,
Rendon Realty, LLC 817-592-3008
Source: NTREIS,MLS#: 21334803
Facts & features
Interior
Bedrooms & bathrooms
- Bedrooms: 3
- Bathrooms: 2
- Full bathrooms: 2
Primary bedroom
- Features: Ceiling Fan(s), Dual Sinks, En Suite Bathroom, Walk-In Closet(s)
- Level: First
- Dimensions: 14 x 15
Bedroom
- Level: First
- Dimensions: 12 x 11
Bedroom
- Level: First
- Dimensions: 12 x 11
Dining room
- Level: First
- Dimensions: 10 x 10
Living room
- Level: First
- Dimensions: 21 x 12
Heating
- Electric
Cooling
- Electric
Appliances
- Included: Dishwasher, Electric Range, Disposal, Microwave
Features
- Cathedral Ceiling(s), Decorative/Designer Lighting Fixtures, Double Vanity, Kitchen Island, Open Floorplan, Pantry, Natural Woodwork, Walk-In Closet(s)
- Flooring: Luxury Vinyl Plank
- Has basement: No
- Has fireplace: No
Interior area
- Total interior livable area: 1,620 sqft
Video & virtual tour
Property
Parking
- Total spaces: 2
- Parking features: Garage
- Attached garage spaces: 2
Features
- Levels: One
- Stories: 1
- Patio & porch: Rear Porch
- Pool features: None
- Fencing: Wood
Lot
- Size: 6,490 Square Feet
Details
- Parcel number: 42861797
Construction
Type & style
- Home type: SingleFamily
- Architectural style: Farmhouse,Modern,Traditional,Detached
- Property subtype: Single Family Residence
Materials
- Stone Veneer, Stucco
- Foundation: Slab
- Roof: Composition
Condition
- Year built: 2026
Utilities & green energy
- Sewer: Public Sewer
- Water: Public
- Utilities for property: Electricity Available, Electricity Connected, Sewer Available, Separate Meters, Water Available
Community & HOA
Community
- Subdivision: Trentman City Add
HOA
- Has HOA: No
Location
- Region: Fort Worth
Financial & listing details
- Price per square foot: $202/sqft
- Tax assessed value: $39,018
- Annual tax amount: $85
- Date on market: 7/19/2026
- Cumulative days on market: 9 days
- Listing terms: Cash,Conventional,FHA,VA Loan
Estimated market value
$327,700
$311,000 - $344,000
$2,029/mo
Price history
| Date | Event | Price |
|---|---|---|
| 7/19/2026 | Listed for sale | $327,900$202/sqft |
Source: NTREIS #21334803 Report a problem | ||
Public tax history
| Year | Property taxes | Tax assessment |
|---|---|---|
| 2025 | $85 +17.1% | $39,018 +1099.8% |
| 2024 | $73 -0.9% | $3,252 |
| 2023 | $74 | $3,252 |
Find assessor info on the county website
Monthly payment
Est. payment
Payment breakdown
Explore the cost of this home by adjusting the details. Changes won't be saved.Climate risks
Neighborhood: Glen Park
Nearby schools
GreatSchools rating
- 5/10Glen Park Elementary SchoolGrades: PK-5Distance: 0.1 mi
- 3/10Forest Oak Middle SchoolGrades: 6-8Distance: 0.4 mi
- 1/10O D Wyatt High SchoolGrades: 9-12Distance: 1.4 mi
Schools provided by the listing agent
- Elementary: Glenpark
- Middle: Forest Oak
- High: Wyatt Od
- District: Fort Worth ISD
Source: NTREIS. This data may not be complete. We recommend contacting the local school district to confirm school assignments for this home.
- $11,550-- bd-- ba-- sqft3600 Pecos St, Fort Worth, TX 76119Off Market
- $--3 bd2 ba1.6k sqft5009 Shackleford St, Fort Worth, TX 76119Sold

- $42,764-- bd-- ba-- sqft5001 Shackleford St, Fort Worth, TX 76119Off Market
- $234,4003 bd1 ba1k sqft3604 Pecos St, Fort Worth, TX 76119Off Market
- $--3 bd2 ba1.6k sqft5011 Shackleford St, Fort Worth, TX 76119Sold
- $170,7003 bd1 ba939 sqft3561 Vinetta Dr, Fort Worth, TX 76119Off Market
- $239,6003 bd2 ba1.5k sqft5013 Shackleford St, Fort Worth, TX 76119Off Market
- $207,0003 bd1 ba1k sqft3608 Pecos St, Fort Worth, TX 76119Off Market
A local agent can set up tours, give advice and negotiate with sellers.
Similar homes
- $330,0004 bd2 ba1.5k sqft4516 Wiman Dr, Fort Worth, TX 76119For Sale
 MLS ID #21054682, Patra Payne. NTREIS
 - $329,0003 bd2 ba1.5k sqft4725 Saint Lawrence Rd, Fort Worth, TX 76103For Sale
 MLS ID #21333123, Leticia Orellana Burke. NTREIS
 - $350,0003 bd2 ba1.6k sqft3919 San Miguel Ct, Arlington, TX 76016For Sale
 MLS ID #21338820, Lily Tran. NTREIS
 - $280,0003 bd2 ba1.2k sqft4325 Richard St, Forest Hill, TX 76119For Sale
 MLS ID #21322820, Alec Rodriguez. NTREIS
 - $330,0003 bd2 ba1.9k sqft2740 Canton Dr, Fort Worth, TX 76112For SaleMLS ID #21314822, Shawn Delgado. NTREIS
- $320,0004 bd2 ba1.6k sqft4945 Ramey Ave, Fort Worth, TX 76105For SaleMLS ID #21263390, Michael Hershenberg. NTREIS
- $315,0003 bd2 ba1.5k sqft1329 Arizona Ave, Fort Worth, TX 76104For SaleMLS ID #21332936, Pam Bookout. NTREIS
- $324,7773 bd2 ba1.5k sqft2504 Vaughn Blvd, Fort Worth, TX 76105For SaleMLS ID #21272038, Major Strickland. NTREIS
- $327,5003 bd3 ba1.9k sqft4621 McCart Ave, Fort Worth, TX 76115For SaleMLS ID #21239784, Crystal Moreno. NTREIS
- $319,9003 bd3 ba1.8k sqft5120 Elgin St, Fort Worth, TX 76105For SaleMLS ID #21307698, JoHannah Palm. NTREIS
- $339,0003 bd2 ba1.9k sqft3420 Denbury Dr, Fort Worth, TX 76133For SaleMLS ID #21249201, John Pena. NTREIS
- $360,0003 bd2 ba1.7k sqft3804 Wrexgate Ct, Arlington, TX 76016For SaleMLS ID #21321303, Rosie Rodriguez. NTREIS
- $350,0003 bd2 ba1.6k sqft1004 W Broadus Ave, Fort Worth, TX 76115For SaleMLS ID #21301093, Santiago Pulido. NTREIS
- $345,0003 bd2 ba1.8k sqft3021 Avenue J, Fort Worth, TX 76105For SaleMLS ID #21272057, Roxana Perez. NTREIS
- $305,0003 bd2 ba1.8k sqft2921 Hitson Ln, Fort Worth, TX 76112For SaleMLS ID #21301114, Joao Valle. NTREIS
- $310,0003 bd2 ba1.5k sqft1404 E Cannon St, Fort Worth, TX 76104For SaleMLS ID #21319713, Elizabeth Aracely Alvarez. NTREIS
- $300,0003 bd2 ba1.6k sqft3101 Crenshaw Ave, Fort Worth, TX 76105For SaleMLS ID #21233425, Jesus Castillo. NTREIS
- $359,0004 bd3 ba1.7k sqft3309 Thannisch Ave, Fort Worth, TX 76105For SaleMLS ID #21318357, Daisy Gonzalez. NTREIS
- $345,0003 bd2 ba1.8k sqft2314 Charred Wood Dr, Arlington, TX 76016For SaleMLS ID #21322458, Nena Putnam. NTREIS
- $320,0004 bd2 ba1.7k sqft1033 E Bowie St, Fort Worth, TX 76104For SaleMLS ID #21199295, Daisy Gonzalez. NTREIS
