From the moment you arrive at 2314 Charred Wood, you'll appreciate the inviting curb appeal and thoughtful updates that make this 3-bedroom, 2-bathroom home truly move-in ready. Offering 1,854 square feet of well-designed living space, this home blends modern updates with everyday comfort to create a place you'll love coming home to. Inside, the well-appointed kitchen flows seamlessly into the main living spaces, making it easy to stay connected with family and guests. This home features generously sized bedrooms and comfortable living areas that are ideal for relaxing, gathering with family, or entertaining friends. Natural flow between the main living spaces creates a warm and welcoming atmosphere. The fresh paint, updated fixtures, and beautifully updated bathrooms feature stylish finishes that add to the home's appeal.
The backyard extends your living space outdoors with a covered patio that's perfect for morning coffee, weekend grilling, or quiet evenings at home. A newly installed fence adds privacy and creates an ideal setting for entertaining, gardening, or giving children, pets room to play.
Whether you're hosting holiday gatherings, enjoying a cozy night in, or simply appreciating the ease of a move-in-ready home, this property offers the flexibility to fit a variety of lifestyles. Every update has been thoughtfully completed so you can spend less time on projects and more time enjoying your new home.
If you've been searching for a home that offers modern updates, functional living space, and inviting indoor and outdoor areas, this one is ready to welcome you. Schedule your private showing today and experience everything this beautifully updated home has to offer.
Pending
$345,000
2314 Charred Wood Dr, Arlington, TX 76016
3beds
1,824sqft
Single Family Residence
Built in 1976
7,187 Square Feet Lot
$338,200 Zestimate®
$189/sqft
$-- HOA
What's special
Fresh paintUpdated fixturesInviting curb appealGenerously sized bedroomsWell-appointed kitchen
- 38 days |
- 824 |
- 108 |
Likely to sell faster than
Zillow last checked:
Listing updated:
Listed by:
Nena Putnam 0737388 214-797-8073,
Luxe Real Estate 214-724-6858
Source: NTREIS,MLS#: 21322458
Facts & features
Interior
Bedrooms & bathrooms
- Bedrooms: 3
- Bathrooms: 2
- Full bathrooms: 2
Primary bedroom
- Features: En Suite Bathroom, Walk-In Closet(s)
- Level: First
- Dimensions: 20 x 14
Living room
- Level: First
- Dimensions: 30 x 15
Appliances
- Included: Built-In Gas Range, Dishwasher, Electric Oven, Disposal
Features
- Decorative/Designer Lighting Fixtures, Double Vanity, Granite Counters, Open Floorplan, Walk-In Closet(s)
- Has basement: No
- Number of fireplaces: 1
- Fireplace features: Living Room
Interior area
- Total interior livable area: 1,824 sqft
Video & virtual tour
Property
Parking
- Total spaces: 2
- Parking features: Garage
- Attached garage spaces: 2
Features
- Levels: One
- Stories: 1
- Pool features: None
Lot
- Size: 7,187 Square Feet
Details
- Parcel number: 02786559
Construction
Type & style
- Home type: SingleFamily
- Architectural style: Detached
- Property subtype: Single Family Residence
Condition
- Year built: 1976
Utilities & green energy
- Sewer: Public Sewer
- Water: Public
- Utilities for property: Sewer Available, Water Available
Community & HOA
Community
- Subdivision: Smokerise Add
HOA
- Has HOA: No
Location
- Region: Arlington
Financial & listing details
- Price per square foot: $189/sqft
- Tax assessed value: $227,500
- Annual tax amount: $4,974
- Date on market: 7/8/2026
- Cumulative days on market: 32 days
Estimated market value
$338,200
$321,000 - $355,000
$2,195/mo
Price history
| Date | Event | Price |
|---|---|---|
| 8/3/2026 | Pending sale | $345,000$189/sqft |
Source: NTREIS #21322458 Report a problem | ||
| 7/28/2026 | Contingent | $345,000$189/sqft |
Source: NTREIS #21322458 Report a problem | ||
| 7/8/2026 | Listed for sale | $345,000$189/sqft |
Source: NTREIS #21322458 Report a problem | ||
| 8/22/2013 | Listing removed | $1,295$1/sqft |
Source: RELLSI REI, LLC Report a problem | ||
| 8/7/2013 | Listed for rent | $1,295$1/sqft |
Source: RELLSI REI, LLC Report a problem | ||
Public tax history
| Year | Property taxes | Tax assessment |
|---|---|---|
| 2025 | $4,974 -13.8% | $227,500 -13.8% |
| 2024 | $5,768 -6.7% | $263,900 -5.8% |
| 2023 | $6,180 -9.2% | $280,054 +2.4% |
| 2022 | $6,804 +8.7% | $273,584 +12% |
| 2021 | $6,262 | $244,195 +10.5% |
| 2020 | -- | $220,962 -0.7% |
| 2019 | $5,587 +11.9% | $222,466 +15.8% |
| 2018 | $4,993 +6.2% | $192,172 +6.9% |
| 2017 | $4,703 +13.5% | $179,698 +15.4% |
| 2016 | $4,144 +34.4% | $155,694 +33.2% |
| 2015 | $3,083 | $116,900 |
| 2014 | $3,083 | $116,900 +6% |
| 2013 | -- | $110,300 +0.3% |
| 2012 | -- | $110,000 -8.3% |
| 2011 | -- | $119,900 +10.2% |
| 2010 | -- | $108,800 -6.7% |
| 2009 | -- | $116,600 |
| 2008 | -- | $116,600 -3.7% |
| 2007 | -- | $121,100 |
| 2006 | -- | $121,100 |
| 2005 | -- | $121,100 |
| 2004 | -- | $121,100 +9.8% |
| 2003 | -- | $110,300 +11.5% |
| 2002 | -- | $98,900 +13.5% |
| 2001 | -- | $87,100 +5.3% |
| 2000 | -- | $82,700 |
Find assessor info on the county website
Monthly payment
Est. payment
Payment breakdown
Explore the cost of this home by adjusting the details. Changes won't be saved.Climate risks
Neighborhood: West
Nearby schools
GreatSchools rating
- 8/10Ditto Elementary SchoolGrades: PK-6Distance: 0.7 mi
- 7/10Young Junior High SchoolGrades: 7-8Distance: 1.4 mi
- 6/10Martin High SchoolGrades: 9-12Distance: 1.8 mi
Schools provided by the listing agent
- Elementary: Ditto
- Middle: Young
- High: Martin
- District: Arlington ISD
Source: NTREIS. This data may not be complete. We recommend contacting the local school district to confirm school assignments for this home.
- $2,3303 bd2 ba2.4k sqft2316 Charred Wood Dr, Arlington, TX 76016For Rent

- $331,0003 bd2 ba1.7k sqft2312 Charred Wood Dr, Arlington, TX 76016Off Market
- $291,1002 bd3 ba1.3k sqft2327 Miguel Ln, Arlington, TX 76016Off Market
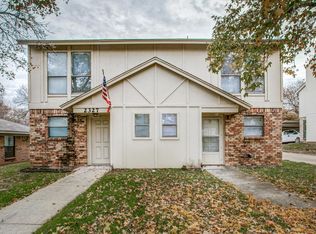
- $185,1002 bd2 ba924 sqft2325 Miguel Ln, Arlington, TX 76016Off Market
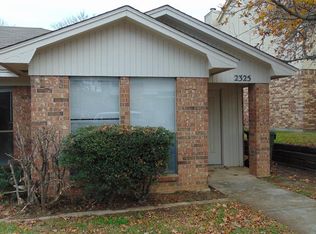
- $--2 bd2 ba924 sqft2325 Miguel Ln #2325, Arlington, TX 76016Off Market
- $257,3234 bd2 ba2.6k sqft2331 Miguel Ln, Arlington, TX 76016Off Market
- $175,7002 bd2 ba924 sqft2323 Miguel Ln, Arlington, TX 76016Off Market
- $174,7002 bd2 ba924 sqft2401 Miguel Ln, Arlington, TX 76016Off Market
A local agent can set up tours, give advice and negotiate with sellers.
A local lender can help you make sure your offer is ready when you are.
Similar homes
- $355,0003 bd2 ba1.7k sqft3804 Wrexgate Ct, Arlington, TX 76016For Sale
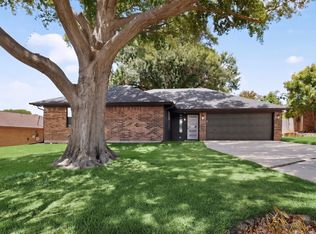 MLS ID #21321303, Rosie Rodriguez. NTREIS
 - $330,0003 bd2 ba1.7k sqft2804 Bent Tree Ln, Arlington, TX 76016For Sale
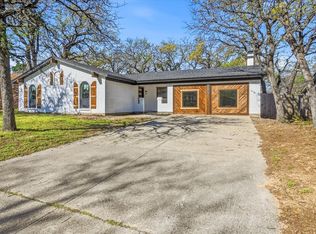 MLS ID #21221250, Melanie Steele. NTREIS
 - $330,0003 bd2 ba1.6k sqft3919 San Miguel Ct, Arlington, TX 76016For Sale
 MLS ID #21338820, Lily Tran. NTREIS
 - $374,9994 bd3 ba2k sqft1815 Lakemont Dr, Arlington, TX 76013For Sale
 MLS ID #21352087, Hong Le. NTREIS
 - $325,0003 bd2 ba2.2k sqft7232 Monterrey Dr, Fort Worth, TX 76112For SaleMLS ID #21340070, Amber Davis. NTREIS
- $470,0004 bd3 ba2.4k sqft4107 Plumwood Dr, Arlington, TX 76016For SaleMLS ID #21355661, Barbara Barnes. NTREIS
- $389,9004 bd3 ba2.4k sqft1902 Alamo Dr, Arlington, TX 76012For SaleMLS ID #21357680, Shaley Blanks. NTREIS
- $299,9003 bd2 ba1.3k sqft5100 Hawkins Cemetery Rd, Arlington, TX 76017For SaleMLS ID #21315910, Wendy Kimball. NTREIS
- $275,0004 bd3 ba2.2k sqft3411 Sheffield Dr, Arlington, TX 76013For SaleMLS ID #21299865, Marion Napoleon. NTREIS
- $360,0005 bd3 ba2.1k sqft1708 Park Ridge Ter, Arlington, TX 76012For SaleMLS ID #21305450, Pedro Paz. NTREIS
- $367,0003 bd3 ba1.7k sqft5321 Pocassett Dr, Arlington, TX 76018For SaleMLS ID #21309099, Jackie Dorbritz. NTREIS
- $439,0003 bd3 ba2.4k sqft3609 Country Club Rd, Arlington, TX 76013For SaleMLS ID #21328127, Beth Kelly. NTREIS
- $345,0004 bd3 ba1.8k sqft3017 Donalee St, Fort Worth, TX 76105For SaleMLS ID #21342065, Mariela Borjon. NTREIS
- $340,0004 bd2 ba1.8k sqft7800 Arnold Ter, North Richland Hills, TX 76180For SaleMLS ID #21334731, Gilda Pioquinto. NTREIS
- $295,0003 bd2 ba1.3k sqft2401 Bennington Dr, Arlington, TX 76018For SaleMLS ID #21348361, Cris Salinas. NTREIS
- $299,9993 bd2 ba1.5k sqft6403 Minuteman Ln, Arlington, TX 76002For SaleMLS ID #21299790, Tina Wengender. NTREIS
- $378,5004 bd3 ba1.9k sqft801 S Tierney Rd, Fort Worth, TX 76112For SaleMLS ID #21356101, Graciela Carrillo. NTREIS
- $346,8993 bd2 ba2.1k sqft3914 Shady Hollow Ln, Dallas, TX 75233For SaleMLS ID #21331199, Casey Smith. NTREIS
- $290,0003 bd2 ba1.5k sqft4205 Keeter Dr, North Richland Hills, TX 76180For SaleMLS ID #21353916, Amanda Greehey. NTREIS
- $375,0003 bd3 ba2.3k sqft3616 Bewley St, North Richland Hills, TX 76117For SaleMLS ID #21351654, India Davis. NTREIS
