Midcentury modern charm meets today's designer finishes at 3616 Bewley Street! Newly renovated, this stunning North Richland Hills home is truly move-in ready. Every detail has been thoughtfully updated, including new LVP flooring and fresh paint throughout, creating a bright, modern feel while maintaining the home's timeless character.
The beautifully redesigned kitchen is the heart of the home, featuring all-new cabinetry, countertops, fixtures, and finishes that make both everyday living and entertaining a joy. The spacious primary suite has been completely reimagined with large windows bringing in incredible natural light, an expanded ensuite bathroom and a generous walk-in closet, creating the private retreat you've been dreaming of. The additional living spaces, bedrooms, and bathrooms have all been tastefully renovated, offering stylish updates throughout the entire home.
Step outside and you'll notice the freshly installed sod in both the front and back yards, a brand-new backyard fence, a newly smoothed concrete driveway, and updated exterior paint give this home a fresh, polished look from the moment you arrive.
Located in the heart of North Richland Hills with no HOA and zoned for highly regarded Birdville ISD, this home offers the perfect combination of style, comfort, and convenience. Whether you're a first-time buyer, downsizing, or simply looking for a beautifully updated home in an established neighborhood, this one checks all the boxes.
Priced to sell and move-in ready, this is a rare opportunity to own a fully renovated midcentury modern gem. Don't miss your chance to make 3616 Bewley Street your new home!
For sale
$375,000
3616 Bewley St, North Richland Hills, TX 76117
3beds
2,303sqft
Single Family Residence
Built in 1961
8,755 Square Feet Lot
$365,600 Zestimate®
$163/sqft
$-- HOA
What's special
Midcentury modern charmBright modern feelUpdated exterior paintFresh paint throughoutNew lvp flooringNewly renovatedGenerous walk-in closet
- 16 days |
- 1,962 |
- 266 |
Likely to sell faster than
Zillow last checked:
Listing updated:
Listed by:
India Davis 0734717 817-880-4165,
Keller Williams Realty 817-329-8850
Source: NTREIS,MLS#: 21351654
Facts & features
Interior
Bedrooms & bathrooms
- Bedrooms: 3
- Bathrooms: 3
- Full bathrooms: 3
Primary bedroom
- Features: Ceiling Fan(s), En Suite Bathroom, Separate Shower, Walk-In Closet(s)
- Level: First
- Dimensions: 1 x 1
Bedroom
- Features: Ceiling Fan(s)
- Level: Second
- Dimensions: 1 x 1
Bedroom
- Features: Built-in Features, Ceiling Fan(s), En Suite Bathroom
- Level: Second
- Dimensions: 1 x 1
Primary bathroom
- Features: Built-in Features, En Suite Bathroom, Granite Counters, Sitting Area in Primary, Separate Shower
- Level: First
- Dimensions: 1 x 1
Family room
- Features: Ceiling Fan(s), Fireplace
- Level: First
- Dimensions: 1 x 1
Other
- Level: Second
- Dimensions: 1 x 1
Other
- Features: En Suite Bathroom
- Level: Second
- Dimensions: 1 x 1
Kitchen
- Features: Breakfast Bar, Built-in Features, Granite Counters, Pantry
- Level: First
- Dimensions: 1 x 1
Living room
- Features: Fireplace
- Level: First
- Dimensions: 1 x 1
Office
- Features: Ceiling Fan(s)
- Level: Second
- Dimensions: 1 x 1
Heating
- Natural Gas
Cooling
- Central Air, Ceiling Fan(s)
Appliances
- Included: Some Gas Appliances, Dishwasher, Disposal, Gas Range, Gas Water Heater, Plumbed For Gas
- Laundry: In Garage
Features
- Wet Bar, Decorative/Designer Lighting Fixtures, Eat-in Kitchen, Granite Counters, Pantry, Vaulted Ceiling(s), Walk-In Closet(s)
- Flooring: Luxury Vinyl Plank
- Has basement: No
- Number of fireplaces: 2
- Fireplace features: Masonry, Wood Burning
Interior area
- Total interior livable area: 2,303 sqft
Video & virtual tour
Property
Parking
- Total spaces: 2
- Parking features: Door-Multi, Driveway, Garage Faces Front, Garage, Inside Entrance
- Attached garage spaces: 2
Features
- Levels: Two
- Stories: 2
- Patio & porch: Side Porch
- Exterior features: Rain Gutters
- Pool features: None
- Fencing: Wood
Lot
- Size: 8,755 Square Feet
- Features: Back Yard, Interior Lot, Lawn, Landscaped, Subdivision
Details
- Parcel number: 01932306
Construction
Type & style
- Home type: SingleFamily
- Architectural style: Mid-Century Modern,Detached
- Property subtype: Single Family Residence
Materials
- Brick
- Foundation: Slab
- Roof: Composition
Condition
- Resale
- Year built: 1961
Utilities & green energy
- Sewer: Public Sewer
- Water: Public
- Utilities for property: Electricity Available, Natural Gas Available, Sewer Available, Separate Meters, Water Available
Community & HOA
Community
- Features: Curbs
- Security: Smoke Detector(s)
- Subdivision: North Hills Add
HOA
- Has HOA: No
Location
- Region: North Richland Hills
Financial & listing details
- Price per square foot: $163/sqft
- Tax assessed value: $245,000
- Annual tax amount: $5,262
- Date on market: 8/7/2026
- Cumulative days on market: 17 days
- Listing terms: Cash,Conventional,FHA,VA Loan
Estimated market value
$365,600
$347,000 - $384,000
$2,445/mo
Price history
| Date | Event | Price |
|---|---|---|
| 8/7/2026 | Listed for sale | $375,000+134.5%$163/sqft |
Source: NTREIS #21351654 Report a problem | ||
| 5/19/2016 | Sold | -- |
Source: Agent Provided Report a problem | ||
| 4/5/2016 | Pending sale | $159,900$69/sqft |
Source: Coldwell Banker Encore Dunn & #13288123 Report a problem | ||
| 3/24/2016 | Price change | $159,900-3.1%$69/sqft |
Source: Coldwell Banker Encore Dunn & #13288123 Report a problem | ||
| 3/4/2016 | Price change | $165,000-5.7%$72/sqft |
Source: Coldwell Banker Encore Dunn & #13288123 Report a problem | ||
| 12/13/2015 | Listed for sale | $175,000+119%$76/sqft |
Source: KELLER WILLIAMS REALTY #13288123 Report a problem | ||
| 10/28/2015 | Sold | -- |
Source: Agent Provided Report a problem | ||
| 8/26/2015 | Price change | $79,900-5.9%$35/sqft |
Source: Propertyware Inc Report a problem | ||
| 8/24/2015 | Listed for sale | $84,900$37/sqft |
Source: Propertyware Inc Report a problem | ||
| 3/3/2015 | Sold | -- |
Source: Public Record Report a problem | ||
Public tax history
| Year | Property taxes | Tax assessment |
|---|---|---|
| 2025 | $5,262 -1% | $245,000 |
| 2024 | $5,316 -13.4% | $245,000 -12.5% |
| 2023 | $6,142 -0.6% | $280,000 +9.1% |
| 2022 | $6,178 +27.7% | $256,747 +32.3% |
| 2021 | $4,838 | $194,000 -4.4% |
| 2020 | -- | $202,972 +9.7% |
| 2019 | $4,708 +1.5% | $185,046 +5% |
| 2018 | $4,640 +16.1% | $176,209 +17% |
| 2017 | $3,996 +11.2% | $150,658 +12.8% |
| 2016 | $3,594 +31.7% | $133,590 +17.7% |
| 2015 | $2,730 | $113,500 |
| 2014 | $2,730 | $113,500 +7.3% |
| 2013 | -- | $105,800 -0.6% |
| 2012 | -- | $106,400 -4.4% |
| 2011 | -- | $111,300 -0.9% |
| 2010 | -- | $112,300 -2.3% |
| 2009 | -- | $115,000 |
| 2008 | -- | $115,000 |
| 2007 | -- | $115,000 |
| 2006 | -- | $115,000 |
| 2005 | -- | $115,000 |
| 2004 | -- | $115,000 |
| 2003 | -- | $115,000 +10.4% |
| 2002 | -- | $104,200 +7.1% |
| 2001 | -- | $97,300 +7.6% |
| 2000 | -- | $90,400 |
Find assessor info on the county website
Monthly payment
Est. payment
Payment breakdown
Explore the cost of this home by adjusting the details. Changes won't be saved.Climate risks
Neighborhood: 76117
Nearby schools
GreatSchools rating
- 5/10O.H. Stowe Elementary SchoolGrades: PK-5Distance: 1.1 mi
- 4/10North Oaks Middle SchoolGrades: 6-8Distance: 1.7 mi
- 4/10Haltom High SchoolGrades: 9-12Distance: 2.7 mi
Schools provided by the listing agent
- Elementary: Birdville
- Middle: Northoaks
- High: Haltom
- District: Birdville ISD
Source: NTREIS. This data may not be complete. We recommend contacting the local school district to confirm school assignments for this home.
- $--3 bd2 ba1.2k sqft3612 Bewley St, North Richland Hills, TX 76117Sold

- $299,3003 bd2 ba1.8k sqft6000 Tourist Dr, North Richland Hills, TX 76117Off Market
- $233,4003 bd2 ba1.1k sqft3608 Bewley St, North Richland Hills, TX 76117Off Market
- $263,0003 bd2 ba1.6k sqft3525 Orient Dr, North Richland Hills, TX 76117Off Market
- $265,1003 bd2 ba1.5k sqft3529 Orient Dr, North Richland Hills, TX 76117Off Market
- $243,0003 bd2 ba1.2k sqft3621 Bewley St, North Richland Hills, TX 76117Off Market
- $--3 bd1 ba1k sqft3617 Bewley St, North Richland Hills, TX 76117Sold
- $306,4003 bd2 ba1.9k sqft3625 Bewley St, North Richland Hills, TX 76117Off Market
A local agent can set up tours, give advice and negotiate with sellers.
Similar homes
- $384,9003 bd2 ba1.6k sqft5817 Stone Dr, North Richland Hills, TX 76180For Sale
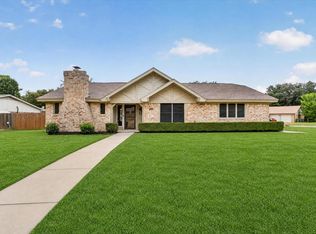 MLS ID #21367064, Shaley Blanks. NTREIS
 - $345,9993 bd2 ba2.5k sqft7205 Ellis Rd, Fort Worth, TX 76112For Sale
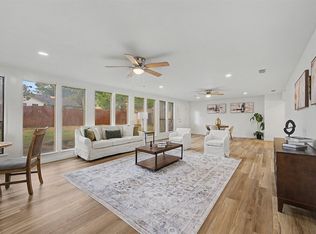 MLS ID #21295742, Sara Mason. NTREIS
 - $425,0004 bd3 ba2.3k sqft7125 Richland Rd, Richland Hills, TX 76118For Sale
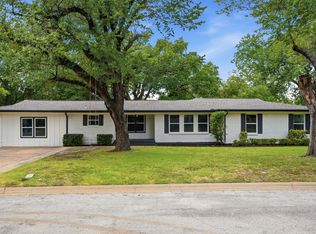 MLS ID #21332911, Ludwin Flores. NTREIS
 - $417,0004 bd2 ba1.9k sqft6729 Marilyn Ln, North Richland Hills, TX 76180For Sale
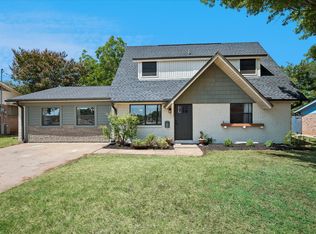 MLS ID #21353696, Julie Gray. NTREIS
 - $360,0004 bd3 ba2.1k sqft1708 Park Ridge Ter, Arlington, TX 76012For SaleMLS ID #21365342, Don Lawyer. NTREIS
- $370,0003 bd2 ba1.4k sqft2310 Primrose Ave, Fort Worth, TX 76111For SaleMLS ID #21354726, Eric Harris. NTREIS
- $340,0004 bd2 ba1.8k sqft7800 Arnold Ter, North Richland Hills, TX 76180For SaleMLS ID #21334731, Gilda Pioquinto. NTREIS
- $274,0003 bd2 ba1.3k sqft5113 Nadine Dr, Haltom City, TX 76117For SaleMLS ID #21269260, Patricia Holland. NTREIS
- $375,0003 bd2 ba1.3k sqft2716 Frazier Ave, Fort Worth, TX 76110For SaleMLS ID #21352005, Judi Greely. NTREIS
- $345,0003 bd3 ba1.8k sqft2915 Clinton Ave, Fort Worth, TX 76106For SaleMLS ID #21356104, Karen Alvarez. NTREIS
- $389,9004 bd3 ba2.4k sqft1902 Alamo Dr, Arlington, TX 76012For SaleMLS ID #21357680, Shaley Blanks. NTREIS
- $375,0003 bd2 ba2k sqft8117 Rush St, Benbrook, TX 76116For SaleMLS ID #21353200, Melissa Weldon. NTREIS
- $374,9954 bd3 ba2k sqft1815 Lakemont Dr, Arlington, TX 76013For SaleMLS ID #21352087, Hong Le. NTREIS
- $389,0005 bd3 ba2.2k sqft2110 Tompkins Dr, Grand Prairie, TX 75051For SaleMLS ID #21342685, Jacob Montilla. NTREIS
- $350,0004 bd2 ba1.6k sqft429 Harmon Rd, Hurst, TX 76053For SaleMLS ID #21301693, Leanne Nelson. NTREIS
- $369,9004 bd2 ba1.7k sqft1909 Schumac Ln, Bedford, TX 76022For SaleMLS ID #21281850, Tanya Lang. NTREIS
- $415,0003 bd2 ba1.8k sqft1760 Northridge Dr, Hurst, TX 76054For SaleMLS ID #21288683, Nita Copeland. NTREIS
- $349,9003 bd2 ba1.9k sqft3406 Country Club Dr, Grand Prairie, TX 75052For SaleMLS ID #21366922, Emmanuel Luna Gregorio. NTREIS
- $525,0004 bd2 ba1.9k sqft6505 Riviera Dr, North Richland Hills, TX 76180For SaleMLS ID #21302960, Ludwin Flores. NTREIS
- $385,0004 bd3 ba2.4k sqft1110 Western Blvd, Arlington, TX 76013For SaleMLS ID #21324848, Hillary Roberts. NTREIS
