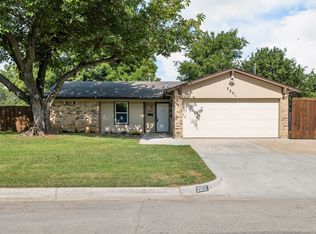
Just moments from the world-famous Fort Worth Stockyards, 2915 Clinton Avenue offers a beautifully updated retreat near some of the city’s most celebrated dining, shopping, and entertainment.
Thoughtfully transformed with care and attention to detail, this distinctive 3-bedroom, 2.5-bath residence offers approximately 1,805 square feet of beautifully curated living space. Two generous living areas feature warm wood-look flooring, exposed beams, designer lighting, and a dramatic black brick fireplace.
At the heart of the home, the renovated kitchen showcases custom cabinetry, quartz countertops, brass hardware, a sophisticated blend of subway and decorative tile, and abundant workspace and storage. The inviting primary suite is elevated by a textured accent wall and elegant lighting, while the bathrooms make a statement with bold, contemporary finishes.
French doors open to an expansive, fully fenced backyard with extensive concrete patio space—perfect for entertaining, outdoor dining, or additional parking. Blending distinctive character, thoughtful craftsmanship, and modern design, 2915 Clinton Avenue presents an exceptional opportunity to experience the energy and historic charm of the Fort Worth Stockyards.
For sale
Price cut: $10.1K (8/24)
$334,900
2915 Clinton Ave, Fort Worth, TX 76106
3beds
1,805sqft
Single Family Residence
Built in 1965
7,013 Square Feet Lot
$329,000 Zestimate®
$186/sqft
$-- HOA
What's special
Dramatic black brick fireplaceWarm wood-look flooringAbundant workspace and storageQuartz countertopsRenovated kitchenDesigner lightingElegant lighting
- 57 days
- 244
- 23
Zillow last checked:
Listing updated:
Listed by:
Karen Alvarez 0779304 682-248-2880,
United Real Estate DFW 817-360-8499
Source: NTREIS,MLS#: 21356104
Facts & features
Interior
Bedrooms & bathrooms
- Bedrooms: 3
- Bathrooms: 3
- Full bathrooms: 2
- 1/2 bathrooms: 1
Primary bedroom
- Level: First
- Dimensions: 1 x 1
Living room
- Features: Fireplace
- Level: First
- Dimensions: 1 x 1
Heating
- Central
Cooling
- Central Air
Appliances
- Included: Electric Cooktop
- Laundry: Washer Hookup, Dryer Hookup, Laundry in Utility Room
Features
- Chandelier, Decorative/Designer Lighting Fixtures, Paneling/Wainscoting
- Flooring: Hardwood, Luxury Vinyl Plank, Tile, Wood
- Has basement: No
- Number of fireplaces: 1
- Fireplace features: Living Room, Wood Burning
Interior area
- Total interior livable area: 1,805 sqft
Video & virtual tour
Property
Parking
- Parking features: Concrete, Driveway, On Street
Features
- Levels: One
- Stories: 1
- Patio & porch: Covered, Front Porch
- Pool features: None
- Fencing: Back Yard,Fenced,High Fence,Privacy,Wood
Lot
- Size: 7,013 Square Feet
Details
- Parcel number: 00836664
Construction
Type & style
- Home type: SingleFamily
- Architectural style: Traditional,Detached
- Property subtype: Single Family Residence
Materials
- Brick
- Foundation: Pillar/Post/Pier, Slab
- Roof: Composition,Shingle
Condition
- Resale
- Year built: 1965
Utilities & green energy
- Sewer: Public Sewer
- Water: Public
- Utilities for property: Sewer Available, Water Available
Community & HOA
Community
- Subdivision: Ellis M G Add
HOA
- Has HOA: No
Location
- Region: Fort Worth
Financial & listing details
- Price per square foot: $186/sqft
- Tax assessed value: $178,572
- Annual tax amount: $3,909
- Date on market: 8/11/2026
- Cumulative days on market: 58 days
- Listing terms: Cash,Conventional,FHA,VA Loan
- Exclusions: Staging Furniture and decor.
Estimated market value
$329,000
$313,000 - $345,000
$2,250/mo
Price history
| Date | Event | Price |
|---|---|---|
| 8/24/2026 | Price change | $334,900-2.9%$186/sqft |
Source: NTREIS #21356104 Report a problem | ||
| 8/11/2026 | Listed for sale | $345,000+46.8%$191/sqft |
Source: NTREIS #21356104 Report a problem | ||
| 11/21/2024 | Sold | -- |
Source: NTREIS #20725062 Report a problem | ||
| 9/30/2024 | Pending sale | $235,000$130/sqft |
Source: NTREIS #20725062 Report a problem | ||
| 9/16/2024 | Listing removed | $235,000$130/sqft |
Source: NTREIS #20725062 Report a problem | ||
| 9/10/2024 | Listed for sale | $235,000$130/sqft |
Source: NTREIS #20725062 Report a problem | ||
Public tax history
| Year | Property taxes | Tax assessment |
|---|---|---|
| 2025 | $3,909 -2.4% | $178,572 |
| 2024 | $4,007 +915.1% | $178,572 +7.5% |
| 2023 | $395 -38.4% | $166,077 +36.6% |
| 2022 | $641 +3.7% | $121,578 +9.8% |
| 2021 | $618 +3.7% | $110,702 -17.7% |
| 2020 | $596 +3.5% | $134,438 -6.3% |
| 2019 | $576 +7.9% | $143,408 +100.6% |
| 2018 | $534 +13.2% | $71,474 -21.1% |
| 2017 | $472 +16.8% | $90,572 +53.3% |
| 2016 | $404 -42.8% | $59,069 -23.7% |
| 2015 | $707 | $77,400 |
| 2014 | $707 | $77,400 |
| 2013 | -- | $77,400 -0.5% |
| 2012 | -- | $77,800 |
| 2011 | -- | $77,800 -0.9% |
| 2010 | -- | $78,500 -8.8% |
| 2009 | -- | $86,100 |
| 2008 | -- | $86,100 +7.9% |
| 2007 | -- | $79,800 |
| 2006 | -- | $79,800 +32.3% |
| 2005 | -- | $60,300 -3.5% |
| 2004 | -- | $62,500 |
| 2003 | -- | $62,500 |
| 2002 | -- | $62,500 +47.8% |
| 2001 | -- | $42,300 |
| 2000 | -- | $42,300 |
Find assessor info on the county website
Monthly payment
Est. payment
Payment breakdown
Explore the cost of this home by adjusting the details. Changes won't be saved.Climate risks
Neighborhood: Far Greater Northside
Nearby schools
Schools provided by the listing agent
- Elementary: Washington
- Middle: Kirkpatric
- High: Northside
- District: Fort Worth ISD
Source: NTREIS. This data may not be complete. We recommend contacting the local school district to confirm school assignments for this home.
Similar homes
- $345,5003 bd2 ba1.7k sqft2801 Rosebud Ln, Richland Hills, TX 76118For Sale
 MLS ID #21396698, Ashley Orr. NTREIS
 - $340,0003 bd2 ba1.3k sqft2716 Frazier Ave, Fort Worth, TX 76110For Sale
 MLS ID #21385952, Judi Greely. NTREIS
 - $334,5003 bd2 ba1.9k sqft3517 Wooten Dr, Fort Worth, TX 76133For Sale
 MLS ID #21357211, Landen Miller. NTREIS
 - $330,0003 bd2 ba1.8k sqft4840 Overton Ave, Fort Worth, TX 76133For SaleMLS ID #21384154, Vahn Patino. NTREIS
