Prepare to fall in love with this immaculate, sun-drenched gem perched perfectly on a spacious corner lot. Every inch of this home radiates pride of ownership, blending classic charm with a long list of high-value modern upgrades that offer true peace of mind. Step inside to find gorgeous new flooring that flows throughout the bright, open living spaces. The heart of the home feels incredibly fresh, but the real magic is in the details you might not notice at first glance. In 2022, the entire home was outfitted with brand-new windows featuring a lifetime warranty—a massive plus for energy efficiency and aesthetics. The heavy lifting has already been done for you with a newer HVAC system, updated ductwork, and a recently replaced water heater, ensuring comfort through every season. The interior transitions seamlessly to an outdoor retreat, where a sturdy new privacy fence encloses the yard, creating the perfect backdrop for weekend BBQs or quiet morning coffees. With its updated finishes and pristine condition, this home is truly move-in ready and waiting for its next chapter. Don’t miss the chance to make this beautifully maintained retreat your own!
For sale
Price cut: $900 (9/9)
$299,000
5100 Hawkins Cemetery Rd, Arlington, TX 76017
3beds
1,343sqft
Single Family Residence
Built in 1988
7,187 Square Feet Lot
$-- Zestimate®
$223/sqft
$-- HOA
What's special
Updated ductworkRecently replaced water heaterUpdated finishesSpacious corner lotImmaculate sun-drenched gemNewer hvac system
- 104 days
- 402
- 52
Zillow last checked:
Listing updated:
Listed by:
Wendy Kimball 0674525 817-343-2299,
Compass RE Texas, LLC 214-814-8100,
Reighannon Pillarelli 0842690 419-346-4378,
Compass RE Texas, LLC
Source: NTREIS,MLS#: 21315910
Facts & features
Interior
Bedrooms & bathrooms
- Bedrooms: 3
- Bathrooms: 2
- Full bathrooms: 2
Primary bedroom
- Features: En Suite Bathroom
- Level: First
- Dimensions: 0 x 0
Bedroom
- Features: Ceiling Fan(s), Walk-In Closet(s)
- Level: First
- Dimensions: 0 x 0
Bedroom
- Features: Ceiling Fan(s), Walk-In Closet(s)
- Level: First
- Dimensions: 0 x 0
Primary bathroom
- Features: Dual Sinks, Granite Counters, Stone Counters
- Level: First
- Dimensions: 0 x 0
Other
- Level: First
- Dimensions: 0 x 0
Kitchen
- Features: Built-in Features, Eat-in Kitchen, Granite Counters, Stone Counters
- Level: First
- Dimensions: 0 x 0
Laundry
- Level: First
- Dimensions: 0 x 0
Living room
- Features: Ceiling Fan(s), Fireplace
- Level: First
- Dimensions: 0 x 0
Heating
- Central, Natural Gas
Cooling
- Central Air
Appliances
- Included: Dishwasher, Disposal, Gas Range, Microwave
- Laundry: Washer Hookup, Electric Dryer Hookup, Laundry in Utility Room
Features
- Cathedral Ceiling(s), Decorative/Designer Lighting Fixtures, Eat-in Kitchen, Granite Counters, High Speed Internet, Open Floorplan, Paneling/Wainscoting, Vaulted Ceiling(s), Walk-In Closet(s)
- Flooring: Carpet, Ceramic Tile, Luxury Vinyl Plank
- Windows: Window Coverings
- Has basement: No
- Number of fireplaces: 1
- Fireplace features: Living Room, Wood Burning
Interior area
- Total interior livable area: 1,343 sqft
Video & virtual tour
Property
Parking
- Total spaces: 2
- Parking features: Door-Multi, Driveway, Garage Faces Front, Garage, On Street
- Attached garage spaces: 2
Features
- Levels: One
- Stories: 1
- Patio & porch: Patio
- Pool features: None
- Fencing: Back Yard,Privacy
Lot
- Size: 7,187 Square Feet
Details
- Parcel number: 05579597
Construction
Type & style
- Home type: SingleFamily
- Architectural style: Ranch,Detached
- Property subtype: Single Family Residence
Materials
- Brick
- Foundation: Slab
- Roof: Composition
Condition
- Resale
- Year built: 1988
Utilities & green energy
- Sewer: Public Sewer
- Water: Public
- Utilities for property: Cable Available, Natural Gas Available, Sewer Available, Separate Meters, Water Available
Community & HOA
Community
- Features: Curbs
- Security: Security System Owned, Carbon Monoxide Detector(s), Smoke Detector(s)
- Subdivision: Stage West Add
HOA
- Has HOA: No
Location
- Region: Arlington
Financial & listing details
- Price per square foot: $223/sqft
- Tax assessed value: $272,147
- Annual tax amount: $6,065
- Date on market: 6/29/2026
- Cumulative days on market: 86 days
- Listing terms: Cash,Conventional,FHA,VA Loan
- Exclusions: Ring camera, Refigerator.
Estimated market value
Not available
Estimated sales range
Not available
Not available
Price history
| Date | Event | Price |
|---|---|---|
| 9/9/2026 | Price change | $299,000-0.3%$223/sqft |
Source: NTREIS #21315910 Report a problem | ||
| 8/1/2026 | Listed for sale | $299,900$223/sqft |
Source: NTREIS #21315910 Report a problem | ||
| 7/30/2026 | Pending sale | $299,900$223/sqft |
Source: NTREIS #21315910 Report a problem | ||
| 7/13/2026 | Contingent | $299,900$223/sqft |
Source: NTREIS #21315910 Report a problem | ||
| 6/29/2026 | Listed for sale | $299,900+31%$223/sqft |
Source: NTREIS #21315910 Report a problem | ||
| 5/3/2021 | Sold | -- |
Source: Agent Provided Report a problem | ||
| 3/31/2021 | Pending sale | $229,000$171/sqft |
Source: NTREIS #14537231 Report a problem | ||
| 3/21/2021 | Listed for sale | $229,000$171/sqft |
Source: NTREIS #14537231 Report a problem | ||
| 8/17/2011 | Listing removed | $1,025$1/sqft |
Source: Fortune Real Property Management Services Inc. Report a problem | ||
| 7/17/2011 | Listed for rent | $1,025$1/sqft |
Source: Rentals.com Report a problem | ||
Public tax history
| Year | Property taxes | Tax assessment |
|---|---|---|
| 2025 | $3,936 -9.8% | $272,147 |
| 2024 | $4,366 -27.5% | $272,147 +0.7% |
| 2023 | $6,023 +4% | $270,276 +12.2% |
| 2022 | $5,793 +125.3% | $240,873 +22.2% |
| 2021 | $2,571 +9.5% | $197,183 +6.1% |
| 2020 | $2,348 +11% | $185,854 +3% |
| 2019 | $2,115 +20.2% | $180,442 +97.3% |
| 2018 | $1,759 -1.8% | $91,472 -39.7% |
| 2017 | $1,792 +10.9% | $151,679 +16.2% |
| 2016 | $1,616 -33% | $130,572 +90% |
| 2015 | $2,412 | $68,724 -20.1% |
| 2014 | $2,412 | $86,000 |
| 2013 | -- | $86,000 +0.7% |
| 2012 | -- | $85,400 -10.4% |
| 2011 | -- | $95,300 -0.2% |
| 2010 | -- | $95,500 -5.5% |
| 2009 | -- | $101,100 |
| 2008 | -- | $101,100 |
| 2007 | -- | $101,100 |
| 2006 | -- | $101,100 |
| 2005 | -- | $101,100 |
| 2004 | -- | $101,100 |
| 2003 | -- | $101,100 +15% |
| 2002 | -- | $87,900 +8.1% |
| 2001 | -- | $81,300 +3% |
| 2000 | -- | $78,900 |
Find assessor info on the county website
Monthly payment
Est. payment
Payment breakdown
Explore the cost of this home by adjusting the details. Changes won't be saved.Climate risks
Neighborhood: Southwest
Nearby schools
Schools provided by the listing agent
- Elementary: Delaney
- Middle: Kennedale
- High: Kennedale
- District: Kennedale ISD
Source: NTREIS. This data may not be complete. We recommend contacting the local school district to confirm school assignments for this home.
- $280,7003 bd2 ba1.6k sqft5102 Hawkins Cemetery Rd, Arlington, TX 76017Off Market
- $255,3003 bd2 ba1k sqft5011 Stage West Dr, Arlington, TX 76017Off Market
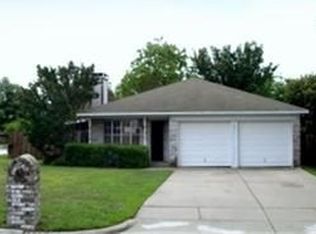
- $271,6003 bd2 ba1.4k sqft5104 Hawkins Cemetery Rd, Arlington, TX 76017Off Market
- $333,1004 bd3 ba1.8k sqft5018 Hawkins Cemetery Rd, Arlington, TX 76017Off Market
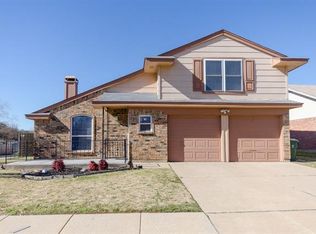
Similar homes
- $329,9003 bd2 ba1.8k sqft4609 Rockland Dr, Arlington, TX 76016For Sale
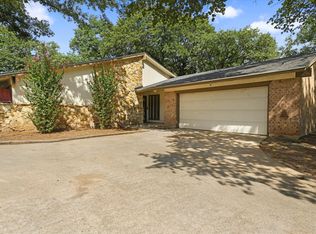 MLS ID #21355046, Ebyn Ruiz. NTREIS
 - $295,0003 bd2 ba1.2k sqft617 S Waxahachie St, Mansfield, TX 76063For Sale
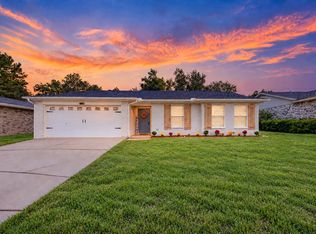 MLS ID #21404170, Artie Reynoso. NTREIS
 - $345,0003 bd2 ba1.6k sqft2004 Ford St, Arlington, TX 76013For Sale
 MLS ID #21404430, Harry Hasnat. NTREIS
 - $289,0003 bd2 ba1.4k sqft1314 E Lovers Ln, Arlington, TX 76010For Sale
 MLS ID #21391028, Wendy Bartlett. NTREIS
