Beautifully cared for and thoughtfully updated, this home pairs inviting interiors with an outdoor space made for enjoying Texas summers. Foundation work was just completed, and comes with a lifetime transferrable warranty giving you peace of mind. The plumbing is also all PVC pipes! Recent improvements, including a brand-new roof, new water heater, and refreshed landscaping, add to the home’s move-in-ready appeal. Inside, the main living space feels bright and comfortable with vaulted ceilings, neutral finishes, luxury vinyl flooring, and a striking floor-to-ceiling white fireplace that serves as the room’s focal point. The kitchen continues the clean, updated feel with white cabinetry, a stylish backsplash, black appliances, and dining area surrounded with windows. The spacious primary suite offers plenty of room to unwind, including space for a sitting area, a walk-in closet, and a bath with dual sinks. Direct access from the primary suite to the outdoor patio makes it easy to step outside and enjoy the backyard retreat just beyond your door. The backyard is where this home really stands out. An in-ground gunite pool anchors the private outdoor retreat, surrounded by fresh sod, a charming gazebo, and a newly added retaining wall. Whether you’re spending an afternoon by the pool or enjoying a quiet evening outside, the space feels like an extension of the home. Additional updates include a recently serviced 2018 HVAC system, while the location puts Lake Arlington, Lake Arlington Golf Course, shopping, dining, and major highways within easy reach. The new roof also comes with a 10 year transferrable labor warranty for peace of mind. Thoughtfully maintained and complete with a pool, this home offers the combination of comfort, updates, and outdoor living that’s hard to beat. Complimentary 1-0 rate buy down with preferred lender!
For sale
Price cut: $5K (9/30)
$369,990
2500 Highgate Dr, Arlington, TX 76016
3beds
1,746sqft
Single Family Residence
Built in 1977
7,710 Square Feet Lot
$-- Zestimate®
$212/sqft
$-- HOA
What's special
Stylish backsplashLuxury vinyl flooringNewly added retaining wallBlack appliancesCharming gazeboFresh sodVaulted ceilings
- 37 days
- 3,317
- 509
Likely to sell faster than
Zillow last checked:
Listing updated:
Listed by:
Kaelyn Casey 0769191 417-839-4647,
Monument Realty 214-705-7827
Source: NTREIS,MLS#: 21375722
Facts & features
Interior
Bedrooms & bathrooms
- Bedrooms: 3
- Bathrooms: 2
- Full bathrooms: 2
Primary bedroom
- Features: Ceiling Fan(s), Dual Sinks, En Suite Bathroom, Linen Closet, Separate Shower, Walk-In Closet(s)
- Level: First
- Dimensions: 16 x 15
Bedroom
- Features: Dual Sinks, Walk-In Closet(s)
- Level: First
- Dimensions: 11 x 11
Bedroom
- Features: Walk-In Closet(s)
- Level: First
- Dimensions: 14 x 11
Kitchen
- Features: Built-in Features, Pantry
- Level: First
- Dimensions: 13 x 9
Living room
- Features: Ceiling Fan(s), Fireplace
- Level: First
- Dimensions: 20 x 15
Utility room
- Features: Built-in Features, Utility Room
- Level: First
- Dimensions: 10 x 5
Heating
- Central
Cooling
- Central Air
Appliances
- Included: Dishwasher, Electric Cooktop, Electric Oven, Electric Range, Disposal, Microwave
- Laundry: Washer Hookup, Dryer Hookup, Laundry in Utility Room
Features
- Cable TV, Vaulted Ceiling(s)
- Flooring: Luxury Vinyl Plank, Tile
- Windows: Shutters, Window Coverings
- Has basement: No
- Number of fireplaces: 1
- Fireplace features: Living Room, Masonry, Wood Burning
Interior area
- Total interior livable area: 1,746 sqft
Video & virtual tour
Property
Parking
- Total spaces: 2
- Parking features: Concrete, Driveway, Garage Faces Front, Garage
- Attached garage spaces: 2
Features
- Levels: One
- Stories: 1
- Patio & porch: Rear Porch, Front Porch, Covered
- Pool features: Gunite, In Ground, Outdoor Pool, Pool
- Fencing: Back Yard,Wood
Lot
- Size: 7,710 Square Feet
- Features: Interior Lot
Details
- Additional structures: Pergola
- Parcel number: 02785463
Construction
Type & style
- Home type: SingleFamily
- Architectural style: Traditional,Detached
- Property subtype: Single Family Residence
Materials
- Brick, Other
- Foundation: None, Slab
- Roof: Composition
Condition
- Resale
- Year built: 1977
Utilities & green energy
- Sewer: Public Sewer
- Water: Public
- Utilities for property: Natural Gas Available, Sewer Available, Separate Meters, Water Available, Cable Available
Community & HOA
Community
- Features: Curbs, Sidewalks
- Security: Fire Alarm, Smoke Detector(s)
- Subdivision: Smokerise Add
HOA
- Has HOA: No
Location
- Region: Arlington
Financial & listing details
- Price per square foot: $212/sqft
- Tax assessed value: $384,513
- Annual tax amount: $8,406
- Date on market: 9/10/2026
- Cumulative days on market: 38 days
Estimated market value
Not available
Estimated sales range
Not available
Not available
Price history
| Date | Event | Price |
|---|---|---|
| 9/30/2026 | Price change | $369,990-1.3%$212/sqft |
Source: NTREIS #21375722 Report a problem | ||
| 9/10/2026 | Listed for sale | $375,000$215/sqft |
Source: NTREIS #21375722 Report a problem | ||
| 3/14/2025 | Sold | -- |
Source: NTREIS #20811874 Report a problem | ||
| 2/27/2025 | Pending sale | $375,000$215/sqft |
Source: NTREIS #20811874 Report a problem | ||
| 2/26/2025 | Contingent | $375,000$215/sqft |
Source: NTREIS #20811874 Report a problem | ||
| 2/26/2025 | Pending sale | $375,000$215/sqft |
Source: NTREIS #20811874 Report a problem | ||
| 2/16/2025 | Contingent | $375,000$215/sqft |
Source: NTREIS #20811874 Report a problem | ||
| 1/9/2025 | Listed for sale | $375,000+25%$215/sqft |
Source: NTREIS #20811874 Report a problem | ||
| 2/8/2022 | Sold | -- |
Source: Ebby Halliday solds #14733538_76016 Report a problem | ||
| 1/17/2022 | Pending sale | $300,000$172/sqft |
Source: NTREIS #14733538 Report a problem | ||
| 1/10/2022 | Contingent | $300,000$172/sqft |
Source: NTREIS #14733538 Report a problem | ||
| 1/6/2022 | Listed for sale | $300,000+93.5%$172/sqft |
Source: NTREIS #14733538 Report a problem | ||
| 4/15/2015 | Sold | -- |
Source: Agent Provided Report a problem | ||
| 4/8/2015 | Pending sale | $155,000$89/sqft |
Source: Keller Williams Realty Arlington #13096547 Report a problem | ||
| 3/19/2015 | Price change | $155,000-3.1%$89/sqft |
Source: Keller Williams Realty #13096547 Report a problem | ||
| 2/15/2015 | Listed for sale | $160,000$92/sqft |
Source: Keller Williams Realty Arlington #13096547 Report a problem | ||
Public tax history
| Year | Property taxes | Tax assessment |
|---|---|---|
| 2025 | $6,567 -21.9% | $384,513 |
| 2024 | $8,404 +8.3% | $384,513 +9.3% |
| 2023 | $7,763 +139.5% | $351,819 +17.7% |
| 2022 | $3,241 +1.6% | $298,884 +2.8% |
| 2021 | $3,190 +1.5% | $290,866 +14.9% |
| 2020 | $3,144 +1.4% | $253,201 +2.8% |
| 2019 | $3,102 +1.9% | $246,250 +44.9% |
| 2018 | $3,044 -0.7% | $170,000 |
| 2017 | $3,064 -14.8% | $170,000 +9.1% |
| 2016 | $3,598 +79.2% | $155,801 +27.1% |
| 2015 | $2,008 | $122,600 |
| 2014 | $2,008 | $122,600 +5.6% |
| 2013 | -- | $116,100 +0.3% |
| 2012 | -- | $115,700 -7.8% |
| 2011 | -- | $125,500 +9.5% |
| 2010 | -- | $114,600 -6.1% |
| 2009 | -- | $122,100 |
| 2008 | -- | $122,100 -3.5% |
| 2007 | -- | $126,500 |
| 2006 | -- | $126,500 |
| 2005 | -- | $126,500 |
| 2004 | -- | $126,500 +9.1% |
| 2003 | -- | $115,900 +0.5% |
| 2002 | -- | $115,300 +13.6% |
| 2001 | -- | $101,500 +5.4% |
| 2000 | -- | $96,300 |
Find assessor info on the county website
Monthly payment
Est. payment
Payment breakdown
Explore the cost of this home by adjusting the details. Changes won't be saved.Climate risks
Neighborhood: West
Nearby schools
Schools provided by the listing agent
- Elementary: Ditto
- Middle: Young
- High: Martin
- District: Arlington ISD
Source: NTREIS. This data may not be complete. We recommend contacting the local school district to confirm school assignments for this home.
Similar homes
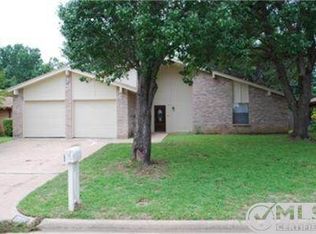
- $365,0004 bd2 ba1.9k sqft2709 Burnwood Ct, Arlington, TX 76016For Sale
 MLS ID #21375845, Terre Coble. NTREIS
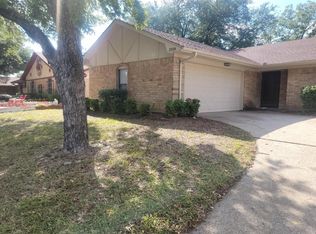
 - $396,5004 bd3 ba2.3k sqft7025 Escondido Dr, Arlington, TX 76016For Sale
 MLS ID #21401133, John Pollock. NTREIS
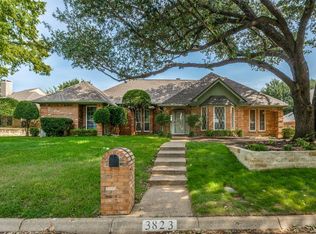
 - $405,0003 bd2 ba2.5k sqft3823 Rochelle Dr, Arlington, TX 76016For Sale
 MLS ID #21344164, Onofre OC Chapa. NTREIS
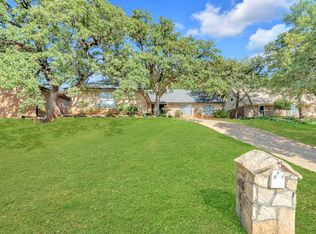
 - $300,0003 bd2 ba1.6k sqft2225 Ridgedale Dr, Arlington, TX 76013For Sale
 MLS ID #21387279, Michelle Montemayor. NTREIS
