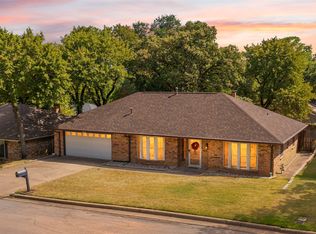
A welcoming entry with decorative glass sidelights opens to a bright interior with wood-look flooring and a neutral palette. The main living area features a dramatic vaulted ceiling, abundant natural light, and a fireplace framed by built in shelving, creating a comfortable focal point for the room. The kitchen is finished with white cabinetry, dark countertops, generous workspace, stainless steel appliances, double ovens, and custom lighting. An open dining area connects kitchen to living room. The primary bedroom offers ample space for both sleeping and sitting or workspace areas, while the en suite bath includes a dual sink vanity, large soaking tub, separate shower, and built in storage. Additional bedrooms provide flexible options for guests, office space, or hobbies. Outside, mature trees provide a leafy backdrop to a spacious backyard with a sizable patio, an expansive lawn, play structure, and ample room for outdoor recreation. The home's established front landscaping, mature shade trees, stone accents, and curved drive add distinctive curb appeal. Conveniently situated for access to I-30 and I-20, the property is near Downtown Arlington's dining, shopping, arts, and entertainment offerings as well as Arlington's Entertainment District, home to AT&T Stadium, Globe Life Field, and Six Flags Over Texas. Nearby Randol Mill Park offers trails, playgrounds, sports courts and fields, ponds, and an aquatic center, while Veterans Park features trails, disc golf, playgrounds, and recreation areas. Lake Arlington provides boating, fishing, and a 10.9-mile paddling trail.
Under contract
$300,000
2225 Ridgedale Dr, Arlington, TX 76013
3beds
1,684sqft
Single Family Residence
Built in 1973
10,497 Square Feet Lot
$292,500 Zestimate®
$178/sqft
$-- HOA
What's special
Abundant natural lightStainless steel appliancesExpansive lawnGenerous workspaceDramatic vaulted ceilingLarge soaking tubDark countertops
- 34 days
- 1,982
- 300
Likely to sell faster than
Zillow last checked:
Listing updated:
Listed by:
Michelle Montemayor 0705153 972-861-2144,
Keller Williams Realty 817-329-8850
Source: NTREIS,MLS#: 21387279
Facts & features
Interior
Bedrooms & bathrooms
- Bedrooms: 3
- Bathrooms: 2
- Full bathrooms: 2
Primary bedroom
- Features: Ceiling Fan(s), Walk-In Closet(s)
- Level: First
- Dimensions: 15 x 14
Bedroom
- Level: First
- Dimensions: 11 x 11
Bedroom
- Level: First
- Dimensions: 15 x 11
Primary bathroom
- Features: Dual Sinks, En Suite Bathroom, Jetted Tub, Solid Surface Counters, Separate Shower
- Level: First
- Dimensions: 10 x 12
Dining room
- Features: Built-in Features
- Level: First
- Dimensions: 11 x 11
Kitchen
- Features: Built-in Features, Tile Counters
- Level: First
- Dimensions: 15 x 10
Living room
- Features: Built-in Features, Ceiling Fan(s), Fireplace
- Level: First
- Dimensions: 15 x 22
Utility room
- Features: Closet
- Level: First
- Dimensions: 18 x 5
Heating
- Central, Electric
Cooling
- Central Air, Ceiling Fan(s), Electric
Appliances
- Included: Double Oven, Dishwasher, Electric Cooktop, Electric Oven, Microwave
- Laundry: Electric Dryer Hookup, Laundry in Utility Room
Features
- Decorative/Designer Lighting Fixtures, High Speed Internet, Tile Counters, Cable TV, Vaulted Ceiling(s), Walk-In Closet(s)
- Flooring: Luxury Vinyl Plank
- Windows: Window Coverings
- Has basement: No
- Number of fireplaces: 1
- Fireplace features: Living Room, Wood Burning
Interior area
- Total interior livable area: 1,684 sqft
Video & virtual tour
Property
Parking
- Total spaces: 2
- Parking features: Door-Single, Garage
- Attached garage spaces: 2
Features
- Levels: One
- Stories: 1
- Patio & porch: Covered
- Exterior features: Covered Courtyard, Private Yard
- Pool features: None
- Fencing: Wood
Lot
- Size: 10,497 Square Feet
- Features: Back Yard, Lawn
- Residential vegetation: Grassed
Details
- Parcel number: 03626148
- Other equipment: None
Construction
Type & style
- Home type: SingleFamily
- Architectural style: Traditional,Detached
- Property subtype: Single Family Residence
Materials
- Brick
- Foundation: Slab
- Roof: Composition
Condition
- Resale
- Year built: 1973
Utilities & green energy
- Sewer: Public Sewer
- Water: Public
- Utilities for property: Sewer Available, Water Available, Cable Available
Community & HOA
Community
- Features: Curbs
- Subdivision: Woodland Park South Add
HOA
- Has HOA: No
Location
- Region: Arlington
Financial & listing details
- Price per square foot: $178/sqft
- Tax assessed value: $310,229
- Annual tax amount: $6,782
- Date on market: 9/17/2026
- Cumulative days on market: 35 days
- Listing terms: Cash,Conventional,FHA,VA Loan
Estimated market value
$292,500
$278,000 - $307,000
$2,048/mo
Price history
| Date | Event | Price |
|---|---|---|
| 10/20/2026 | Contingent | $300,000$178/sqft |
Source: NTREIS #21387279 Report a problem | ||
| 9/17/2026 | Listed for sale | $300,000+9.1%$178/sqft |
Source: NTREIS #21387279 Report a problem | ||
| 12/8/2022 | Sold | -- |
Source: NTREIS #20203732 Report a problem | ||
| 11/21/2022 | Pending sale | $274,900$163/sqft |
Source: NTREIS #20203732 Report a problem | ||
| 11/11/2022 | Contingent | $274,900$163/sqft |
Source: NTREIS #20203732 Report a problem | ||
| 11/9/2022 | Listed for sale | $274,900$163/sqft |
Source: NTREIS #20203732 Report a problem | ||
| 8/12/2022 | Listing removed | -- |
Source: Zillow Rental Network Premium Report a problem | ||
| 8/10/2022 | Listed for rent | $2,149+10.3%$1/sqft |
Source: Zillow Rental Network Premium Report a problem | ||
| 12/8/2021 | Listing removed | -- |
Source: Zillow Rental Network Premium Report a problem | ||
| 12/1/2021 | Listed for rent | $1,949+14.7%$1/sqft |
Source: Zillow Rental Network Premium Report a problem | ||
| 3/6/2020 | Listing removed | $1,699$1/sqft |
Source: Tricon American Homes Report a problem | ||
| 2/13/2020 | Price change | $1,699-2.9%$1/sqft |
Source: Tricon American Homes Report a problem | ||
| 1/21/2020 | Price change | $1,749+2%$1/sqft |
Source: Tricon American Homes Report a problem | ||
| 1/7/2020 | Price change | $1,715-1.9%$1/sqft |
Source: Tricon American Homes Report a problem | ||
| 12/6/2019 | Listed for rent | $1,749+6.1%$1/sqft |
Source: Tricon American Homes Report a problem | ||
| 12/18/2018 | Listing removed | $1,649$1/sqft |
Source: Tricon American Homes Report a problem | ||
| 11/6/2018 | Price change | $1,649-4.4%$1/sqft |
Source: Tricon American Homes Report a problem | ||
| 10/16/2018 | Price change | $1,725-4.1%$1/sqft |
Source: Tricon American Homes Report a problem | ||
| 10/4/2018 | Price change | $1,799-2%$1/sqft |
Source: Tricon American Homes Report a problem | ||
| 9/21/2018 | Listed for rent | $1,835$1/sqft |
Source: Tricon American Homes Report a problem | ||
| 7/23/2018 | Listing removed | $1,835$1/sqft |
Source: Tricon American Homes Report a problem | ||
| 7/18/2018 | Listed for rent | $1,835+11.2%$1/sqft |
Source: Tricon American Homes Report a problem | ||
| 2/14/2017 | Listing removed | $1,650$1/sqft |
Source: Tricon American Homes Report a problem | ||
| 2/9/2017 | Listed for rent | $1,650$1/sqft |
Source: Tricon American Homes Report a problem | ||
Public tax history
| Year | Property taxes | Tax assessment |
|---|---|---|
| 2025 | $4,638 -8.5% | $310,229 |
| 2024 | $5,069 +7.7% | $310,229 +9.1% |
| 2023 | $4,705 -13.4% | $284,258 +30.2% |
| 2022 | $5,432 -3% | $218,404 |
| 2021 | $5,600 -1.3% | $218,404 |
| 2020 | $5,675 +3.5% | $218,404 |
| 2019 | $5,485 +36.9% | $218,404 +41.6% |
| 2018 | $4,006 -2.5% | $154,205 -1.8% |
| 2017 | $4,109 -6.1% | $157,000 -4.5% |
| 2016 | $4,377 +3.1% | $164,451 +2.2% |
| 2015 | $4,244 | $160,900 |
| 2014 | $4,244 | $160,900 +3.3% |
| 2013 | -- | $155,700 +1.1% |
| 2012 | -- | $154,000 -6.3% |
| 2011 | -- | $164,300 +4% |
| 2010 | -- | $158,000 -1.8% |
| 2009 | -- | $160,900 +2.5% |
| 2008 | -- | $157,000 |
| 2007 | -- | $157,000 |
| 2006 | -- | $157,000 |
| 2005 | -- | $157,000 +26% |
| 2004 | -- | $124,600 |
| 2003 | -- | $124,600 +4.3% |
| 2002 | -- | $119,500 +15.6% |
| 2001 | -- | $103,400 +9.1% |
| 2000 | -- | $94,800 |
Find assessor info on the county website
Monthly payment
Est. payment
Payment breakdown
Explore the cost of this home by adjusting the details. Changes won't be saved.Climate risks
Neighborhood: West
Nearby schools
Schools provided by the listing agent
- Elementary: Dunn
- Middle: Bailey
- High: Martin
- District: Arlington ISD
Source: NTREIS. This data may not be complete. We recommend contacting the local school district to confirm school assignments for this home.


Similar homes
- $269,9993 bd2 ba1.4k sqft810 Arthur Dr, Arlington, TX 76013For Sale
 MLS ID #21369240, Alisha Rosse. NTREIS
- $319,0003 bd2 ba1.7k sqft5710 Valley Ridge Ct, Arlington, TX 76017For Sale
 MLS ID #21356399, Susan Crosier. NTREIS
- $335,0003 bd2 ba1.7k sqft5903 Pleasant Wood Trl, Arlington, TX 76016For Sale
 MLS ID #21354552, Josh Mills. NTREIS
- $365,0004 bd2 ba1.9k sqft2709 Burnwood Ct, Arlington, TX 76016For Sale
 MLS ID #21375845, Terre Coble. NTREIS
