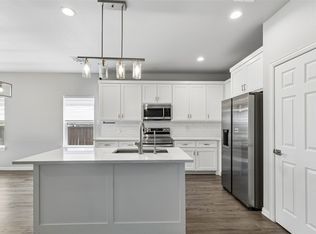
New Construction Welcome to this inviting and spacious new family home, perfectly designed to cater to all your needs with its thoughtfully laid-out floor plan offering four generously sized bedrooms and two modern bathrooms. Nestled in a vibrant and friendly neighborhood, this property is ideal for families seeking a comfortable and convenient lifestyle. The well-appointed bedrooms provide ample space for relaxation and personal retreat, while the bathrooms feature contemporary finishes, enhancing the home's overall appeal and functionality. Located within walking distance to highly regarded schools, this residence ensures that educational pursuits are just a stone's throw away, adding to the home's family-friendly credentials. The neighborhood boasts a strong sense of community, Whether you're enjoying a cozy evening in the spacious living areas or entertaining guests in the open-plan kitchen and dining space, this home offers everything you need for modern family living. This is a truly exceptional opportunity to establish roots in a sought-after location where convenience and community converge.
For sale
Price cut: $6K (9/10)
$342,440
5624 Hiett Ct, Fort Worth, TX 76112
4beds
1,979sqft
Single Family Residence
Built in 2026
7,013 Square Feet Lot
$341,600 Zestimate®
$173/sqft
$-- HOA
What's special
Two modern bathroomsContemporary finishesWell-appointed bedroomsFour generously sized bedrooms
- 69 days
- 554
- 75
Zillow last checked:
Listing updated:
Listed by:
Aaron Jistel 0548216 877-897-7275,
ListingSpark 877-897-7275
Source: NTREIS,MLS#: 21319702
Facts & features
Interior
Bedrooms & bathrooms
- Bedrooms: 4
- Bathrooms: 3
- Full bathrooms: 2
- 1/2 bathrooms: 1
Primary bedroom
- Level: First
- Dimensions: 14 x 17
Bedroom
- Level: First
- Dimensions: 11 x 11
Bedroom
- Level: First
- Dimensions: 11 x 11
Bedroom
- Level: First
- Dimensions: 12 x 11
Living room
- Level: First
- Dimensions: 20 x 15
Heating
- Central, Electric
Cooling
- Central Air, Electric
Appliances
- Included: Dishwasher, Electric Cooktop, Electric Oven, Electric Range, Disposal, Microwave
Features
- Wired for Sound
- Flooring: Carpet, Ceramic Tile
- Has basement: No
- Number of fireplaces: 1
- Fireplace features: Decorative, Electric, Insert
Interior area
- Total interior livable area: 1,979 sqft
Video & virtual tour
Property
Parking
- Total spaces: 2
- Parking features: Garage, Garage Door Opener
- Attached garage spaces: 2
Features
- Levels: One
- Stories: 1
- Pool features: None
Lot
- Size: 7,013 Square Feet
Details
- Parcel number: 01214705
Construction
Type & style
- Home type: SingleFamily
- Architectural style: Detached
- Property subtype: Single Family Residence
Materials
- Other
- Foundation: Pillar/Post/Pier, Slab
- Roof: Composition
Condition
- New Construction
- Year built: 2026
Utilities & green energy
- Sewer: Public Sewer, Sewer Tap Paid
- Water: Public, Water Tap Paid
- Utilities for property: Sewer Available, Underground Utilities, Water Available
Community & HOA
Community
- Security: Prewired
- Subdivision: Hiett Sub
HOA
- Has HOA: No
Location
- Region: Fort Worth
Financial & listing details
- Price per square foot: $173/sqft
- Tax assessed value: $147,243
- Annual tax amount: $1,777
- Date on market: 7/2/2026
- Cumulative days on market: 70 days
- Listing terms: Cash,Conventional,FHA,VA Loan
Estimated market value
$341,600
$325,000 - $359,000
$2,597/mo
Price history
| Date | Event | Price |
|---|---|---|
| 9/10/2026 | Price change | $342,440-1.7%$173/sqft |
Source: NTREIS #21319702 Report a problem | ||
| 8/21/2026 | Price change | $348,440-0.3%$176/sqft |
Source: NTREIS #21319702 Report a problem | ||
| 7/20/2026 | Price change | $349,440-1.7%$177/sqft |
Source: NTREIS #21319702 Report a problem | ||
| 7/2/2026 | Listed for sale | $355,450$180/sqft |
Source: NTREIS #21319702 Report a problem | ||
Public tax history
| Year | Property taxes | Tax assessment |
|---|---|---|
| 2025 | $770 +8.1% | $147,243 |
| 2024 | $713 +4.3% | $147,243 +14.8% |
| 2023 | $683 -30.7% | $128,295 +23.2% |
| 2022 | $986 -8.1% | $104,175 +14.1% |
| 2021 | $1,073 +11.5% | $91,321 +24.5% |
| 2020 | $963 +16.9% | $73,323 -0.9% |
| 2019 | $824 +10.9% | $73,968 +77.6% |
| 2018 | $743 +13.2% | $41,660 -23.3% |
| 2017 | $656 +13.1% | $54,318 -0.8% |
| 2016 | $580 -8.9% | $54,777 +75% |
| 2015 | $637 | $31,300 |
| 2014 | $637 | $31,300 |
| 2013 | -- | $31,300 -0.6% |
| 2012 | -- | $31,500 |
| 2011 | -- | $31,500 -1.3% |
| 2010 | -- | $31,900 -9.1% |
| 2009 | -- | $35,100 -36.2% |
| 2008 | -- | $55,000 +39.2% |
| 2007 | -- | $39,500 |
| 2006 | -- | $39,500 |
| 2005 | -- | $39,500 +33.4% |
| 2004 | -- | $29,600 |
| 2003 | -- | $29,600 |
| 2002 | -- | $29,600 +65.4% |
| 2001 | -- | $17,900 |
| 2000 | -- | $17,900 |
Find assessor info on the county website
Monthly payment
Est. payment
Payment breakdown
Explore the cost of this home by adjusting the details. Changes won't be saved.Climate risks
Neighborhood: Handley
Nearby schools
Schools provided by the listing agent
- Elementary: Sagamorehi
- Middle: Meadowbrook
- High: Eastern Hills
- District: Fort Worth ISD
Source: NTREIS. This data may not be complete. We recommend contacting the local school district to confirm school assignments for this home.

Similar homes
- $375,0004 bd3 ba1.9k sqft805 S Tierney Rd, Fort Worth, TX 76112For Sale
 MLS ID #21358310, Graciela Carrillo. NTREIS
 - $345,0004 bd3 ba1.8k sqft3017 Donalee St, Fort Worth, TX 76105For Sale
 MLS ID #21342065, Mariela Borjon. NTREIS
 - $315,0004 bd2 ba1.6k sqft4945 Ramey Ave, Fort Worth, TX 76105For Sale
 MLS ID #21263390, Michael Hershenberg. NTREIS
 - $340,0004 bd3 ba1.6k sqft0 Cottonwood St, Fort Worth, TX 76111For Sale
 MLS ID #21308523, Alessandra Sanchez. NTREIS
