NEWLY BUILT HOME Welcome to this charming and spacious four-bedroom, two and a half bathroom home, perfect for family living or hosting guests. As you enter, you'll appreciate the open-concept layout that seamlessly connects the living, dining, and kitchen areas, providing a welcoming and inclusive environment. The kitchen is thoughtfully designed with modern appliances and ample counter space, catering to both casual meals and gourmet cooking. Each of the four bedrooms is generously sized, offering plenty of room for personalization and comfort. The master suite provides a serene retreat, complete with a private bathroom for added convenience. The additional bathroom is tastefully finished and easily accessible to the remaining bedrooms. Throughout the home, you'll find an abundance of natural light that enhances the warm and inviting atmosphere. Situated in a desirable neighborhood with close proximity to schools, parks, and local amenities, this home not only offers a comfortable living space but also a convenient lifestyle. Whether you're looking to settle down or entertain, this property presents the perfect opportunity to enjoy all the comforts of home.
For sale
Price cut: $5K (10/7)
$334,424
2825 S Grove St, Fort Worth, TX 76104
4beds
1,976sqft
Single Family Residence
Built in 2026
6,229 Square Feet Lot
$333,900 Zestimate®
$169/sqft
$-- HOA
What's special
Modern appliancesAbundance of natural lightAmple counter space
- 85 days
- 411
- 64
Zillow last checked:
Listing updated:
Listed by:
Aaron Jistel 0548216 877-897-7275,
ListingSpark 877-897-7275
Source: NTREIS,MLS#: 21338362
Facts & features
Interior
Bedrooms & bathrooms
- Bedrooms: 4
- Bathrooms: 3
- Full bathrooms: 2
- 1/2 bathrooms: 1
Primary bedroom
- Level: First
- Dimensions: 14 x 17
Bedroom
- Level: First
- Dimensions: 11 x 11
Bedroom
- Level: First
- Dimensions: 11 x 11
Bedroom
- Level: First
- Dimensions: 12 x 11
Living room
- Level: First
- Dimensions: 20 x 14
Heating
- Central, Electric
Cooling
- Central Air, Electric
Appliances
- Included: Dishwasher, Electric Oven, Electric Range, Disposal, Microwave
Features
- Wired for Sound
- Flooring: Carpet, Ceramic Tile, Laminate
- Has basement: No
- Number of fireplaces: 1
- Fireplace features: Decorative
Interior area
- Total interior livable area: 1,976 sqft
Video & virtual tour
Property
Parking
- Total spaces: 4
- Parking features: Garage, Garage Door Opener
- Attached garage spaces: 2
- Covered spaces: 4
Features
- Levels: One
- Stories: 1
- Pool features: None
Lot
- Size: 6,229 Square Feet
Details
- Parcel number: 00002590824
Construction
Type & style
- Home type: SingleFamily
- Architectural style: Detached
- Property subtype: Single Family Residence
Materials
- Other
- Foundation: Slab
- Roof: Composition
Condition
- New Construction
- Year built: 2026
Utilities & green energy
- Sewer: Public Sewer, Sewer Tap Paid
- Water: Public, Water Tap Paid
- Utilities for property: Sewer Available, Underground Utilities, Water Available
Community & HOA
Community
- Security: Security System Owned
- Subdivision: Rayan & Pruit
HOA
- Has HOA: No
Location
- Region: Fort Worth
Financial & listing details
- Price per square foot: $169/sqft
- Tax assessed value: $37,500
- Annual tax amount: $821
- Date on market: 7/22/2026
- Cumulative days on market: 85 days
- Listing terms: Cash,Conventional,FHA,VA Loan
Estimated market value
$333,900
$317,000 - $351,000
$2,713/mo
Price history
| Date | Event | Price |
|---|---|---|
| 10/7/2026 | Price change | $334,424-1.5%$169/sqft |
Source: NTREIS #21338362 Report a problem | ||
| 9/25/2026 | Price change | $339,424-2.6%$172/sqft |
Source: NTREIS #21338362 Report a problem | ||
| 9/16/2026 | Price change | $348,424-1.1%$176/sqft |
Source: NTREIS #21338362 Report a problem | ||
| 9/10/2026 | Price change | $352,424-1.9%$178/sqft |
Source: NTREIS #21338362 Report a problem | ||
| 8/21/2026 | Price change | $359,424-1.6%$182/sqft |
Source: NTREIS #21338362 Report a problem | ||
| 7/22/2026 | Listed for sale | $365,442+356.8%$185/sqft |
Source: NTREIS #21338362 Report a problem | ||
| 2/12/2026 | Sold | -- |
Source: NTREIS #21166543 Report a problem | ||
| 2/9/2026 | Pending sale | $80,000$40/sqft |
Source: NTREIS #21166543 Report a problem | ||
| 2/3/2026 | Contingent | $80,000$40/sqft |
Source: NTREIS #21166543 Report a problem | ||
| 2/3/2026 | Listed for sale | $80,000$40/sqft |
Source: NTREIS #21166543 Report a problem | ||
| 1/4/2018 | Sold | -- |
Source: Public Record Report a problem | ||
Public tax history
| Year | Property taxes | Tax assessment |
|---|---|---|
| 2025 | $821 -2.4% | $37,500 |
| 2024 | $841 -0.8% | $37,500 |
| 2023 | $849 +63.2% | $37,500 +87.5% |
| 2022 | $520 -3.3% | $20,000 |
| 2021 | $538 -2% | $20,000 |
| 2020 | $549 +3.6% | $20,000 |
| 2019 | $529 +92.4% | $20,000 +100% |
| 2018 | $275 -1.2% | $10,000 |
| 2017 | $278 -1.7% | $10,000 |
| 2016 | $283 -0.2% | $10,000 |
| 2015 | $284 | $10,000 |
| 2014 | $284 | $10,000 |
| 2013 | -- | $10,000 |
| 2012 | -- | $10,000 |
| 2011 | -- | $10,000 |
| 2010 | -- | $10,000 |
| 2009 | -- | $10,000 +150% |
| 2008 | -- | $4,000 |
| 2007 | -- | $4,000 |
| 2006 | -- | $4,000 +100% |
| 2005 | -- | $2,000 |
| 2004 | -- | $2,000 |
| 2003 | -- | $2,000 |
| 2002 | -- | $2,000 |
| 2001 | -- | $2,000 |
| 2000 | -- | $2,000 |
Find assessor info on the county website
Monthly payment
Est. payment
Payment breakdown
Explore the cost of this home by adjusting the details. Changes won't be saved.Climate risks
Neighborhood: West Morningside
Nearby schools
Schools provided by the listing agent
- Elementary: Daggett
- Middle: Daggett
- High: Paschal
- District: Fort Worth ISD
Source: NTREIS. This data may not be complete. We recommend contacting the local school district to confirm school assignments for this home.
Similar homes
- $329,8004 bd3 ba1.7k sqft1613 Avenue D, Fort Worth, TX 76104For Sale
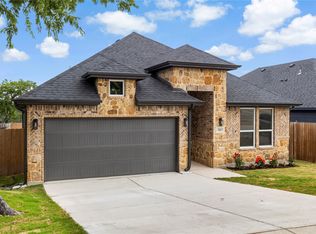 MLS ID #21278619, Gloria Rathmell. NTREIS
 - $318,0003 bd2 ba1.9k sqft1901 Kelly St, Fort Worth, TX 76104For Sale
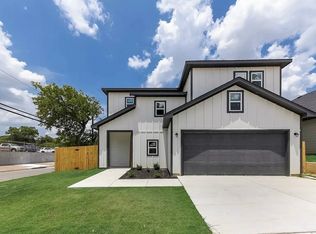 MLS ID #21295378, Veronica Vela. NTREIS
 - $329,9994 bd2 ba2k sqft1517 Avenue D, Fort Worth, TX 76104New Construction
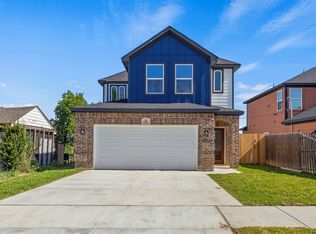 MLS ID #21264056, Melissa Sifuentes. NTREIS
 - $350,0003 bd3 ba2k sqft1426 Evans Ave, Fort Worth, TX 76104For Sale
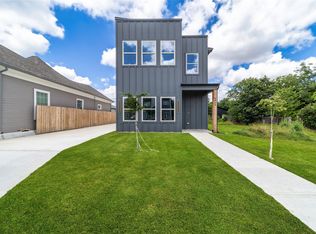 MLS ID #21295096, Massiel Jimenez. NTREIS
