Step inside this stunning new-construction home offering 1,960 square feet of thoughtfully designed living space, four bedrooms, and two-and-a-half bathrooms—all conveniently located approximately five minutes from Texas Wesleyan University. The open-concept layout is filled with natural light and elevated by stylish arched openings, contemporary fixtures, and beautiful modern finishes throughout. At the heart of the home, the spacious kitchen features custom cabinetry, an oversized contrasting island, quartz countertops with a coordinating backsplash, and eye-catching pendant lighting. The living room offers an inviting electric fireplace surrounded by custom built-ins and warm wood shelving. The generously sized primary suite provides a comfortable private retreat and includes an impressive walk-in closet with custom shelving and abundant storage. Complete with spacious secondary bedrooms and an attached two-car garage, this brand-new home combines style, comfort, and everyday functionality.
For sale
$375,000
805 S Tierney Rd, Fort Worth, TX 76112
4beds
1,960sqft
Single Family Residence
Built in 2026
7,501 Square Feet Lot
$373,000 Zestimate®
$191/sqft
$-- HOA
What's special
Beautiful modern finishes throughoutContemporary fixturesStylish arched openingsAttached two-car garageTwo-and-a-half bathroomsFour bedroomsOversized contrasting island
- 60 days
- 361
- 64
Zillow last checked:
Listing updated:
Listed by:
Graciela Carrillo 0647426 817-329-8850,
Keller Williams Realty 817-329-8850
Source: NTREIS,MLS#: 21358310
Facts & features
Interior
Bedrooms & bathrooms
- Bedrooms: 4
- Bathrooms: 3
- Full bathrooms: 2
- 1/2 bathrooms: 1
Primary bedroom
- Features: Ceiling Fan(s), Dual Sinks, Walk-In Closet(s)
- Level: First
- Dimensions: 19 x 14
Bedroom
- Features: Ceiling Fan(s)
- Level: First
- Dimensions: 11 x 12
Bedroom
- Features: Ceiling Fan(s)
- Level: First
- Dimensions: 13 x 12
Bedroom
- Features: Ceiling Fan(s)
- Level: First
- Dimensions: 10 x 11
Dining room
- Level: First
- Dimensions: 14 x 7
Living room
- Features: Ceiling Fan(s), Fireplace
- Level: First
- Dimensions: 17 x 18
Utility room
- Features: Built-in Features
- Level: First
- Dimensions: 6 x 7
Heating
- Central, Fireplace(s)
Cooling
- Central Air, Ceiling Fan(s)
Appliances
- Included: Dishwasher, Electric Range, Disposal, Microwave
- Laundry: Washer Hookup, Electric Dryer Hookup
Features
- Decorative/Designer Lighting Fixtures, Granite Counters, Kitchen Island, Open Floorplan, Pantry, Walk-In Closet(s)
- Flooring: Luxury Vinyl Plank, Tile
- Has basement: No
- Number of fireplaces: 1
- Fireplace features: Electric
Interior area
- Total interior livable area: 1,960 sqft
Video & virtual tour
Property
Parking
- Total spaces: 2
- Parking features: Driveway
- Attached garage spaces: 2
Features
- Levels: One
- Stories: 1
- Pool features: None
- Fencing: Wood
Lot
- Size: 7,501 Square Feet
- Dimensions: 7,501
Details
- Parcel number: 01192116
Construction
Type & style
- Home type: SingleFamily
- Architectural style: Traditional,Detached
- Property subtype: Single Family Residence
Materials
- Brick
- Foundation: Slab
- Roof: Composition
Condition
- New Construction
- Year built: 2026
Utilities & green energy
- Sewer: Public Sewer
- Water: Public
- Utilities for property: Sewer Available, Water Available
Community & HOA
Community
- Subdivision: Harwood Little Farms
HOA
- Has HOA: No
Location
- Region: Fort Worth
Financial & listing details
- Price per square foot: $191/sqft
- Date on market: 8/12/2026
- Cumulative days on market: 61 days
- Listing terms: Cash,Conventional,FHA
- Exclusions: staging furniture
Estimated market value
$373,000
$354,000 - $392,000
$2,418/mo
Price history
| Date | Event | Price |
|---|---|---|
| 8/12/2026 | Listed for sale | $375,000$191/sqft |
Source: NTREIS #21358310 Report a problem | ||
Public tax history
Tax history is unavailable.
Monthly payment
Est. payment
Payment breakdown
Explore the cost of this home by adjusting the details. Changes won't be saved.Climate risks
Neighborhood: 76112
Nearby schools
Schools provided by the listing agent
- Elementary: Daggett
- Middle: Meadowbrook
- High: Dunbar
- District: Fort Worth ISD
Source: NTREIS. This data may not be complete. We recommend contacting the local school district to confirm school assignments for this home.

Similar homes
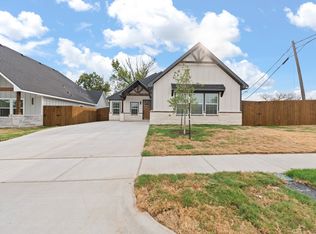
- $375,0004 bd3 ba1.9k sqft801 S Tierney Rd, Fort Worth, TX 76112For Sale
 MLS ID #21356101, Graciela Carrillo. NTREIS
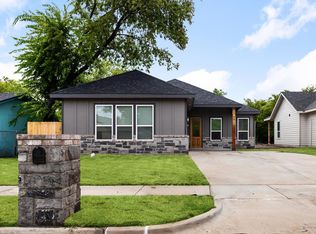
 - $344,9994 bd3 ba1.8k sqft3013 Donalee St, Fort Worth, TX 76105For Sale
 MLS ID #21382804, Mariela Borjon. NTREIS
 - $349,0004 bd3 ba1.7k sqft3309 Thannisch Ave, Fort Worth, TX 76105For Sale
 MLS ID #21318357, Daisy Gonzalez. NTREIS
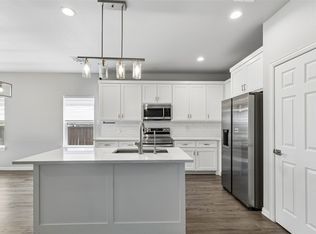
 - $315,0004 bd2 ba1.6k sqft4945 Ramey Ave, Fort Worth, TX 76105For Sale
 MLS ID #21263390, Michael Hershenberg. NTREIS
