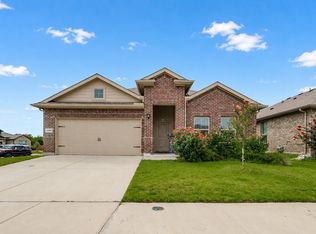
OPEN HOUSE SUNDAY, AUGUST 23RD, 1-3 OWNER FINANCING ONLY – A Rare Opportunity to Own Without Traditional Bank Financing! Skip the hassle of conventional lending and take advantage of this exceptional owner financing opportunity with 6% fixed interest. Whether you're self-employed, building your credit, or simply looking for a more flexible path to homeownership, this home offers an alternative financing solution that can make buying easier. Contact the listing agent for complete terms and qualification details. Welcome to 6736 Windfall Drive, a beautifully designed single-story home featuring 3 bedrooms, 2 bathrooms, and approximately 1,602 square feet of thoughtfully designed living space. The open-concept floor plan creates a seamless flow between the kitchen, dining, and living areas, making it ideal for both everyday living and entertaining. The spacious kitchen offers ample cabinetry and counter space while overlooking the main living area, allowing you to stay connected with family and guests. The private primary suite features an ensuite bath and walk-in closet, while two additional bedrooms provide flexibility for family, guests, or a home office.
Located within a gated community, this home provides an added sense of privacy and security with controlled neighborhood access, creating a peaceful environment you'll love coming home to. Outside, enjoy a covered patio and backyard perfect for relaxing, grilling, or entertaining. A two-car garage and energy-efficient construction add even more value and convenience. Conveniently located in Northwest Fort Worth with easy access to shopping, dining, schools, and major highways, this home combines modern comfort, a secure community, and one of today's most sought-after financing options.
Don't miss this unique owner-financing opportunity—homes with flexible financing options like this are hard to find!
For sale
$315,000
6736 Windfall Dr, Fort Worth, TX 76135
3beds
1,602sqft
Single Family Residence
Built in 2024
4,356 Square Feet Lot
$310,800 Zestimate®
$197/sqft
$75/mo HOA
What's special
Two-car garageCovered patioSingle-story homeWalk-in closetEnsuite bathPrivate primary suite
- 59 days |
- 249 |
- 17 |
Likely to sell faster than
Zillow last checked:
Listing updated:
Listed by:
Alicia Webb 0719471 817-806-4100,
BHHS Premier Properties 817-806-4100
Source: NTREIS,MLS#: 21314298
Facts & features
Interior
Bedrooms & bathrooms
- Bedrooms: 3
- Bathrooms: 2
- Full bathrooms: 2
Primary bedroom
- Features: Dual Sinks, En Suite Bathroom, Linen Closet, Separate Shower, Walk-In Closet(s)
- Level: First
- Dimensions: 15 x 12
Bedroom
- Level: First
- Dimensions: 10 x 10
Bedroom
- Features: Ceiling Fan(s)
- Level: First
- Dimensions: 10 x 10
Dining room
- Level: First
- Dimensions: 15 x 9
Kitchen
- Features: Built-in Features, Dual Sinks, Granite Counters, Kitchen Island, Pantry
- Level: First
- Dimensions: 15 x 11
Living room
- Level: First
- Dimensions: 17 x 13
Utility room
- Level: First
- Dimensions: 10 x 7
Heating
- Central
Cooling
- Central Air
Appliances
- Included: Dishwasher, Electric Range, Disposal, Microwave, Refrigerator
Features
- Built-in Features, Double Vanity, Granite Counters, Kitchen Island, Open Floorplan, Pantry, Walk-In Closet(s)
- Flooring: Carpet, Tile
- Has basement: No
- Has fireplace: No
Interior area
- Total interior livable area: 1,602 sqft
Video & virtual tour
Property
Parking
- Total spaces: 2
- Parking features: Garage Faces Rear
- Attached garage spaces: 2
Features
- Levels: One
- Stories: 1
- Patio & porch: Rear Porch, Covered
- Pool features: None
- Fencing: Back Yard,Fenced,Gate,Wood
Lot
- Size: 4,356 Square Feet
Details
- Parcel number: 42735023
Construction
Type & style
- Home type: SingleFamily
- Architectural style: Traditional,Detached
- Property subtype: Single Family Residence
Materials
- Roof: Composition
Condition
- Resale
- Year built: 2024
Utilities & green energy
- Sewer: Public Sewer
- Water: Public
- Utilities for property: Cable Available, Electricity Available, Sewer Available, Separate Meters, Underground Utilities, Water Available
Community & HOA
Community
- Features: Community Mailbox, Sidewalks
- Subdivision: Overlook
HOA
- Has HOA: Yes
- Services included: Association Management
- HOA fee: $900 annually
- HOA name: Associa Principal Management Group Of N Tx
- HOA phone: 214-368-4030
Location
- Region: Fort Worth
Financial & listing details
- Price per square foot: $197/sqft
- Tax assessed value: $316,284
- Annual tax amount: $5,179
- Date on market: 6/26/2026
- Cumulative days on market: 61 days
- Listing terms: Owner Will Carry
- Exclusions: none
Estimated market value
$310,800
$295,000 - $326,000
$2,087/mo
Price history
| Date | Event | Price |
|---|---|---|
| 6/26/2026 | Listed for sale | $315,000-4.3%$197/sqft |
Source: NTREIS #21314298 Report a problem | ||
| 5/19/2026 | Sold | -- |
Source: NTREIS #21222871 Report a problem | ||
| 5/6/2026 | Pending sale | $329,000$205/sqft |
Source: NTREIS #21222871 Report a problem | ||
| 4/3/2026 | Listed for sale | $329,000+2.2%$205/sqft |
Source: NTREIS #21222871 Report a problem | ||
| 6/25/2024 | Listing removed | $321,990$201/sqft |
Source: NTREIS #20555327 Report a problem | ||
| 3/8/2024 | Listed for sale | $321,990$201/sqft |
Source: NTREIS #20555327 Report a problem | ||
Public tax history
| Year | Property taxes | Tax assessment |
|---|---|---|
| 2025 | $5,179 +203.7% | $316,284 +351.8% |
| 2024 | $1,706 -0.9% | $70,000 |
| 2023 | $1,721 | $70,000 |
| 2022 | -- | $70,000 |
Find assessor info on the county website
Monthly payment
Est. payment
Payment breakdown
Explore the cost of this home by adjusting the details. Changes won't be saved.Climate risks
Neighborhood: 76135
Nearby schools
GreatSchools rating
- NAEffie Morris Elementary SchoolGrades: PK-KDistance: 0.3 mi
- 3/10Lucyle Collins Middle SchoolGrades: 6-8Distance: 2 mi
- 2/10Lake Worth High SchoolGrades: 9-12Distance: 1.2 mi
Schools provided by the listing agent
- Elementary: Marinecreek
- Middle: Collins
- High: Lake Worth
- District: Lake Worth ISD
Source: NTREIS. This data may not be complete. We recommend contacting the local school district to confirm school assignments for this home.
- $--3 bd2 ba1.5k sqft6748 Windfall Dr, Fort Worth, TX 76135Sold

- $--4 bd3 ba2k sqft6740 Windfall Dr, Fort Worth, TX 76135Sold

- $313,100-- bd-- ba1.6k sqft6732 Windfall Dr, Fort Worth, TX 76135Off Market
- $298,700-- bd-- ba1.6k sqft6732 Windfall Dr, Fort Worth, TX 76135Off Market
- $--4 bd3 ba2.2k sqft6728 Windfall Dr, Fort Worth, TX 76135Sold
- $345,300-- bd-- ba2.3k sqft6724 Windfall Dr, Fort Worth, TX 76135Off Market
- $1-- bd-- ba-- sqft3437 NW Centre Dr, Fort Worth, TX 76135Off Market
- $311,300-- bd-- ba1.6k sqft6752 Windfall Dr, Fort Worth, TX 76135Off Market
A local agent can set up tours, give advice and negotiate with sellers.
Similar homes
- $322,9003 bd2 ba1.4k sqft3208 NW 31st St, Fort Worth, TX 76106For Sale
 MLS ID #21317994, Marlon Pleitez. NTREIS
 - $291,0003 bd2 ba1.4k sqft6112 Flour Mill Run, Fort Worth, TX 76179For Sale
 MLS ID #21274114, Dustin Bunney. NTREIS
 - $398,9003 bd2 ba1.7k sqft4645 Commack Dr, Fort Worth, TX 76135New Construction
 NTREIS
 - $339,9004 bd2 ba1.8k sqft5201 Blue Night Dr, Fort Worth, TX 76179For Sale
 MLS ID #21317803, Tien Phan. NTREIS
 - $298,9003 bd2 ba1.4k sqft9745 Mint Hill Dr, Fort Worth, TX 76108For SaleMLS ID #21323774, Elva Reyna. NTREIS
- $288,0003 bd2 ba1.7k sqft9612 Linton Dr, Fort Worth, TX 76108For SaleMLS ID #21344449, Chris Mitchell. NTREIS
- $325,0004 bd2 ba1.9k sqft8617 Sandy Park Dr, Fort Worth, TX 76179For SaleMLS ID #21214606, Crystal Siado. NTREIS
- $310,0003 bd2 ba1.7k sqft9705 Snowbell Ln, Crowley, TX 76036For SaleMLS ID #21363797, Eman Kandil. NTREIS
- $319,9993 bd2 ba1.6k sqft1129 Metaline Trl, Fort Worth, TX 76177For SaleMLS ID #21319330, Hiep Tran. NTREIS
- $270,0003 bd2 ba1.2k sqft2733 Slatewood Dr, Fort Worth, TX 76179For SaleMLS ID #21338621, Conner Nielsen. NTREIS
- $260,0003 bd2 ba1.3k sqft2801 NW 17th St, Fort Worth, TX 76106For SaleMLS ID #21253340, Peter Von Illyes. NTREIS
- $315,0003 bd2 ba1.5k sqft9828 Dynamics Dr, Fort Worth, TX 76131For SaleMLS ID #21271073, Chris Hale. NTREIS
- $336,8623 bd2 ba1.8k sqft3216 Dustbend Plz, Fort Worth, TX 76179New ConstructionMLS ID #21358535, Patrick Mcgrath. NTREIS
- $312,9003 bd2 ba1.2k sqft908 Burlington Ave, Fort Worth, TX 76108New ConstructionNTREIS
- $329,9903 bd2 ba1.6k sqft10024 Freighter Trl, Fort Worth, TX 76131For SaleMLS ID #21310206, Bradley Tiffan. NTREIS
- from $340,9003 bd2 ba1.3k sqftBlanco Plan, Vista West, Fort Worth, TX 76108New ConstructionLGI Homes
- $422,9004 bd3 ba1.9k sqft4653 Commack Dr, Fort Worth, TX 76135New ConstructionNTREIS
- from $322,9003 bd2 ba1.1k sqftRio Grande Plan, Retreat at Fossil Creek, Fort Worth, TX 76131New ConstructionLGI Homes
- $410,0003 bd2 ba2k sqft7108 Talon Bluff Dr, Fort Worth, TX 76179For SaleMLS ID #21316068, Flamin Thomas. NTREIS
- $319,0004 bd2 ba1.6k sqft4945 Ramey Ave, Fort Worth, TX 76105For SaleMLS ID #21263390, Michael Hershenberg. NTREIS
