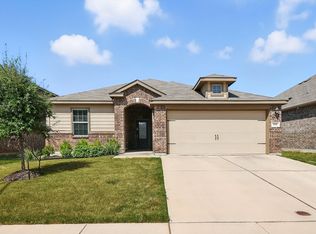
**NEW PRICE - $15,000 PRICE REDUCTION! Motivated Seller, Bring Us an Offer!** Welcome to this beautifully maintained, single-owner home built in 2020, offering 3 bedrooms, 2 bathrooms, and 1,598 square feet of inviting, thoughtfully designed living space. The split-bedroom floor plan provides privacy, while the open-concept living area creates an effortless flow for everyday living and entertaining. The kitchen features granite countertops, modern cabinetry, energy-efficient appliances, and ample prep and storage space, while abundant natural light creates a warm and welcoming atmosphere throughout the home.
The spacious primary suite is privately tucked away and offers a relaxing retreat with an ensuite bath and generous walk-in closet. Outside, enjoy a fully fenced backyard with a covered patio and raised garden bed, perfect for morning coffee, gardening, outdoor gatherings, or simply unwinding at the end of the day. Additional features include a professionally installed smart home security system with exterior cameras for added peace of mind.
Conveniently located with easy access to I-30 and I-820 and just minutes from shopping, dining, and entertainment, this well-cared-for home is turnkey and ready for its new owners. With a functional layout, thoughtful features, and a home that has been lovingly maintained from day one, all that’s left to do is move in and make it your own. **The seller is motivated and ready to make a deal, bring us your offer!**
Sold
Price Unknown
504 Cross Ridge Cir N, Fort Worth, TX 76120
3beds
1,598sqft
Single Family Residence
Built in 2020
5,357 Square Feet Lot
$312,500 Zestimate®
$--/sqft
$2,387 Estimated rent
Home value
$312,500
$297,000 - $328,000
$2,387/mo
Zestimate® history
Owner options
List your home for rent
$2,387/mo
Rent Zestimate®
Find your next renter with Zillow Rental Manager. Plus, with online applications, you can quickly screen prospective tenants – for free.
$2,387/mo
Rent Zestimate®
Refinance and save
$369/mo
Est. payment
Refinancing to a lower rate could help reduce your monthly payments and save thousands over the life of the loan.
$369/mo
Est. payment
Explore your selling options
Work with a Zillow partner agent
Leverage their expertise and Zillow's premium Showcase listings to get your home seen by more buyers.
Get startedList with your own agent
Get your home in front of millions of buyers by listing it on Zillow.
Learn how to do itSell it yourself
Take full control of how buyers see your home on Zillow by listing For Sale by Owner (FSBO).
List your homeWhat's special
Raised garden bedCovered patioGenerous walk-in closetFully fenced backyardKitchen features granite countertopsEnergy-efficient appliancesEnsuite bath
Zillow last checked:
Listing updated:
Listed by:
Stacy Hampel 0784639 517-812-9703,
OnDemand Realty 214-766-5833
Bought with:
Aaron Kinn, 0488177
eXp Realty LLC
Source: NTREIS,MLS#: 21316448
Facts & features
Interior
Bedrooms & bathrooms
- Bedrooms: 3
- Bathrooms: 2
- Full bathrooms: 2
Primary bedroom
- Features: Ceiling Fan(s), En Suite Bathroom, Linen Closet, Walk-In Closet(s)
- Level: First
- Dimensions: 14 x 12
Dining room
- Level: First
- Dimensions: 10 x 13
Kitchen
- Features: Built-in Features, Granite Counters, Kitchen Island, Pantry
- Level: First
- Dimensions: 12 x 11
Living room
- Features: Ceiling Fan(s)
- Level: First
- Dimensions: 18 x 15
Heating
- Central, Electric
Cooling
- Central Air, Ceiling Fan(s), Electric
Appliances
- Included: Dishwasher, Electric Cooktop, Electric Oven, Electric Range, Disposal, Microwave, Refrigerator
- Laundry: Washer Hookup, Dryer Hookup
Features
- Granite Counters, High Speed Internet, Kitchen Island, Pantry, Cable TV, Walk-In Closet(s)
- Flooring: Carpet, Tile, Vinyl
- Has basement: No
- Has fireplace: No
Interior area
- Total interior livable area: 1,598 sqft
Property
Parking
- Total spaces: 2
- Parking features: Driveway, Garage Faces Front, Garage, Garage Door Opener
- Attached garage spaces: 2
Features
- Levels: One
- Stories: 1
- Patio & porch: Covered
- Pool features: None
- Fencing: Fenced,Wood
Lot
- Size: 5,357 Square Feet
- Features: Interior Lot, Landscaped, Sprinkler System
Details
- Parcel number: 42580224
Construction
Type & style
- Home type: SingleFamily
- Architectural style: Traditional,Detached
- Property subtype: Single Family Residence
- Attached to another structure: Yes
Materials
- Brick
- Foundation: Slab
- Roof: Composition,Shingle
Condition
- Year built: 2020
Utilities & green energy
- Sewer: Public Sewer
- Water: Public
- Utilities for property: Sewer Available, Water Available, Cable Available
Green energy
- Energy efficient items: Appliances, Doors, Insulation, Thermostat, Windows
Community & HOA
Community
- Features: Curbs, Park, Sidewalks, Community Mailbox
- Security: Security System Owned, Security System, Smoke Detector(s)
- Subdivision: Oak Rdg Ph 1
HOA
- Has HOA: Yes
- Services included: All Facilities, Association Management
- HOA fee: $369 annually
- HOA name: Legacy Southwest
- HOA phone: 214-705-1615
Location
- Region: Fort Worth
Financial & listing details
- Tax assessed value: $328,088
- Annual tax amount: $7,182
- Date on market: 7/1/2026
- Cumulative days on market: 76 days
- Listing terms: Cash,Conventional,FHA,VA Loan
Price history
| Date | Event | Price |
|---|---|---|
| 9/28/2026 | Sold | -- |
Source: NTREIS #21316448 Report a problem | ||
| 9/18/2026 | Pending sale | $315,000$197/sqft |
Source: NTREIS #21316448 Report a problem | ||
| 9/16/2026 | Contingent | $315,000$197/sqft |
Source: NTREIS #21316448 Report a problem | ||
| 9/9/2026 | Price change | $315,000-1.6%$197/sqft |
Source: NTREIS #21316448 Report a problem | ||
| 9/2/2026 | Price change | $320,000-3%$200/sqft |
Source: NTREIS #21316448 Report a problem | ||
| 8/21/2026 | Price change | $330,000-1.5%$207/sqft |
Source: NTREIS #21316448 Report a problem | ||
| 8/7/2026 | Listed for sale | $335,000$210/sqft |
Source: NTREIS #21316448 Report a problem | ||
| 7/26/2026 | Contingent | $335,000$210/sqft |
Source: NTREIS #21316448 Report a problem | ||
| 7/17/2026 | Price change | $335,000-1.2%$210/sqft |
Source: NTREIS #21316448 Report a problem | ||
| 7/1/2026 | Listed for sale | $339,000$212/sqft |
Source: NTREIS #21316448 Report a problem | ||
Public tax history
| Year | Property taxes | Tax assessment |
|---|---|---|
| 2025 | $5,066 -6.2% | $328,088 |
| 2024 | $5,401 +8.7% | $328,088 +0.9% |
| 2023 | $4,969 -16.4% | $325,162 +23.8% |
| 2022 | $5,941 -1.5% | $262,651 +4.9% |
| 2021 | $6,030 +785.9% | $250,492 +909.4% |
| 2020 | $681 | $24,816 |
Find assessor info on the county website
Neighborhood: John T White
Nearby homes
- $--3 bd2 ba1.3k sqft508 Cross Ridge Cir N, Fort Worth, TX 76120Sold
- $297,1003 bd2 ba1.3k sqft500 Cross Ridge Cir N, Fort Worth, TX 76120Off Market
- $339,9003 bd2 ba1.7k sqft436 Cross Ridge Cir N, Fort Worth, TX 76120Off Market
- $424,9005 bd3 ba2.9k sqft512 Cross Ridge Cir N, Fort Worth, TX 76120Off Market
- $304,9003 bd2 ba1.3k sqft505 Lowery Oaks Trl, Fort Worth, TX 76120For Sale
- $339,3003 bd2 ba1.7k sqft501 Lowery Oaks Trl, Fort Worth, TX 76120Off Market
- $362,2004 bd2 ba2.3k sqft509 Lowery Oaks Trl, Fort Worth, TX 76120Off Market
- $336,2003 bd2 ba2k sqft437 Lowery Oaks Trl, Fort Worth, TX 76120Off Market
Nearby schools
GreatSchools rating
- 6/10Lowery Road Elementary SchoolGrades: PK-5Distance: 0.4 mi
- 3/10Jean McClung Middle SchoolGrades: 6-8Distance: 3.1 mi
- 2/10Eastern Hills High SchoolGrades: 9-12Distance: 3 mi
Schools provided by the listing agent
- Elementary: Loweryrd
- Middle: Handley
- High: Eastern Hills
- District: Fort Worth ISD
Source: NTREIS. This data may not be complete. We recommend contacting the local school district to confirm school assignments for this home.
Get a cash offer in 3 minutes
Find out how much your home could sell for in as little as 3 minutes with a no-obligation cash offer.
Estimated market value
$312,500
Get a cash offer in 3 minutes
Find out how much your home could sell for in as little as 3 minutes with a no-obligation cash offer.
Estimated market value
$312,500
- Texas
- Tarrant County
- Fort Worth
- 76120
- John T White
- 504 Cross Ridge Cir N
