**Charming Modern Retreat in East Fort Worth**
Discover your new haven in the vibrant community of East Fort Worth. This charming single-story residence, built by renowned builder LGI in 2020, boasts impeccable design and comfort. Priced to sell, this gem won't stay on the market long, offering modern living combined with an ideal location.
Step inside this thoughtfully crafted home featuring a hallmark of efficiency and style. The open-concept design welcomes you with a spacious living room that seamlessly transitions into the kitchen. Perfect for entertaining, the kitchen shines with sleek stainless steel appliances, granite countertops, and ample cabinetry. This blend of aesthetic appeal and practical design ensures a delightful cooking and dining experience.
The three-bedroom, two-bath configuration offers both privacy and convenience. Two comfortably-sized bedrooms are located at the front of the home, served by a well-appointed full bath. The primary suite, a serene escape, is cleverly positioned for privacy. It features a large bathroom equipped with high-end fixtures and a generous walk-in closet that caters to all your storage needs.
Outside, the property benefits from a strategic location just north of I-30. Enjoy hassle-free access to all that the bustling DFW Metroplex has to offer. You're just minutes away from the dynamic scene of downtown Fort Worth, famous for its diverse dining options, cultural attractions, and major entertainment venues such as Globe Life Field and AT&T Stadium.
This home presents an unbeatable combination of contemporary design, functional living, and sought-after location, ideal for modern living. With an attached two-car garage adding to the convenience, every aspect of this property speaks to quality and comfort. Act quickly to secure this incredible opportunity and start making new memories in a place you'll love to call home!
For sale
Price cut: $1K (7/17)
$311,900
505 Lowery Oaks Trl, Fort Worth, TX 76120
3beds
1,330sqft
:
Get pre-qualified$2,367/mo
Single Family Residence
Built in 2020
5,837 Square Feet Lot
$309,500 Zestimate®
$235/sqft
$31/mo HOA
What's special
Charming single-story residenceAttached two-car garageThree-bedroom two-bath configurationGranite countertopsGenerous walk-in closetAmple cabinetryOpen-concept design
- 142 days |
- 136 |
- 12 |
Zillow last checked:
Listing updated:
Listed by:
Italia Magallanes 0743354 915-626-8167,
Coldwell Banker Apex, REALTORS 940-326-5001
Source: NTREIS,MLS#: 21197265
Facts & features
Interior
Bedrooms & bathrooms
- Bedrooms: 3
- Bathrooms: 2
- Full bathrooms: 2
Primary bedroom
- Features: Ceiling Fan(s), Walk-In Closet(s)
- Level: First
- Dimensions: 14 x 12
Living room
- Features: Ceiling Fan(s)
- Level: First
- Dimensions: 16 x 18
Appliances
- Included: Dishwasher, Electric Cooktop, Electric Oven
- Laundry: Washer Hookup, Electric Dryer Hookup, Laundry in Utility Room
Features
- Granite Counters, High Speed Internet, Open Floorplan, Walk-In Closet(s)
- Flooring: Carpet, Luxury Vinyl Plank
- Has basement: No
- Has fireplace: No
Interior area
- Total interior livable area: 1,330 sqft
Video & virtual tour
Property
Parking
- Total spaces: 2
- Parking features: Garage
- Attached garage spaces: 2
Features
- Levels: One
- Stories: 1
- Pool features: None
- Fencing: Wood
Lot
- Size: 5,837 Square Feet
Details
- Parcel number: 42580178
Construction
Type & style
- Home type: SingleFamily
- Architectural style: Detached
- Property subtype: Single Family Residence
Materials
- Brick
- Foundation: Slab
Condition
- Year built: 2020
Utilities & green energy
- Water: Public
- Utilities for property: Water Available
Community & HOA
Community
- Subdivision: Oak Rdg Ph 1
HOA
- Has HOA: Yes
- Services included: Association Management
- HOA fee: $369 annually
- HOA name: Tarrant Oak Ridge Homeowners Association, Inc.
- HOA phone: 214-705-1615
Location
- Region: Fort Worth
Financial & listing details
- Price per square foot: $235/sqft
- Tax assessed value: $300,706
- Annual tax amount: $6,747
- Date on market: 3/5/2026
- Cumulative days on market: 100 days
- Listing terms: Cash,Conventional,FHA
Estimated market value
$309,500
$294,000 - $325,000
$2,095/mo
Price history
| Date | Event | Price |
|---|---|---|
| 7/17/2026 | Price change | $311,900-0.3%$235/sqft |
Source: NTREIS #21197265 Report a problem | ||
| 6/26/2026 | Pending sale | $312,900$235/sqft |
Source: NTREIS #21197265 Report a problem | ||
| 6/5/2026 | Contingent | $312,900$235/sqft |
Source: NTREIS #21197265 Report a problem | ||
| 4/23/2026 | Price change | $312,900-1.3%$235/sqft |
Source: NTREIS #21197265 Report a problem | ||
| 3/5/2026 | Listed for sale | $316,900$238/sqft |
Source: NTREIS #21197265 Report a problem | ||
Public tax history
| Year | Property taxes | Tax assessment |
|---|---|---|
| 2025 | $6,583 -2.4% | $300,706 |
| 2024 | $6,747 +0% | $300,706 +0.9% |
| 2023 | $6,745 +7.1% | $298,098 +23% |
| 2022 | $6,299 +1.2% | $242,302 +4.7% |
| 2021 | $6,221 +813.9% | $231,452 +832.7% |
| 2020 | $681 | $24,816 |
Find assessor info on the county website
Monthly payment
Est. payment
Payment breakdown
Explore the cost of this home by adjusting the details. Changes won't be saved.Climate risks
Neighborhood: John T White
Nearby schools
GreatSchools rating
- 6/10Lowery Road Elementary SchoolGrades: PK-5Distance: 0.4 mi
- 3/10Jean McClung Middle SchoolGrades: 6-8Distance: 3.1 mi
- 2/10Eastern Hills High SchoolGrades: 9-12Distance: 2.9 mi
Schools provided by the listing agent
- Elementary: Loweryrd
- Middle: Handley
- High: Eastern Hills
- District: Fort Worth ISD
Source: NTREIS. This data may not be complete. We recommend contacting the local school district to confirm school assignments for this home.
- $349,6003 bd2 ba1.7k sqft501 Lowery Oaks Trl, Fort Worth, TX 76120Off Market
- $374,1004 bd2 ba2.3k sqft509 Lowery Oaks Trl, Fort Worth, TX 76120Off Market

- $347,4003 bd2 ba2k sqft437 Lowery Oaks Trl, Fort Worth, TX 76120Off Market
- $357,200-- bd-- ba1.7k sqft513 Lowery Oaks Trl, Fort Worth, TX 76120Off Market
- $335,0003 bd2 ba1.5k sqft504 Cross Ridge Cir N, Fort Worth, TX 76120For Sale
- $--3 bd2 ba1.3k sqft508 Cross Ridge Cir N, Fort Worth, TX 76120Sold
- $307,4003 bd2 ba1.3k sqft500 Cross Ridge Cir N, Fort Worth, TX 76120Off Market
- $1-- bd-- ba-- sqft516 Cross Ridge Cir N, Fort Worth, TX 76120Off Market
A local agent can set up tours, give advice and negotiate with sellers.
Similar homes
- $304,9993 bd2 ba1.4k sqft1429 Tall Pine Way, Fort Worth, TX 76112For Sale
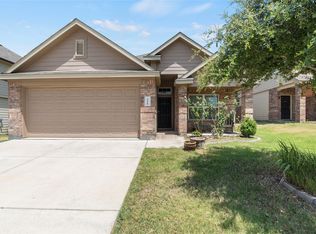 MLS ID #21327237, Ramon Saenz. NTREIS
 - $367,0004 bd2 ba1.7k sqft8209 Karole Dr, Fort Worth, TX 76120For Sale
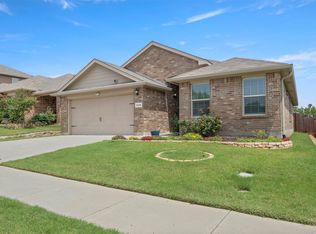 MLS ID #21282103, Laine Haugstad. NTREIS
 - $390,0003 bd2 ba1.8k sqft8608 Spindletop Dr, Fort Worth, TX 76120For Sale
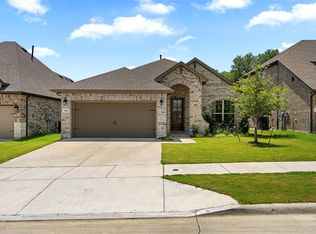 MLS ID #21336064, Brady Bridges. NTREIS
 - $314,9003 bd2 ba1.6k sqft1148 Lakeville Dr, Fort Worth, TX 76177For Sale
 MLS ID #21332694, Kenya Alu. NTREIS
 - $--4 bd2 ba1.9k sqft11812 Wax Myrtle Trl, Fort Worth, TX 76108AuctionAuction.com 2
- $295,0003 bd2 ba1.5k sqft3101 Eastcrest Ct, Fort Worth, TX 76105For SaleMLS ID #21183546, Billy Vaselo Happy. NTREIS
- $329,9993 bd2 ba1.7k sqft5325 Brentlawn Dr, Fort Worth, TX 76179For SaleMLS ID #21335648, Jaclyn Peace. NTREIS
- $299,0004 bd2 ba1.8k sqft8232 Sleeping Doe Dr, Fort Worth, TX 76179For SaleMLS ID #21331922, Jeanna Jackson. NTREIS
- $319,9993 bd3 ba1.6k sqft5677 Topwater Trl, Fort Worth, TX 76119For SaleMLS ID #21223767, Kayla White. NTREIS
- $319,9993 bd2 ba1.6k sqft1129 Metaline Trl, Fort Worth, TX 76177For SaleMLS ID #21319330, Hiep Tran. NTREIS
- $315,0003 bd3 ba1.8k sqft2407 Lee Ave, Fort Worth, TX 76164For SaleMLS ID #21121089, Efren Godinez. NTREIS
- $319,5004 bd2 ba1.6k sqft8205 Burma Dr, Fort Worth, TX 76131For SaleMLS ID #21311925, Julien Peralta. NTREIS
- $318,9003 bd2 ba1.6k sqft8217 Burma Dr, Fort Worth, TX 76131For SaleMLS ID #21313703, Jason Bronson. NTREIS
- $300,0003 bd2 ba1.6k sqft3108 Montego Bay Ln, Fort Worth, TX 76123For SaleMLS ID #21298869, Sally Ledford. NTREIS
- $300,0003 bd2 ba1.6k sqft9121 Lookout Point, Fort Worth, TX 76179For SaleMLS ID #21315482, Jason Moore. NTREIS
- $309,9003 bd2 ba1.6k sqft417 Brookhollow Ln, Saginaw, TX 76131For SaleMLS ID #21321289, Maribel Saldivar. NTREIS
- $319,9993 bd2 ba1.9k sqft6033 Paddlefish Dr, Fort Worth, TX 76179For SaleMLS ID #21319391, ALEX Guess. NTREIS
- $350,0004 bd3 ba1.9k sqft2841 Mesquite Rd, Fort Worth, TX 76111For SaleMLS ID #21276752, Sally Arevalo. NTREIS
- $305,0003 bd2 ba1.5k sqft8505 Pace Ct, Fort Worth, TX 76179For SaleMLS ID #21316113, Alex Doubet. NTREIS
- $330,0003 bd2 ba1.6k sqft8900 Devonshire Dr, Fort Worth, TX 76131For SaleMLS ID #21278932, Melaine Mudukuti. NTREIS
