Modern TCU Townhome Minutes from Downtown Fort Worth. Experience the perfect blend of urban convenience and neighborhood charm in this stunning 3-bedroom, 2.5-bathroom townhome located in the highly desirable TCU area. Designed with modern living in mind, this home features a bright, open floor plan that flows effortlessly—ideal for entertaining friends, working from home, or relaxing after a busy day. Featuring a premium kitchen equipped with durable solid-surface countertops, high-quality solid cabinetry, a spacious walk-in pantry, and excellent storage options throughout. Upstairs, you will find three generous bedrooms, each featuring its own private walk-in closet, offering unmatched storage and personal space. A 2-car attached garage adds seamless security and convenience. Step outside and enjoy a truly walkable lifestyle. You are just a short stroll away from Forest Park restaurants, scenic green spaces, local parks, and vibrant TCU area businesses. With an exceptionally quick commute to the nearby Fort Worth Hospital District and downtown just minutes away, this turnkey townhome offers the ultimate Fort Worth location.
For sale
$375,000
2821 Stanley Ave, Fort Worth, TX 76110
3beds
1,902sqft
Single Family Residence
Built in 2020
1,568 Square Feet Lot
$368,400 Zestimate®
$197/sqft
$100/mo HOA
What's special
Bright open floor planThree generous bedroomsLocal parksDurable solid-surface countertopsScenic green spacesPremium kitchenHigh-quality solid cabinetry
- 15 days
- 281
- 22
Likely to sell faster than
Zillow last checked:
Listing updated:
Listed by:
Laurie Davis 0457834 817-919-9110,
Compass RE Texas, LLC 214-814-8100
Source: NTREIS,MLS#: 21406132
Facts & features
Interior
Bedrooms & bathrooms
- Bedrooms: 3
- Bathrooms: 3
- Full bathrooms: 2
- 1/2 bathrooms: 1
Primary bedroom
- Features: Ceiling Fan(s), En Suite Bathroom, Linen Closet, Walk-In Closet(s)
- Level: Second
- Dimensions: 16 x 12
Bedroom
- Features: Ceiling Fan(s), Walk-In Closet(s)
- Level: Second
- Dimensions: 12 x 12
Bedroom
- Features: Walk-In Closet(s)
- Level: Second
- Dimensions: 11 x 11
Kitchen
- Features: Breakfast Bar, Built-in Features, Eat-in Kitchen, Granite Counters, Pantry, Walk-In Pantry
- Level: First
- Dimensions: 12 x 14
Living room
- Level: First
- Dimensions: 25 x 14
Heating
- Central, Electric
Cooling
- Central Air, Electric
Appliances
- Included: Dishwasher, Electric Oven, Electric Range, Electric Water Heater, Disposal, Microwave, Refrigerator
- Laundry: Washer Hookup, Electric Dryer Hookup, Laundry in Utility Room, In Hall
Features
- Chandelier, Decorative/Designer Lighting Fixtures, Double Vanity, Eat-in Kitchen, Granite Counters, Open Floorplan, Cable TV, Walk-In Closet(s)
- Flooring: Carpet, Luxury Vinyl Plank
- Windows: Window Coverings
- Has basement: No
- Has fireplace: No
Interior area
- Total interior livable area: 1,902 sqft
Video & virtual tour
Property
Parking
- Total spaces: 2
- Parking features: Additional Parking, Electric Gate, Garage, Garage Door Opener, Kitchen Level
- Attached garage spaces: 2
Features
- Levels: Two
- Stories: 2
- Pool features: None
Lot
- Size: 1,568 Square Feet
Details
- Parcel number: 42438754
Construction
Type & style
- Home type: SingleFamily
- Architectural style: Traditional
- Property subtype: Single Family Residence
- Attached to another structure: Yes
Materials
- Brick
- Foundation: Slab
- Roof: Composition
Condition
- Year built: 2020
Utilities & green energy
- Sewer: Public Sewer
- Water: Public
- Utilities for property: Sewer Available, Water Available, Cable Available
Community & HOA
Community
- Subdivision: Frisco Heights Add
HOA
- Has HOA: Yes
- Amenities included: Maintenance Front Yard
- Services included: Maintenance Grounds
- HOA fee: $1,200 annually
- HOA name: Fw Addison Homeowners Association, Inc
- HOA phone: 000-000-0000
Location
- Region: Fort Worth
Financial & listing details
- Price per square foot: $197/sqft
- Tax assessed value: $409,000
- Annual tax amount: $8,953
- Date on market: 10/8/2026
- Cumulative days on market: 17 days
- Listing terms: Cash,Conventional,1031 Exchange
Estimated market value
$368,400
$350,000 - $387,000
$3,154/mo
Price history
| Date | Event | Price |
|---|---|---|
| 10/8/2026 | Listed for sale | $375,000-3.6%$197/sqft |
Source: NTREIS #21406132 Report a problem | ||
| 6/13/2025 | Listing removed | $2,100$1/sqft |
Source: Zillow Rentals Report a problem | ||
| 5/28/2025 | Price change | $389,000-1.5%$205/sqft |
Source: NTREIS #20663163 Report a problem | ||
| 5/21/2025 | Price change | $2,100-6.6%$1/sqft |
Source: Zillow Rentals Report a problem | ||
| 5/7/2025 | Price change | $395,000-3.4%$208/sqft |
Source: NTREIS #20663163 Report a problem | ||
| 5/2/2025 | Price change | $409,000-2.4%$215/sqft |
Source: NTREIS #20663163 Report a problem | ||
| 4/22/2025 | Price change | $2,249-9.9%$1/sqft |
Source: Zillow Rentals Report a problem | ||
| 4/4/2025 | Listed for rent | $2,495+6.2%$1/sqft |
Source: Zillow Rentals Report a problem | ||
| 11/21/2024 | Price change | $419,000-2.3%$220/sqft |
Source: NTREIS #20663163 Report a problem | ||
| 9/30/2024 | Listed for sale | $429,000$226/sqft |
Source: NTREIS #20663163 Report a problem | ||
| 9/19/2024 | Listing removed | $429,000$226/sqft |
Source: NTREIS #20663163 Report a problem | ||
| 8/23/2024 | Price change | $429,000-2.3%$226/sqft |
Source: NTREIS #20663163 Report a problem | ||
| 7/8/2024 | Listed for sale | $439,000$231/sqft |
Source: NTREIS #20663163 Report a problem | ||
| 1/3/2024 | Listing removed | -- |
Source: Zillow Rentals Report a problem | ||
| 12/7/2023 | Price change | $2,349-4.1%$1/sqft |
Source: Zillow Rentals Report a problem | ||
| 11/2/2023 | Price change | $2,449-1.6%$1/sqft |
Source: Zillow Rentals Report a problem | ||
| 10/10/2023 | Price change | $2,490-0.4%$1/sqft |
Source: Zillow Rentals Report a problem | ||
| 9/25/2023 | Listed for rent | $2,500+0.2%$1/sqft |
Source: Zillow Rentals Report a problem | ||
| 10/24/2022 | Listing removed | -- |
Source: Zillow Rental Manager Report a problem | ||
| 9/28/2022 | Price change | $2,495-10.9%$1/sqft |
Source: Zillow Rental Manager Report a problem | ||
| 9/14/2022 | Listed for rent | $2,800+19.1%$1/sqft |
Source: Zillow Rental Manager Report a problem | ||
| 3/12/2021 | Listing removed | -- |
Source: Zillow Rental Manager Report a problem | ||
| 2/8/2021 | Listed for rent | $2,350$1/sqft |
Source: Zillow Rental Manager Report a problem | ||
| 1/12/2021 | Sold | -- |
Source: Agent Provided Report a problem | ||
| 1/12/2021 | Listing removed | -- |
Source:  NTREIS Report a problem | ||
Public tax history
| Year | Property taxes | Tax assessment |
|---|---|---|
| 2025 | $8,953 -9.8% | $409,000 -7.6% |
| 2024 | $9,930 -4.6% | $442,531 -3.8% |
| 2023 | $10,404 +11% | $459,796 +27.6% |
| 2022 | $9,370 -19.5% | $360,441 -16.8% |
| 2021 | $11,639 +1112.2% | $432,995 +1137.1% |
| 2020 | $960 +3.6% | $35,000 |
| 2019 | $926 | $35,000 |
Find assessor info on the county website
Monthly payment
Est. payment
Payment breakdown
Explore the cost of this home by adjusting the details. Changes won't be saved.Climate risks
Neighborhood: Paschal
Nearby schools
Schools provided by the listing agent
- Elementary: Clayton Li
- Middle: Mclean
- High: Paschal
- District: Fort Worth ISD
Source: NTREIS. This data may not be complete. We recommend contacting the local school district to confirm school assignments for this home.


Similar homes
- $327,5003 bd3 ba1.9k sqft4621 McCart Ave, Fort Worth, TX 76115For Sale
 MLS ID #21239784, Crystal Moreno. NTREIS
- $385,0003 bd2 ba1.9k sqft10645 Enchanted Rock Way, Fort Worth, TX 76126For Sale
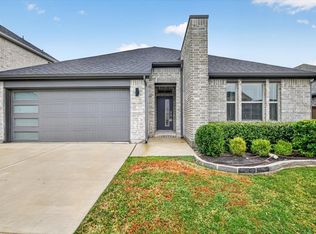 MLS ID #21400894, Ann Motheral. NTREIS
- $350,0004 bd2 ba1.9k sqft3724 Chapin Ct, Fort Worth, TX 76116For Sale
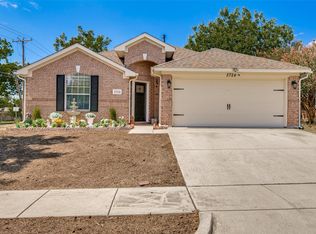 MLS ID #21395708, Amber Purcell. NTREIS
- $350,0003 bd3 ba2k sqft1426 Evans Ave, Fort Worth, TX 76104For Sale
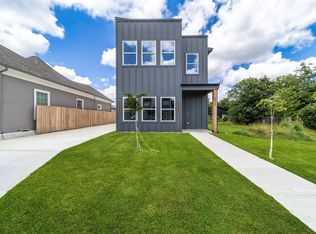 MLS ID #21295096, Massiel Jimenez. NTREIS
