Skip main navigation
Under contract
  • $385,000

    2825 Stanley Ave, Fort Worth, TX 76110

    3beds
    1,993sqft
    : 
    Loading
    Get pre-qualified
    Townhouse, Single Family Residence
    Built in 2019
    2,003 Square Feet Lot
    $370,800 Zestimate®
    $193/sqft
    $100/mo HOA

    What's special

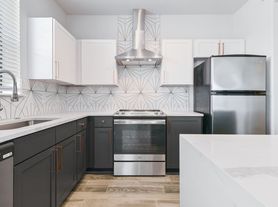
    Corner unitOpen-concept floor planFilled with natural lightStainless steel appliancesQuartz countertopsSleek cabinetryOversized walk-in closet
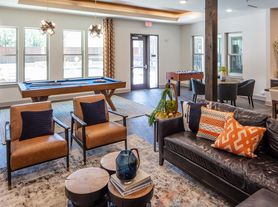
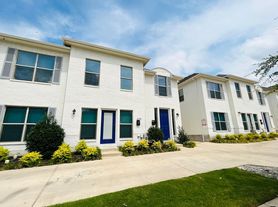
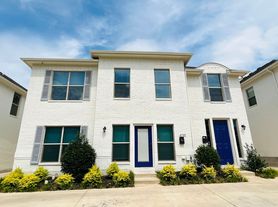
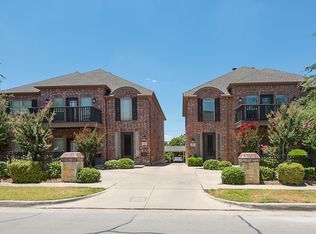
    Desirable corner unit in the Village Homes-built Addison Park community, ideally located less than a mile from TCU. Offering approximately 1,993 square feet, this stylish townhome combines modern design with low-maintenance living in one of Fort Worth's most convenient locations. The open-concept floor plan is filled with natural light and features a beautifully appointed kitchen with quartz countertops, sleek cabinetry, stainless steel appliances, and ample workspace for entertaining or everyday living. The refrigerator, washer, and dryer are included, making this home truly move-in ready.Carpet has also recently been replaced. The spacious primary suite offers a private ensuite bath and oversized walk-in closet, while two additional bedrooms provide flexibility for guests, a home office, or roommates. A gated rear-entry garage area adds privacy and security. Just minutes from TCU, Magnolia Avenue, University Park Village, the Fort Worth Zoo, and the Cultural District, this lock-and-leave home is an excellent opportunity for an owner-occupant, student, faculty member, or investor seeking modern comfort in a prime Fort Worth location.
    43 days
    |
    415
    |
    25
    |

    Zillow last checked:

    Listing updated:

    Listed by:

    Sean Parks 0534905 817-481-5882,

    Ebby Halliday, REALTORS 817-481-5882

    Source: NTREIS,MLS#: 21294488

      Facts & features

      Interior

      Bedrooms & bathrooms
      • Bedrooms: 3
      • Bathrooms: 3
      • Full bathrooms: 2
      • 1/2 bathrooms: 1
      Primary bedroom
      • Level: Second
      • Dimensions: 1 x 1
      Bedroom
      • Level: Second
      • Dimensions: 1 x 1
      Bedroom
      • Level: Second
      • Dimensions: 1 x 1
      Kitchen
      • Features: Eat-in Kitchen
      • Level: First
      • Dimensions: 1 x 1
      Living room
      • Level: First
      • Dimensions: 1 x 1
      Living room
      • Level: First
      • Dimensions: 1 x 1
      Appliances
      • Included: Dishwasher, Electric Range, Electric Water Heater, Disposal, Microwave, Refrigerator
      • Laundry: Washer Hookup, Dryer Hookup, In Hall
      Features
      • Granite Counters, High Speed Internet, Kitchen Island, Open Floorplan, Cable TV, Walk-In Closet(s)
      • Flooring: Carpet, Ceramic Tile
      • Has basement: No
      • Has fireplace: No
      Interior area
      • Total interior livable area: 1,993 sqft
      Video & virtual tour

      Property

      Parking
      • Total spaces: 2
      • Parking features: Gated, Garage Faces Rear
      • Attached garage spaces: 2
      Features
      • Levels: One
      • Stories: 1
      • Pool features: None
      Lot
      • Size: 2,003 Square Feet
      Details
      • Parcel number: 42438738

      Construction

      Type & style
      • Home type: Townhouse
      • Architectural style: Traditional,Detached
      • Property subtype: Townhouse, Single Family Residence
      • Attached to another structure: Yes
      Materials
      • Brick
      • Foundation: Slab
      • Roof: Composition
      Condition
      • Year built: 2019

      Utilities & green energy

      • Sewer: Public Sewer
      • Water: Public
      • Utilities for property: Sewer Available, Water Available, Cable Available

      Community & HOA

      Community
      • Subdivision: Frisco Heights Add
      HOA
      • Has HOA: Yes
      • Services included: Association Management, Maintenance Grounds
      • HOA fee: $1,200 annually
      • HOA name: Secure Association Management
      • HOA phone: 940-497-7328
      Location
      • Region: Fort Worth

      Financial & listing details

      • Price per square foot: $193/sqft
      • Tax assessed value: $544,196
      • Annual tax amount: $11,913
      • Date on market: 6/7/2026
      • Cumulative days on market: 148 days
      • Exclusions: None

        Estimated market value

        $370,800

        $352,000 - $389,000

        $3,056/mo

        Price history

        DateEventPrice
        7/14/2026Contingent$385,000$193/sqft
        Source: NTREIS #21294488 Report a problem
        6/7/2026Listed for sale$385,000-1.3%$193/sqft
        Source: NTREIS #21294488 Report a problem
        6/2/2026Listing removed$389,900$196/sqft
        Source: NTREIS #21182599 Report a problem
        4/15/2026Price change$389,900-2.5%$196/sqft
        Source: NTREIS #21182599 Report a problem
        3/18/2026Price change$399,900-2.4%$201/sqft
        Source: NTREIS #21182599 Report a problem
        2/18/2026Listed for sale$409,900$206/sqft
        Source: NTREIS #21182599 Report a problem
        5/23/2024Listing removed--
        Source: Zillow Rentals Report a problem
        4/3/2024Listed for rent$2,500-2%$1/sqft
        Source: Zillow Rentals Report a problem
        1/29/2024Listing removed--
        Source: Zillow Rentals Report a problem
        11/3/2023Price change$2,550-1.9%$1/sqft
        Source: Zillow Rentals Report a problem
        10/2/2023Listed for rent$2,600$1/sqft
        Source: Zillow Rentals Report a problem

        Public tax history

        YearProperty taxesTax assessment
        2025$11,913 -2.4%$544,196
        2024$12,211 -4.8%$544,196 -4%
        2023$12,821 +12.7%$566,603 +29.5%
        2022$11,374 -6.9%$437,519 -3.7%
        2021$12,215 +34.1%$454,428 +36.8%
        2020$9,110 +883.4%$332,096 +848.8%
        2019$926 $35,000
        Find assessor info on the county website

        Monthly payment

        Est. payment

        Payment breakdown

        Explore the cost of this home by adjusting the details. Changes won't be saved.
        All calculations are estimates and provided by Zillow, Inc. for informational purposes only. Actual amounts may vary.
        HOA fees may include property taxes on listings classified as Co-Ops. Contact the listing agent and/or owner for fee details.
        Mortgage interest rates are dependent on a number of factors, including credit score, down payment, and repayment length. Interest rate data provided by Zillow Group Marketplace, Inc. as of 1/1/1970 from various mortgage lenders with which we have lead or other similar arrangements; the Estimated Payment is an average of those rates.
        See how much you could borrow to make a competitive offer.

        Climate risks

        Neighborhood: Paschal

        Getting around

        60 / 100
        Somewhat Walkable
        37 / 100
        Some Transit
        66 / 100
        Bikeable

        Nearby schools

        GreatSchools rating
        Schools provided by the listing agent
        • Elementary: Clayton Li
        • Middle: Mclean
        • High: Paschal
        • District: Fort Worth ISD

        Source: NTREIS. This data may not be complete. We recommend contacting the local school district to confirm school assignments for this home.

        A local agent can set up tours, give advice and negotiate with sellers.

        Browse local experts

        Similar homes