Welcome Home! This Home has been remodeled to create ample living space and accommodate any family! The spacious rooms aside from the large open living area allow for ease of mind and comfort after a long day at work. The garage has been closed off and can be a second living area, Game room, Large office or simply use it as a 4th bedroom! The Large backyard allows for those family cook outs on the weekends or for your kids to play and run around! Come take a look at this home and make it yours!
The Lot next door is also available for sale separately.
Sold
Price Unknown
1037 E Bowie St, Fort Worth, TX 76104
4beds
1,341sqft
Single Family Residence
Built in 1956
5,662 Square Feet Lot
$-- Zestimate®
$--/sqft
$-- Estimated rent
Home value
Not available
Estimated sales range
Not available
Not available
Zestimate® history
Owner options
List your home for rent
Find your next renter with Zillow Rental Manager. Plus, with online applications, you can quickly screen prospective tenants – for free.
Refinance and save
Refinancing to a lower rate could help reduce your monthly payments and save thousands over the life of the loan.
Explore your selling options
Work with a Zillow partner agent
Leverage their expertise and Zillow's premium Showcase listings to get your home seen by more buyers.
Get startedList with your own agent
Get your home in front of millions of buyers by listing it on Zillow.
Learn how to do itSell it yourself
Take full control of how buyers see your home on Zillow by listing For Sale by Owner (FSBO).
List your homeWhat's special
Zillow last checked:
Listing updated:
Listed by:
Jose Espinoza 0701278 817-703-5557,
Perla Realty Group, LLC 817-703-5557,
Cecilia Wallace 682-667-7860,
Perla Realty Group, LLC
Bought with:
Jennifer Velarde
Keller Williams Realty DPR
Source: NTREIS,MLS#: 20721779
Facts & features
Interior
Bedrooms & bathrooms
- Bedrooms: 4
- Bathrooms: 1
- Full bathrooms: 1
Primary bedroom
- Level: First
- Dimensions: 1 x 1
Bedroom
- Level: First
- Dimensions: 1 x 1
Bedroom
- Level: First
- Dimensions: 1 x 1
Bedroom
- Level: First
- Dimensions: 1 x 1
Bedroom
- Level: First
- Dimensions: 1 x 1
Living room
- Level: First
- Dimensions: 1 x 1
Heating
- Central, Electric
Cooling
- Central Air, Ceiling Fan(s), Electric
Appliances
- Included: Gas Oven, Gas Range
- Laundry: Washer Hookup, Electric Dryer Hookup
Features
- Decorative/Designer Lighting Fixtures, Kitchen Island, Open Floorplan
- Flooring: Luxury Vinyl Plank
- Has basement: No
- Has fireplace: No
Interior area
- Total interior livable area: 1,341 sqft
Property
Parking
- Parking features: Driveway, On Street
- Has uncovered spaces: Yes
Features
- Levels: One
- Stories: 1
- Pool features: None
- Fencing: Chain Link,Wood
Lot
- Size: 5,662 Square Feet
- Dimensions: 50 x 120
Details
- Parcel number: 02620561
Construction
Type & style
- Home type: SingleFamily
- Architectural style: A-Frame,Detached
- Property subtype: Single Family Residence
Materials
- Stone Veneer, Vinyl Siding, Wood Siding
- Foundation: Pillar/Post/Pier, Slab
- Roof: Composition,Shingle
Condition
- Year built: 1956
Utilities & green energy
- Sewer: Public Sewer
- Water: Public
- Utilities for property: Sewer Available, Water Available
Community & HOA
Community
- Subdivision: Ryan Southeast Add
HOA
- Has HOA: No
Location
- Region: Fort Worth
Financial & listing details
- Tax assessed value: $42,200
- Annual tax amount: $1,768
- Date on market: 9/6/2024
- Cumulative days on market: 77 days
- Listing terms: Cash,Conventional,FHA,VA Loan
Price history
| Date | Event | Price |
|---|---|---|
| 1/17/2025 | Sold | -- |
Source: NTREIS #20721779 Report a problem | ||
| 12/4/2024 | Pending sale | $229,998$172/sqft |
Source: NTREIS #20721779 Report a problem | ||
| 11/13/2024 | Price change | $229,9980%$172/sqft |
Source: NTREIS #20721779 Report a problem | ||
| 10/15/2024 | Price change | $229,999-2.1%$172/sqft |
Source: NTREIS #20721779 Report a problem | ||
| 9/30/2024 | Price change | $234,999-2.1%$175/sqft |
Source: NTREIS #20721779 Report a problem | ||
| 9/6/2024 | Listed for sale | $240,000$179/sqft |
Source: NTREIS #20721779 Report a problem | ||
Public tax history
| Year | Property taxes | Tax assessment |
|---|---|---|
| 2015 | $1,198 | $42,200 |
| 2014 | $1,198 -0.5% | $42,200 |
| 2013 | $1,203 | $42,200 -0.5% |
| 2012 | $1,203 -5.2% | $42,400 |
| 2011 | $1,269 -7.8% | $42,400 -5.6% |
| 2010 | $1,377 +29.1% | $44,900 -7.8% |
| 2009 | $1,066 -4.1% | $48,700 +26.2% |
| 2008 | $1,112 0% | $38,600 -7.4% |
| 2007 | $1,112 +0% | $41,700 |
| 2006 | $1,112 +3083% | $41,700 |
| 2005 | $35 | $41,700 |
| 2004 | $35 | $41,700 |
Find assessor info on the county website
Neighborhood: Morningside
Nearby homes
- $240,200-- bd-- ba1.3k sqft1037 E Bowie St, Fort Worth, TX 76104Off Market
- $315,0004 bd2 ba1.7k sqft1033 E Bowie St, Fort Worth, TX 76104Pending
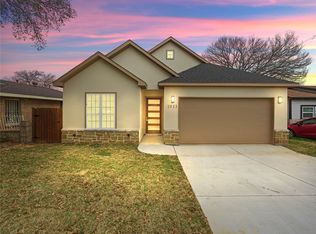
- $189,7003 bd2 ba1k sqft1029 E Bowie St, Fort Worth, TX 76104Off Market
- $182,0003 bd1 ba940 sqft1041 E Bowie St, Fort Worth, TX 76104Off Market
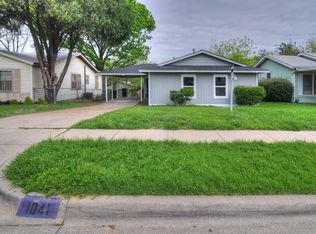
- $190,7003 bd2 ba1k sqft1025 E Bowie St, Fort Worth, TX 76104Off Market
- $175,4003 bd1 ba1.2k sqft1101 E Bowie St, Fort Worth, TX 76104Off Market
- $115,1772 bd2 ba988 sqft1032 Baker St, Fort Worth, TX 76104Off Market
- $170,1003 bd1 ba1.1k sqft1036 Baker St, Fort Worth, TX 76104Off Market
Nearby schools
GreatSchools rating
- 3/10Morningside Elementary SchoolGrades: PK-5Distance: 0.5 mi
- 1/10Morningside Middle SchoolGrades: 6-8Distance: 0.3 mi
- 1/10Polytechnic High SchoolGrades: 9-12Distance: 2.2 mi
Schools provided by the listing agent
- Elementary: Morningsid
- Middle: Morningsid
- High: Wyatt Od
- District: Fort Worth ISD
Source: NTREIS. This data may not be complete. We recommend contacting the local school district to confirm school assignments for this home.
- Texas
- Tarrant County
- Fort Worth
- 76104
- Morningside
- 1037 E Bowie St
