You’ve found your ideal new home with space to live, grow, and thrive! This beautifully designed layout offers an airy, open feel with room for everyone to spread out. From the inviting covered porches to the bright living room filled with natural light and a sleek fireplace, it's built for both comfort and style. The kitchen is a showstopper, featuring plenty of white cabinetry, gleaming quartz countertops, and ample storage to keep everything organized. Retreat to a peaceful primary suite featuring separate sinks, a tiled walk-in shower, and a large walk-in closet. Secondary bedrooms also shine with generous closet space, and thoughtful storage space is found throughout the home. There is no garage, but a concrete driveway is located on the front left side of the house. Unfortunately, the previous buyer's financing fell through, but that’s not a reflection on the seller. This property was appraised at $300,000, providing an excellent opportunity to build equity right from the start! Home includes a 1,2 & 10 year Warranty.
Enjoy peace of mind with a builder 1-10 year warranty and unbeatable convenience, with downtown just minutes away and easy access to highways 287, I-30, and I-35. Entertainment, dining, and daily commutes are all within effortless reach. Don't miss the chance to make this spacious, well-appointed home yours!
For sale
Price cut: $4.5K (8/27)
$290,000
1315 Bessie St, Fort Worth, TX 76104
3beds
1,521sqft
Single Family Residence
Built in 2026
5,488 Square Feet Lot
$289,400 Zestimate®
$191/sqft
$-- HOA
What's special
Sleek fireplaceGleaming quartz countertopsLarge walk-in closetInviting covered porchesAmple storageSeparate sinksPeaceful primary suite
- 432 days
- 466
- 52
Zillow last checked:
Listing updated:
Listed by:
Kathy Lajara 0689415 972-401-1400,
HomeSmart 972-401-1400
Source: NTREIS,MLS#: 20986993
Facts & features
Interior
Bedrooms & bathrooms
- Bedrooms: 3
- Bathrooms: 2
- Full bathrooms: 2
Primary bedroom
- Features: Ceiling Fan(s), Double Vanity, Separate Shower, Walk-In Closet(s)
- Level: First
- Dimensions: 9 x 13
Living room
- Features: Ceiling Fan(s), Fireplace
- Level: First
- Dimensions: 0 x 0
Heating
- Central, Electric, Fireplace(s)
Cooling
- Central Air, Ceiling Fan(s), Electric
Appliances
- Included: Dishwasher, Electric Range, Disposal, Microwave
- Laundry: Washer Hookup, Electric Dryer Hookup, Laundry in Utility Room
Features
- Decorative/Designer Lighting Fixtures, Eat-in Kitchen, High Speed Internet, Kitchen Island, Open Floorplan, Pantry, Walk-In Closet(s)
- Flooring: Carpet, Luxury Vinyl Plank, Tile
- Has basement: No
- Number of fireplaces: 1
- Fireplace features: Electric, Living Room
Interior area
- Total interior livable area: 1,521 sqft
Video & virtual tour
Property
Parking
- Parking features: Driveway, No Garage, On Street
Features
- Levels: One
- Stories: 1
- Patio & porch: Rear Porch, Covered, Front Porch
- Pool features: None
- Fencing: Back Yard,Wood
Lot
- Size: 5,488 Square Feet
Details
- Parcel number: 03219445
Construction
Type & style
- Home type: SingleFamily
- Architectural style: Traditional,Detached,Historic/Antique
- Property subtype: Single Family Residence
Materials
- Foundation: Slab
- Roof: Shingle
Condition
- New Construction
- Year built: 2026
Utilities & green energy
- Sewer: Public Sewer
- Water: Public
- Utilities for property: Electricity Connected, Sewer Available, Water Available
Community & HOA
Community
- Security: Smoke Detector(s)
- Subdivision: Union Depot Add
HOA
- Has HOA: No
Location
- Region: Fort Worth
Financial & listing details
- Price per square foot: $191/sqft
- Tax assessed value: $16,500
- Annual tax amount: $370
- Date on market: 7/4/2025
- Cumulative days on market: 386 days
- Listing terms: Cash,Conventional,FHA,VA Loan
Estimated market value
$289,400
$275,000 - $304,000
$2,187/mo
Price history
| Date | Event | Price |
|---|---|---|
| 8/27/2026 | Price change | $290,000-1.5%$191/sqft |
Source: NTREIS #20986993 Report a problem | ||
| 7/29/2026 | Listed for sale | $294,500$194/sqft |
Source: NTREIS #20986993 Report a problem | ||
| 6/22/2026 | Pending sale | $294,500$194/sqft |
Source: NTREIS #20986993 Report a problem | ||
| 6/13/2026 | Contingent | $294,500$194/sqft |
Source: NTREIS #20986993 Report a problem | ||
| 5/6/2026 | Price change | $294,500-1.8%$194/sqft |
Source: NTREIS #20986993 Report a problem | ||
| 3/27/2026 | Price change | $299,900-1.7%$197/sqft |
Source: NTREIS #20986993 Report a problem | ||
| 7/4/2025 | Listed for sale | $305,000$201/sqft |
Source: NTREIS #20986993 Report a problem | ||
Public tax history
| Year | Property taxes | Tax assessment |
|---|---|---|
| 2025 | $361 -2.4% | $16,500 |
| 2024 | $370 -0.8% | $16,500 |
| 2023 | $373 +187.2% | $16,500 +230% |
| 2022 | $130 -3.3% | $5,000 |
| 2021 | $134 -2% | $5,000 |
| 2020 | $137 +3.6% | $5,000 |
| 2019 | $132 -3.8% | $5,000 |
| 2018 | $138 +394% | $5,000 +400% |
| 2017 | $28 -1.7% | $1,000 |
| 2016 | $28 -0.2% | $1,000 |
| 2015 | $28 | $1,000 |
| 2014 | $28 | $1,000 |
| 2013 | -- | $1,000 |
| 2012 | -- | $1,000 |
Find assessor info on the county website
Monthly payment
Est. payment
Payment breakdown
Explore the cost of this home by adjusting the details. Changes won't be saved.Climate risks
Neighborhood: Historic Southside
Nearby schools
Schools provided by the listing agent
- Elementary: Van Zandt
- Middle: Morningsid
- High: Polytechni
- District: Fort Worth ISD
Source: NTREIS. This data may not be complete. We recommend contacting the local school district to confirm school assignments for this home.
Similar homes
- $310,0003 bd2 ba1.5k sqft1404 E Cannon St, Fort Worth, TX 76104For Sale
 MLS ID #21319713, Elizabeth Aracely Alvarez. NTREIS
 - $280,9003 bd2 ba1.4k sqft1015 Stella St, Fort Worth, TX 76104For Sale
 MLS ID #21294774, Za'Kendria Scott. NTREIS
 - $315,0003 bd2 ba1.6k sqft1818 E Tucker St, Fort Worth, TX 76104For Sale
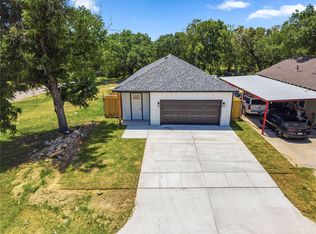 MLS ID #21337876, Margarita Flores Chavez. NTREIS
 - $310,0003 bd2 ba1.5k sqft1329 Arizona Ave, Fort Worth, TX 76104For Sale
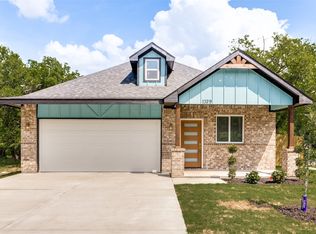 MLS ID #21332936, Pam Bookout. NTREIS
