Immaculate home perfect for those looking to downsize, first time buyers, or ideal for a move in ready investment property. Wonderfully convenient location in the heart of White Settlement - walk to schools, restaurants, post office - and travel is made easy with quick access to 820, Lockheed, minutes from downtown Ft Worth. This two bedroom charmer has an exceptionally spacious living room with open floor plan concept, overlooking large dining bar and roomy kitchen with ample room for cooking - abundant in cabinet and counter space AND large walk in pantry. The oversized primary bedroom is private, has plenty of room for furnishings, and a huge walk in closet. Spacious full bath with vanity and storage. The second bedroom has a private entry and would be ideal for an office. This darling house is situated on a large, level lot with NO HOA. Enjoy your morning coffee on the large covered deck overlooking the spacious backyard. A large storage shed and a workshop with attached double carport provide space for tools, mowers, a workspace, etc. And don't forget the greenhouse - ready for your Spring projects! New roof June 2026 and new exterior trim paint! Great curb appeal and meticulously maintained, this home is a must see!
Disclaimer: All property information is deemed reliable but not guaranteed. Buyers, tenants, and their representatives should independently verify all details, including but not limited to measurements, permitted uses, zoning, schools, utilities, taxes and any other information important to their decision-making.
For sale
$229,000
308 Hallvale Dr, White Settlement, TX 76108
2beds
960sqft
:
Get pre-qualified$1,715/mo
Single Family Residence
Built in 1951
9,365 Square Feet Lot
$-- Zestimate®
$239/sqft
$-- HOA
What's special
Immaculate homeLarge storage shedLarge level lotHuge walk in closetGreat curb appealNew exterior trim paintLarge dining bar
- 35 days |
- 221 |
- 6 |
Zillow last checked:
Listing updated:
Listed by:
Brandi Gilbert Lode 0475620 817-637-6202,
Superior Real Estate Group 817-637-6202
Source: NTREIS,MLS#: 21317710
Facts & features
Interior
Bedrooms & bathrooms
- Bedrooms: 2
- Bathrooms: 1
- Full bathrooms: 1
Primary bedroom
- Features: Ceiling Fan(s), Walk-In Closet(s)
- Level: First
- Dimensions: 17 x 12
Bedroom
- Level: First
- Dimensions: 14 x 8
Living room
- Level: First
- Dimensions: 19 x 14
Heating
- Central, Electric
Cooling
- Central Air, Ceiling Fan(s), Electric
Appliances
- Included: Electric Cooktop, Electric Oven, Electric Range, Electric Water Heater, Microwave
- Laundry: Washer Hookup, Electric Dryer Hookup, In Hall
Features
- Eat-in Kitchen, High Speed Internet, Open Floorplan, Pantry, Tile Counters, Cable TV, Walk-In Closet(s)
- Flooring: Carpet, Linoleum
- Windows: Window Coverings
- Has basement: No
- Has fireplace: No
Interior area
- Total interior livable area: 960 sqft
Video & virtual tour
Property
Parking
- Parking features: Driveway, On Street
Features
- Levels: One
- Stories: 1
- Patio & porch: Rear Porch, Front Porch, Covered, Deck
- Exterior features: Deck, Other, Storage
- Pool features: None
- Fencing: Back Yard,Wood
Lot
- Size: 9,365 Square Feet
- Features: Back Yard, Cleared, Interior Lot, Lawn, Landscaped, Level
Details
- Parcel number: 01874438
- Other equipment: Satellite Dish
Construction
Type & style
- Home type: SingleFamily
- Architectural style: Traditional,Detached
- Property subtype: Single Family Residence
Materials
- Foundation: Pillar/Post/Pier
- Roof: Composition
Condition
- Year built: 1951
Utilities & green energy
- Sewer: Septic Tank
- Water: Public
- Utilities for property: Electricity Available, Electricity Connected, Septic Available, Separate Meters, Water Available, Cable Available
Community & HOA
Community
- Features: Curbs
- Security: Smoke Detector(s)
- Subdivision: Norman Add
HOA
- Has HOA: No
Location
- Region: White Settlement
Financial & listing details
- Price per square foot: $239/sqft
- Tax assessed value: $178,344
- Annual tax amount: $2,120
- Date on market: 7/1/2026
- Listing terms: Cash,Conventional,FHA,VA Loan
- Exclusions: Personal belongings; flag pole
Estimated market value
Not available
Estimated sales range
Not available
Not available
Price history
| Date | Event | Price |
|---|---|---|
| 7/1/2026 | Listed for sale | $229,000+4.6%$239/sqft |
Source: NTREIS #21317710 Report a problem | ||
| 4/1/2026 | Listing removed | $219,000$228/sqft |
Source: NTREIS #20888738 Report a problem | ||
| 12/4/2025 | Price change | $219,000-4.4%$228/sqft |
Source: NTREIS #20888738 Report a problem | ||
| 7/10/2025 | Price change | $229,000-6.5%$239/sqft |
Source: NTREIS #20888738 Report a problem | ||
| 5/1/2025 | Price change | $244,900-1.6%$255/sqft |
Source: NTREIS #20888738 Report a problem | ||
| 4/3/2025 | Listed for sale | $249,000$259/sqft |
Source: NTREIS #20888738 Report a problem | ||
Public tax history
| Year | Property taxes | Tax assessment |
|---|---|---|
| 2025 | -- | $178,344 |
| 2024 | -- | $178,344 +1.2% |
| 2023 | $129 | $176,297 +30.4% |
| 2022 | -- | $135,205 +5.1% |
| 2021 | $47 | $128,678 +35.5% |
| 2020 | -- | $95,000 |
| 2019 | -- | $95,000 +88.1% |
| 2018 | $238 | $50,512 -6.2% |
| 2017 | -- | $53,832 -22.5% |
| 2016 | -- | $69,447 +74.4% |
| 2015 | -- | $39,825 +15.4% |
| 2014 | -- | $34,500 +6.5% |
| 2013 | -- | $32,400 -0.9% |
| 2012 | -- | $32,700 |
| 2011 | -- | $32,700 -4.1% |
| 2010 | -- | $34,100 -17.4% |
| 2009 | -- | $41,300 -11.4% |
| 2008 | -- | $46,600 +9.6% |
| 2007 | -- | $42,500 +2.9% |
| 2006 | -- | $41,300 |
| 2005 | -- | $41,300 |
| 2004 | -- | $41,300 +40% |
| 2003 | -- | $29,500 +16.1% |
| 2002 | -- | $25,400 +21.5% |
| 2001 | -- | $20,900 |
Find assessor info on the county website
Monthly payment
Est. payment
Payment breakdown
Explore the cost of this home by adjusting the details. Changes won't be saved.Climate risks
Neighborhood: 76108
Nearby schools
GreatSchools rating
- NAWest Elementary SchoolGrades: PK-KDistance: 0.3 mi
- 5/10Brewer Middle SchoolGrades: 6-8Distance: 1.3 mi
- 3/10Brewer High SchoolGrades: 9-12Distance: 1.6 mi
Schools provided by the listing agent
- Elementary: North
- Middle: Brewer,Tannahill
- High: Brewer
- District: White Settlement ISD
Source: NTREIS. This data may not be complete. We recommend contacting the local school district to confirm school assignments for this home.
- $--0.26 acres304 Hallvale Dr, White Settlement, TX 76108Sold
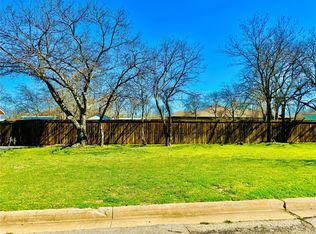
- $264,9993 bd3 ba2.1k sqft8615 Ronnie St, White Settlement, TX 76108For Sale

- $179,4003 bd2 ba1k sqft312 Hallvale Dr, White Settlement, TX 76108Off Market
- $202,1003 bd2 ba1.3k sqft8609 Ronnie St, White Settlement, TX 76108Off Market
- $--1 bd1 ba432 sqft309 Hallvale Dr, White Settlement, TX 76108Sold
- $--1 bd1 ba456 sqft313 Hallvale Dr, White Settlement, TX 76108Sold
- $338,2005 bd3 ba2.2k sqft305 Hallvale Dr, White Settlement, TX 76108Off Market
- $344,2003 bd1 ba1.9k sqft8608 Raymond Ave, White Settlement, TX 76108Off Market
A local agent can set up tours, give advice and negotiate with sellers.
A local lender can help you make sure your offer is ready when you are.
Similar homes
- $249,9003 bd2 ba1.2k sqft9960 Runnymeade Pl, Fort Worth, TX 76108For Sale
 MLS ID #21350932, Tim Allread. NTREIS
 - $210,0002 bd1 ba1k sqft826 Mirike Dr, White Settlement, TX 76108For Sale
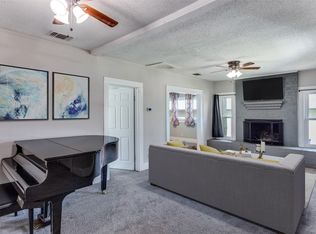 MLS ID #21203120, Amy Trott. NTREIS
 - $220,0003 bd2 ba1.1k sqft817 Panay Way Dr, Fort Worth, TX 76108For Sale
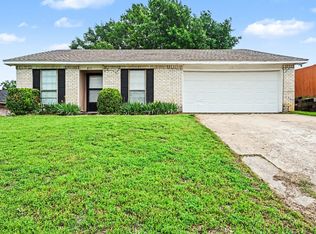 MLS ID #21251801, Shaquata Jones. NTREIS
 - $227,6003 bd2 ba1.1k sqft7616 Osage Trl, Lake Worth, TX 76135For Sale
 MLS ID #21298975, Candace Larkin. NTREIS
 - $279,0004 bd2 ba1.3k sqft1216 Bryant St, Benbrook, TX 76126For SaleMLS ID #21291312, Cheryl Belew. NTREIS
- $175,0003 bd1 ba1k sqft5041 Fairfax St, Fort Worth, TX 76116For SaleMLS ID #21349356, Fernando Espinoza. NTREIS
- $250,0003 bd2 ba1.4k sqft1005 Keller Ave, Benbrook, TX 76126For SaleMLS ID #21336164, Terri McCoy. NTREIS
- $177,0002 bd1 ba777 sqft5009 Royal Dr, Fort Worth, TX 76116For SaleMLS ID #21346475, Joelene Slocum. NTREIS
- $215,0003 bd2 ba1.1k sqft5517 Fletcher Ave, Fort Worth, TX 76107For SaleMLS ID #21236220, Erin Isaac. NTREIS
- $199,9993 bd2 ba1k sqft5409 Old Handley Rd, Fort Worth, TX 76112For SaleMLS ID #21340122, Jocole Doddy. NTREIS
- $254,9903 bd2 ba1.2k sqft4121 Alamo Ave, Fort Worth, TX 76107For SaleMLS ID #21322126, Peyton Borders. NTREIS
- $195,0003 bd2 ba1.1k sqft3463 Paint Trl, Fort Worth, TX 76116For SaleMLS ID #21135563, Vivian Tejeda. NTREIS
- $199,0003 bd2 ba1k sqft7813 Hood St, Lakeside, TX 76135For SaleMLS ID #21250783, Kim Shay. NTREIS
- $270,0003 bd2 ba1.3k sqft2420 Concina Way, Fort Worth, TX 76108For SaleMLS ID #21101197, Julie Sherman. NTREIS
- $189,0002 bd1 ba828 sqft5013 Kessler Rd, River Oaks, TX 76114For SaleMLS ID #21287759, Stephanie McCoy. NTREIS
- $214,9993 bd2 ba1.1k sqft1312 Lindsey St, Fort Worth, TX 76105For SaleMLS ID #21338520, Angelica Lazo. NTREIS
- $199,9003 bd2 ba1.2k sqft424 Wilshire Ave, Azle, TX 76020For SaleMLS ID #21313356, Michelle Evans. NTREIS
- $210,0003 bd1 ba1.2k sqft1422 Elmwood Ave, Fort Worth, TX 76104For SaleMLS ID #21341020, Melissa Serna. NTREIS
- $245,0003 bd2 ba1.3k sqft4806 Jaycrest Ct, Fort Worth, TX 76135For SaleMLS ID #21236345, Gissela Minuta. NTREIS
- $239,8903 bd2 ba1.2k sqft1300 E Mulkey St, Fort Worth, TX 76104For SaleMLS ID #21312336, Christine De Vivo. NTREIS
