BACK ON MARKET! NO FAULT OF PROPERTY OR SELLER. BUYER TERMINATED DUE TO UNFORESEEN PERSONAL PREFERENCES. Yes! Starter homes still exist — and this one might be the best bang for your buck under $300K. This spacious home offers 3 bedrooms, 2 living areas, and a dedicated study, giving you room to work, relax, or just spread out. The kitchen opens right into the living and dining space, with white cabinets, granite countertops, and stainless GE appliances including a gas range. The home was recently remodeled and updated top to bottom: new luxury vinyl flooring, new carpet, new stainless appliances, new windows, new ceiling fans, new hardware. Thoughtfully designed with custom features throughout, it includes two staircases that lead to the upstairs area, adding both convenience and character. One of the living areas features a cozy wood burning fireplace, perfect for cooler evenings. The oversized garage provides ample storage or workspace and was originally part of the property's earlier structure. Out back, a large backyard and covered patio make for a great spot to entertain or just unwind in the evenings. Plenty of room here for a growing family, and enough unique touches that photos really don't do it justice — you have to walk through it. And the location doesn't hurt either: just minutes from Splash Dayz, Veteran Park, and a public fitness court, with easy walkability to a baseball and softball diamond, hike-and-bike trails, sand volleyball, playground, pavilions, and picnic areas. Oh yeah, and by the way — Chick-fil-A is within walking distance too. This one won't be on the market long — schedule your tour today.
For sale
$264,999
8615 Ronnie St, White Settlement, TX 76108
3beds
2,176sqft
:
Get pre-qualified$1,985/mo
Single Family Residence
Built in 1986
7,230 Square Feet Lot
$-- Zestimate®
$122/sqft
$-- HOA
What's special
Cozy wood burning fireplaceNew windowsLarge backyardDedicated studyNew stainless appliancesGranite countertopsNew carpet
- 22 days |
- 696 |
- 55 |
Zillow last checked:
Listing updated:
Listed by:
Byron Haynes 0627991 817-845-8651,
Keller Williams Realty 817-329-8850
Source: NTREIS,MLS#: 21328609
Facts & features
Interior
Bedrooms & bathrooms
- Bedrooms: 3
- Bathrooms: 3
- Full bathrooms: 2
- 1/2 bathrooms: 1
Primary bedroom
- Level: Second
- Dimensions: 12 x 13
Bedroom
- Level: Second
- Dimensions: 13 x 12
Bedroom
- Level: Second
- Dimensions: 13 x 10
Den
- Level: First
- Dimensions: 19 x 10
Other
- Level: Second
- Dimensions: 4 x 6
Other
- Level: Second
- Dimensions: 3 x 6
Half bath
- Level: First
- Dimensions: 2 x 5
Kitchen
- Features: Breakfast Bar, Eat-in Kitchen, Pantry, Stone Counters
- Level: First
- Dimensions: 23 x 13
Living room
- Level: First
- Dimensions: 19 x 10
Living room
- Features: Ceiling Fan(s), Fireplace
- Level: Second
- Dimensions: 18 x 13
Utility room
- Features: Utility Room
- Level: First
- Dimensions: 8 x 6
Heating
- Central
Cooling
- Central Air, Ceiling Fan(s)
Appliances
- Included: Dishwasher, Gas Range
- Laundry: Washer Hookup, Dryer Hookup, ElectricDryer Hookup, Laundry in Utility Room
Features
- Built-in Features, Decorative/Designer Lighting Fixtures, Eat-in Kitchen, Granite Counters, Open Floorplan
- Flooring: Carpet, Luxury Vinyl Plank
- Has basement: No
- Number of fireplaces: 1
- Fireplace features: Wood Burning
Interior area
- Total interior livable area: 2,176 sqft
Video & virtual tour
Property
Parking
- Total spaces: 2
- Parking features: Covered, Driveway, Enclosed, Garage Faces Front, Garage
- Garage spaces: 2
Features
- Levels: Two
- Stories: 2
- Patio & porch: Covered
- Pool features: None
- Fencing: Back Yard,Metal,Privacy
Lot
- Size: 7,230 Square Feet
- Features: Back Yard, Interior Lot, Lawn, Subdivision
Details
- Parcel number: 01874454
Construction
Type & style
- Home type: SingleFamily
- Architectural style: Traditional,Detached
- Property subtype: Single Family Residence
Materials
- Brick
- Foundation: Slab
- Roof: Metal
Condition
- Year built: 1986
Utilities & green energy
- Sewer: Public Sewer
- Water: Public
- Utilities for property: Electricity Available, Electricity Connected, Sewer Available, Water Available
Community & HOA
Community
- Subdivision: Norman Add
HOA
- Has HOA: No
Location
- Region: White Settlement
Financial & listing details
- Price per square foot: $122/sqft
- Tax assessed value: $305,078
- Annual tax amount: $5,827
- Date on market: 7/11/2026
- Cumulative days on market: 23 days
- Listing terms: Cash,Conventional,VA Loan
Estimated market value
Not available
Estimated sales range
Not available
Not available
Price history
| Date | Event | Price |
|---|---|---|
| 7/22/2026 | Listed for sale | $264,999$122/sqft |
Source: NTREIS #21328609 Report a problem | ||
| 7/18/2026 | Contingent | $264,999$122/sqft |
Source: NTREIS #21328609 Report a problem | ||
| 7/11/2026 | Listed for sale | $264,999+17.8%$122/sqft |
Source: NTREIS #21328609 Report a problem | ||
| 11/9/2025 | Listing removed | $225,000$103/sqft |
Source: NTREIS #21065584 Report a problem | ||
| 10/20/2025 | Price change | $225,000-2.2%$103/sqft |
Source: NTREIS #21065584 Report a problem | ||
| 9/24/2025 | Listed for sale | $230,000+103.7%$106/sqft |
Source: NTREIS #21065584 Report a problem | ||
| 11/5/2013 | Listing removed | $112,900$52/sqft |
Source: JLBrokers, Inc. #11987059 Report a problem | ||
| 8/29/2013 | Price change | $112,900-1.7%$52/sqft |
Source: JLBrokers, Inc. #11987059 Report a problem | ||
| 8/3/2013 | Price change | $114,900-3.4%$53/sqft |
Source: JLBrokers, Inc. #11987059 Report a problem | ||
| 7/11/2013 | Listed for sale | $118,900+19.5%$55/sqft |
Source: JLBrokers, Inc. #11987059 Report a problem | ||
| 11/29/2012 | Sold | -- |
Source: Agent Provided Report a problem | ||
| 11/28/2012 | Pending sale | $99,500$46/sqft |
Source: CENTURY 21 Judge Fite Company #11848530 Report a problem | ||
| 10/11/2012 | Listed for sale | $99,500-16.7%$46/sqft |
Source: CENTURY 21 JUDGE FITE COMPANY #11848530 Report a problem | ||
| 8/12/2011 | Listing removed | $119,500$55/sqft |
Source: BILL WISDOM & COMPANY #11467531 Report a problem | ||
| 3/29/2011 | Price change | $119,500-7.3%$55/sqft |
Source: BILL WISDOM & COMPANY #11467531 Report a problem | ||
| 3/11/2011 | Price change | $128,900-3.4%$59/sqft |
Source: BILL WISDOM & COMPANY #11467531 Report a problem | ||
| 9/2/2010 | Listed for sale | $133,500$61/sqft |
Source: BILL WISDOM & COMPANY #11467531 Report a problem | ||
Public tax history
| Year | Property taxes | Tax assessment |
|---|---|---|
| 2025 | $1,786 +7.5% | $305,078 |
| 2024 | $1,662 -31.1% | $305,078 +1.4% |
| 2023 | $2,410 -16.6% | $300,786 +20% |
| 2022 | $2,888 +3.8% | $250,715 +5.6% |
| 2021 | $2,782 +4.7% | $237,473 +17.4% |
| 2020 | $2,657 +14.4% | $202,192 +4.2% |
| 2019 | $2,323 +12.6% | $194,034 +52% |
| 2018 | $2,063 +16.7% | $127,688 +10% |
| 2017 | $1,768 -31.9% | $116,080 -20.3% |
| 2016 | $2,599 -4.8% | $145,735 +53.4% |
| 2015 | $2,728 | $95,000 |
| 2014 | $2,728 | $95,000 +9.4% |
| 2013 | -- | $86,800 +0.6% |
| 2012 | -- | $86,300 |
| 2011 | -- | $86,300 -17.6% |
| 2010 | -- | $104,700 -21.6% |
| 2009 | -- | $133,600 -0.7% |
| 2008 | -- | $134,500 |
| 2007 | -- | $134,500 +2.2% |
| 2006 | -- | $131,600 -8.1% |
| 2005 | -- | $143,200 |
| 2004 | -- | $143,200 +34% |
| 2003 | -- | $106,900 +15.6% |
| 2002 | -- | $92,500 -0.8% |
| 2001 | -- | $93,200 |
Find assessor info on the county website
Monthly payment
Est. payment
Payment breakdown
Explore the cost of this home by adjusting the details. Changes won't be saved.Climate risks
Neighborhood: 76108
Nearby schools
GreatSchools rating
- NAWest Elementary SchoolGrades: PK-KDistance: 0.4 mi
- 5/10Brewer Middle SchoolGrades: 6-8Distance: 1.3 mi
- 3/10Brewer High SchoolGrades: 9-12Distance: 1.5 mi
Schools provided by the listing agent
- Elementary: West
- Middle: Brewer,Tannahill
- High: Brewer
- District: White Settlement ISD
Source: NTREIS. This data may not be complete. We recommend contacting the local school district to confirm school assignments for this home.
- $178,9003 bd2 ba1k sqft312 Hallvale Dr, White Settlement, TX 76108Off Market
- $202,2003 bd2 ba1.3k sqft8609 Ronnie St, White Settlement, TX 76108Off Market
- $229,0002 bd1 ba960 sqft308 Hallvale Dr, White Settlement, TX 76108For Sale

- $175,1003 bd1 ba912 sqft8605 Ronnie St, White Settlement, TX 76108Off Market
- $145,5003 bd1 ba816 sqft8616 Ronnie St, White Settlement, TX 76108Off Market
- $--0.258 Acres304 Hallvale Dr, White Settlement, TX 76108Sold
- $75,0004,408.272 Square Feet8707 Ronnie St, White Settlement, TX 76108Lot/Land
- $--1 bd1 ba456 sqft313 Hallvale Dr, White Settlement, TX 76108Sold
A local agent can set up tours, give advice and negotiate with sellers.
A local lender can help you make sure your offer is ready when you are.
Similar homes
- $265,0003 bd2 ba1.4k sqft913 Childers Ave, Benbrook, TX 76126For Sale
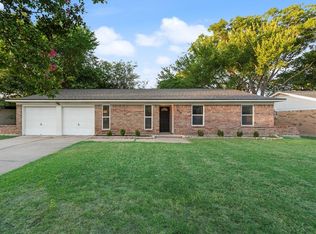 MLS ID #21347502, Brittany Schirmeister. NTREIS
 - $250,0005 bd3 ba2.6k sqft3409 Winifred Dr, Fort Worth, TX 76133For Sale
 MLS ID #21346259, Michelle Abner. NTREIS
 - $255,0003 bd3 ba1.7k sqft800 E Bovell St, Crowley, TX 76036For Sale
 MLS ID #21345161, Nicky Austin. NTREIS
 - $289,9004 bd3 ba2.1k sqft4801 Applewood Rd, Fort Worth, TX 76133For Sale
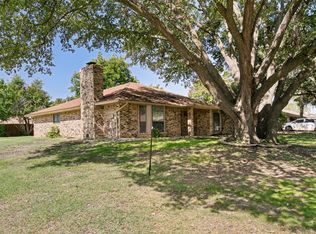 MLS ID #21305792, Crystal Solensky. NTREIS
 - $265,0003 bd2 ba2k sqft5645 Comer Dr, Fort Worth, TX 76134For SaleMLS ID #21306451, Kirk Kaparoff. NTREIS
- $259,9003 bd2 ba1.8k sqft2624 Frazier Ave, Fort Worth, TX 76110For SaleMLS ID #21148256, Crystal Solensky. NTREIS
- $269,9004 bd3 ba1.6k sqft5217 Nell St, Fort Worth, TX 76119For SaleMLS ID #21292433, Mariela Borjon. NTREIS
- from $367,9904 bd2 ba1.8k sqftTEXAS CALI Plan, Highlands at Chapel Creek, Fort Worth, TX 76108New ConstructionDR Horton
- $279,0004 bd2 ba1.5k sqft9000 Quarry Ridge Trl, Fort Worth, TX 76244For SaleMLS ID #21347044, Zakariyya Khan. NTREIS
- $310,0003 bd2 ba1.8k sqft6409 Winn St, Fort Worth, TX 76133For SaleMLS ID #21323148, Brittney Kosev. NTREIS
- $299,9004 bd3 ba2.1k sqft6215 Post Oak Ter, Fort Worth, TX 76112For SaleMLS ID #21321511, Miriam Mier. NTREIS
- $252,9004 bd2 ba1.4k sqft2902 Lulu St, Fort Worth, TX 76106For SaleMLS ID #21233643, Ana Mazutis. NTREIS
- $300,0003 bd3 ba2.1k sqft5315 Colony Hill Rd, Fort Worth, TX 76112For SaleMLS ID #21224855, Shane Richards. NTREIS
- $239,8903 bd2 ba1.2k sqft1300 E Mulkey St, Fort Worth, TX 76104For SaleMLS ID #21312336, Christine De Vivo. NTREIS
- $249,0003 bd2 ba1.1k sqft3856 Brambleton Pl, Forest Hill, TX 76119For SaleMLS ID #21318946, Kim Fernandez. NTREIS
- $230,0002 bd1 ba1k sqft3413 Western Ave, Fort Worth, TX 76107For SaleMLS ID #21276260, Amy Bernal. NTREIS
- $289,0003 bd2 ba1.7k sqft5105 Colorado Blvd, North Richland Hills, TX 76180For SaleMLS ID #21304270, Becca Davis. NTREIS
- $325,0003 bd2 ba1.5k sqft7604 Scarlet View Trl, Fort Worth, TX 76131For SaleMLS ID #21347025, Ben Tackett. NTREIS
- $295,0003 bd3 ba1.5k sqft4676 Misty Ridge Dr, Fort Worth, TX 76137For SaleMLS ID #21306776, Stephanie McCoy. NTREIS
- $277,5003 bd2 ba1.6k sqft2505 Crestmoor Ct, Arlington, TX 76016For SaleMLS ID #21279830, Megan Martinez. NTREIS
