This is the perfect for any buyer looking for a home with charm, a functional open layout and an oversized front and backyard in a peaceful neighborhood without having to pay into an HOA. The sellers have spared no expense or cut any corners when it came to meticulously maintaining and loving this home throughout the past few years. With a two year old roof, newer appliances, windows and other big ticket items including water heater being replaced in the last five years, the next owner can have peace of mind knowing that no large amounts of money will have to be spent in the near future. Previous seller had foundation repairs completed with a warranty and there has been no movement since that would require additional repairs. Taxes this low in the DFW Metroplex without sacrificing on location is a very rare find! Perfectly located close to major highways that will make your commuting a lot easier and you are minutes away from Fort Worth and everyone's favorite grocery stores, restaurants and shopping centers. When standing in the backyard, its hard not to notice just how nearly silent and peaceful it is, making you feel like you are further away from the city than you actually are, making it the perfect outdoor space to host, play or to simply relax and unwind. Come take a listen and a look for yourself!
Pending
$265,000
913 Childers Ave, Benbrook, TX 76126
3beds
1,413sqft
Single Family Residence
Built in 1970
0.28 Acres Lot
$284,000 Zestimate®
$188/sqft
$-- HOA
What's special
Newer appliancesOversized front and backyardFunctional open layout
- 77 days
- 80
- 4
Zillow last checked:
Listing updated:
Listed by:
Brittany Schirmeister 0729195 651-239-0353,
Real Broker, LLC 855-450-0442
Source: NTREIS,MLS#: 21347502
Facts & features
Interior
Bedrooms & bathrooms
- Bedrooms: 3
- Bathrooms: 2
- Full bathrooms: 2
Primary bedroom
- Features: En Suite Bathroom, Walk-In Closet(s)
- Level: First
- Dimensions: 12 x 16
Bedroom
- Level: First
- Dimensions: 10 x 11
Bedroom
- Level: First
- Dimensions: 11 x 11
Dining room
- Level: First
- Dimensions: 11 x 14
Kitchen
- Level: First
- Dimensions: 9 x 18
Laundry
- Level: First
- Dimensions: 5 x 8
Living room
- Level: First
- Dimensions: 12 x 18
Heating
- Central, Electric
Cooling
- Central Air, Ceiling Fan(s), Electric
Appliances
- Included: Dishwasher, Electric Range, Disposal, Microwave
- Laundry: Washer Hookup, Electric Dryer Hookup, Laundry in Utility Room
Features
- Open Floorplan, Pantry
- Flooring: Luxury Vinyl Plank, Tile
- Windows: Window Coverings
- Has basement: No
- Has fireplace: No
Interior area
- Total interior livable area: 1,413 sqft
Video & virtual tour
Property
Parking
- Total spaces: 2
- Parking features: Door-Multi, Driveway, Garage, Garage Door Opener
- Attached garage spaces: 2
Features
- Levels: One
- Stories: 1
- Patio & porch: Patio
- Pool features: None
- Fencing: Chain Link,Wood
Lot
- Size: 0.28 Acres
- Features: Back Yard, Lawn
Details
- Parcel number: 00207314
Construction
Type & style
- Home type: SingleFamily
- Architectural style: Ranch,Detached
- Property subtype: Single Family Residence
Materials
- Brick
- Foundation: Slab
- Roof: Composition
Condition
- Year built: 1970
Utilities & green energy
- Sewer: Public Sewer
- Water: Public
- Utilities for property: Sewer Available, Water Available
Community & HOA
Community
- Subdivision: Benbrook Lakeside Add
HOA
- Has HOA: No
Location
- Region: Benbrook
Financial & listing details
- Price per square foot: $188/sqft
- Tax assessed value: $211,332
- Annual tax amount: $4,327
- Date on market: 8/1/2026
- Cumulative days on market: 67 days
- Listing terms: Cash,Conventional,FHA,VA Loan
- Exclusions: Curtains, doorbell camera and all exterior cameras.
Estimated market value
$284,000
$270,000 - $298,000
$2,015/mo
Price history
| Date | Event | Price |
|---|---|---|
| 9/1/2026 | Pending sale | $265,000$188/sqft |
Source: NTREIS #21347502 Report a problem | ||
| 8/23/2026 | Contingent | $265,000$188/sqft |
Source: NTREIS #21347502 Report a problem | ||
| 8/19/2026 | Listed for sale | $265,000$188/sqft |
Source: NTREIS #21347502 Report a problem | ||
| 8/7/2026 | Contingent | $265,000$188/sqft |
Source: NTREIS #21347502 Report a problem | ||
| 8/1/2026 | Listed for sale | $265,000+3.5%$188/sqft |
Source: NTREIS #21347502 Report a problem | ||
| 4/9/2025 | Listing removed | $2,000$1/sqft |
Source: Zillow Rentals Report a problem | ||
| 3/31/2025 | Listed for rent | $2,000$1/sqft |
Source: Zillow Rentals Report a problem | ||
| 12/6/2021 | Sold | -- |
Source: Ebby Halliday solds #14701412_76126 Report a problem | ||
| 11/15/2021 | Pending sale | $256,000$181/sqft |
Source: NTREIS #14701412 Report a problem | ||
| 11/9/2021 | Contingent | $256,000$181/sqft |
Source: NTREIS #14701412 Report a problem | ||
| 11/4/2021 | Listed for sale | $256,000+22.5%$181/sqft |
Source: NTREIS #14701412 Report a problem | ||
| 12/2/2020 | Listing removed | $209,000$148/sqft |
Source: Texas Ally Real Estate Group #14455920 Report a problem | ||
| 11/16/2020 | Pending sale | $209,000$148/sqft |
Source: Texas Ally Real Estate Group #14455920 Report a problem | ||
| 10/19/2020 | Listed for sale | $209,000$148/sqft |
Source: Texas Ally Real Estate Group #14455920 Report a problem | ||
Public tax history
| Year | Property taxes | Tax assessment |
|---|---|---|
| 2025 | $2,705 -35.5% | $211,332 -19% |
| 2024 | $4,191 -3.4% | $261,000 +0.4% |
| 2023 | $4,337 -22.3% | $260,000 +4.3% |
| 2022 | $5,580 +13.9% | $249,355 +20.5% |
| 2021 | $4,900 +753.6% | $207,000 +32.8% |
| 2020 | $574 | $155,825 +5.6% |
| 2019 | -- | $147,521 +13.1% |
| 2018 | -- | $130,438 +6.7% |
| 2017 | -- | $122,245 +10.3% |
| 2016 | -- | $110,783 +13% |
| 2015 | -- | $98,000 |
| 2014 | -- | $98,000 +8.3% |
| 2013 | -- | $90,500 +0.2% |
| 2012 | -- | $90,300 |
| 2011 | -- | $90,300 -0.4% |
| 2010 | -- | $90,700 -3% |
| 2009 | -- | $93,500 |
| 2008 | -- | $93,500 +7.2% |
| 2007 | -- | $87,200 |
| 2006 | -- | $87,200 |
| 2005 | -- | $87,200 |
| 2004 | -- | $87,200 +4.6% |
| 2003 | -- | $83,400 +3.2% |
| 2002 | -- | $80,800 +13.3% |
| 2001 | -- | $71,300 +6.4% |
| 2000 | -- | $67,000 |
Find assessor info on the county website
Monthly payment
Est. payment
Payment breakdown
Explore the cost of this home by adjusting the details. Changes won't be saved.Climate risks
Neighborhood: Benbrook Lakeside
Nearby schools
Schools provided by the listing agent
- Elementary: Benbrook
- Middle: Benbrook
- High: Benbrook
- District: Fort Worth ISD
Source: NTREIS. This data may not be complete. We recommend contacting the local school district to confirm school assignments for this home.
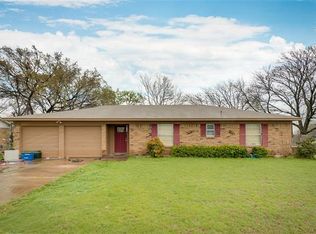
Similar homes
- $275,0003 bd2 ba1.5k sqft2829 Southgate Dr, Fort Worth, TX 76133For Sale
 MLS ID #21389478, Jared Childs. NTREIS
 - $245,0003 bd2 ba1.2k sqft4649 S Dr W, Fort Worth, TX 76132For Sale
 MLS ID #21382993, Patrick Nuss. NTREIS
 - $257,4003 bd2 ba1.6k sqft3501 Cimmaron Trl, Fort Worth, TX 76116For Sale
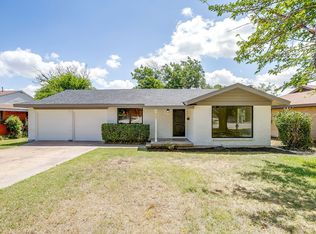 MLS ID #21303185, Shelley Green. NTREIS
 - $245,0003 bd2 ba1.1k sqft3504 Coronado Ct, Fort Worth, TX 76116For Sale
 MLS ID #21312071, Brittany Mccann. NTREIS
