Beautifully renovated 3-bedroom, 2-bath brick home with a large covered back patio and Workshop! The kitchen features a custom coffee bar complete with a mini fridge, creating the perfect spot for your morning routine or entertaining guests. Step outside and discover the massive 34' x 20' covered patio—an incredible extension of the living space and the perfect setting for outdoor dining, relaxing, watching the game, or entertaining year-round. Need room for hobbies, projects, or storage? The large backyard workshop with custom cabinetry is a standout feature, offering exceptional workspace and organization. With 3 bedrooms, 2 baths, beautiful brick construction, extensive updates, and outdoor spaces that truly set this home apart, this one delivers far more than meets the eye. Come see why this move-in-ready gem deserves to be at the top of your list!
For sale
Price cut: $7K (10/17)
$259,900
332 Hallmark Dr W, Fort Worth, TX 76134
3beds
1,350sqft
Single Family Residence
Built in 1965
8,581 Square Feet Lot
$-- Zestimate®
$193/sqft
$-- HOA
What's special
Beautiful brick constructionExtensive updatesCustom coffee barMini fridgeExceptional workspace and organizationLarge covered back patio
- 65 days
- 317
- 62
Zillow last checked:
Listing updated:
Listed by:
Jeff Jones 0680694 817-271-4058,
eXp Realty LLC 888-519-7431
Source: NTREIS,MLS#: 21351455
Facts & features
Interior
Bedrooms & bathrooms
- Bedrooms: 3
- Bathrooms: 2
- Full bathrooms: 2
Primary bedroom
- Features: Ceiling Fan(s), En Suite Bathroom, Walk-In Closet(s)
- Level: First
- Dimensions: 12 x 14
Bedroom
- Features: Ceiling Fan(s)
- Level: First
- Dimensions: 12 x 14
Bedroom
- Features: Ceiling Fan(s)
- Level: First
- Dimensions: 10 x 14
Dining room
- Features: Built-in Features, En Suite Bathroom, Separate Shower
- Level: First
- Dimensions: 8 x 18
Kitchen
- Features: Built-in Features, Eat-in Kitchen, Galley Kitchen, Pantry, Solid Surface Counters
- Level: First
- Dimensions: 8 x 19
Living room
- Features: Ceiling Fan(s)
- Level: First
- Dimensions: 18 x 18
Heating
- Central, Electric
Cooling
- Central Air, Ceiling Fan(s), Electric
Appliances
- Included: Dishwasher, Gas Cooktop, Disposal, Microwave, Refrigerator
- Laundry: Washer Hookup, Electric Dryer Hookup, In Garage
Features
- Decorative/Designer Lighting Fixtures, High Speed Internet, Open Floorplan, Pantry, Paneling/Wainscoting, Cable TV, Walk-In Closet(s)
- Flooring: Luxury Vinyl Plank
- Has basement: No
- Has fireplace: No
Interior area
- Total interior livable area: 1,350 sqft
Video & virtual tour
Property
Parking
- Total spaces: 2
- Parking features: Door-Single, Driveway, Garage Faces Front, Garage, Other
- Attached garage spaces: 2
Features
- Levels: One
- Stories: 1
- Patio & porch: Patio, Covered
- Pool features: None
- Fencing: Wood
Lot
- Size: 8,581 Square Feet
- Dimensions: 123 x 70
- Features: Interior Lot
Details
- Additional structures: Workshop
- Parcel number: 01152130
Construction
Type & style
- Home type: SingleFamily
- Architectural style: Traditional,Detached
- Property subtype: Single Family Residence
Materials
- Brick
- Foundation: Slab
- Roof: Composition
Condition
- Resale
- Year built: 1965
Utilities & green energy
- Sewer: Public Sewer
- Water: Public
- Utilities for property: Sewer Available, Water Available, Cable Available
Community & HOA
Community
- Security: Smoke Detector(s)
- Subdivision: Hallmark
HOA
- Has HOA: No
Location
- Region: Fort Worth
Financial & listing details
- Price per square foot: $193/sqft
- Tax assessed value: $208,459
- Annual tax amount: $4,875
- Date on market: 8/13/2026
- Cumulative days on market: 66 days
- Listing terms: Cash,Conventional,FHA,VA Loan
- Exclusions: All contractor equipment and materials in primary garage
Estimated market value
Not available
Estimated sales range
Not available
Not available
Price history
| Date | Event | Price |
|---|---|---|
| 10/17/2026 | Price change | $259,900-2.6%$193/sqft |
Source: NTREIS #21351455 Report a problem | ||
| 10/14/2026 | Price change | $266,900-0.2%$198/sqft |
Source: NTREIS #21351455 Report a problem | ||
| 9/23/2026 | Price change | $267,400-0.9%$198/sqft |
Source: NTREIS #21351455 Report a problem | ||
| 9/8/2026 | Price change | $269,900-1.8%$200/sqft |
Source: NTREIS #21351455 Report a problem | ||
| 8/31/2026 | Price change | $274,900-1.8%$204/sqft |
Source: NTREIS #21351455 Report a problem | ||
| 8/13/2026 | Listed for sale | $279,900+51.3%$207/sqft |
Source: NTREIS #21351455 Report a problem | ||
| 12/17/2021 | Sold | -- |
Source: NTREIS #14707411 Report a problem | ||
| 12/4/2021 | Pending sale | $185,000$137/sqft |
Source: NTREIS #14707411 Report a problem | ||
| 12/3/2021 | Listed for sale | $185,000$137/sqft |
Source: NTREIS #14707411 Report a problem | ||
Public tax history
| Year | Property taxes | Tax assessment |
|---|---|---|
| 2025 | $2,794 -16.7% | $208,459 |
| 2024 | $3,353 -27% | $208,459 +4.1% |
| 2023 | $4,596 -4.3% | $200,305 +10.3% |
| 2022 | $4,802 +82% | $181,535 +56.4% |
| 2021 | $2,638 -3% | $116,046 -3% |
| 2020 | $2,719 +10.7% | $119,660 +11.2% |
| 2019 | $2,457 +4.9% | $107,637 +8.5% |
| 2018 | $2,342 +9.9% | $99,230 +10% |
| 2017 | $2,132 +7.9% | $90,209 -5% |
| 2016 | $1,977 +2.4% | $94,987 +25.8% |
| 2015 | $1,929 | $75,500 |
| 2014 | $1,929 | $75,500 +2.7% |
| 2013 | -- | $73,500 +12.7% |
| 2012 | -- | $65,200 -3% |
| 2011 | -- | $67,200 +2.9% |
| 2010 | -- | $65,300 -13% |
| 2009 | -- | $75,100 -7.6% |
| 2008 | -- | $81,300 |
| 2007 | -- | $81,300 +2.8% |
| 2006 | -- | $79,100 +3% |
| 2005 | -- | $76,800 -2.2% |
| 2004 | -- | $78,500 |
| 2003 | -- | $78,500 +4% |
| 2002 | -- | $75,500 +13% |
| 2001 | -- | $66,800 +10.6% |
| 2000 | -- | $60,400 |
Find assessor info on the county website
Monthly payment
Est. payment
Payment breakdown
Explore the cost of this home by adjusting the details. Changes won't be saved.Climate risks
Neighborhood: Hallmark-Camelot
Nearby schools
Schools provided by the listing agent
- Elementary: Ray
- Middle: Charles Baxter
- High: Everman
- District: Everman ISD
Source: NTREIS. This data may not be complete. We recommend contacting the local school district to confirm school assignments for this home.

Similar homes
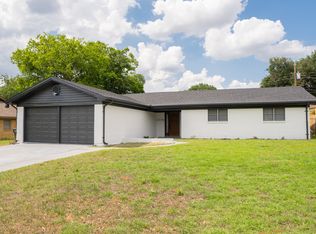
- $275,0003 bd2 ba1.3k sqft7012 Trimble Dr, Fort Worth, TX 76134For Sale
 MLS ID #21347137, Miriam Samad. NTREIS
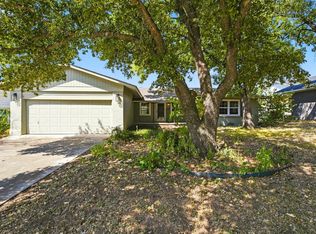
 - $269,0003 bd2 ba1.7k sqft228 Hallbrook Dr, Fort Worth, TX 76134For Sale
 MLS ID #21378508, David Smith. NTREIS
 - $255,0003 bd2 ba1.4k sqft5537 Wheaton Dr, Fort Worth, TX 76133For Sale
 MLS ID #21409189, Linda Shawaluk. NTREIS
 - $274,9003 bd2 ba1.3k sqft3300 Leith Ave, Fort Worth, TX 76133For Sale
 MLS ID #21372124, Ryan Morris. NTREIS
