Space, style, and versatility come together at 5504 James Ave! This beautifully updated 5-bedroom, 3-bath home offers an abundance of living space, plus a versatile bonus room that gives you even more room to live, work, entertain, or relax. The open-concept interior features fully updated finishes, fresh neutral paint, recessed lighting, and durable luxury vinyl plank flooring throughout the home
The updated kitchen is a standout, featuring modern cabinetry, granite countertops, a stylish backsplash, stainless steel appliances, and plenty of counter and cabinet space. The spacious layout provides a seamless connection to the living and dining areas, making it ideal for everyday living and entertaining.
With 5 bedrooms and 3 full baths, there is plenty of flexibility for a large household, guests, a home office, or multigenerational living. The bonus room adds another layer of versatility and could easily serve as a game room, media room, office, or additional living space.
Outside, you'll find a generous driveway and impressive 4-car covered carport, providing abundant parking and covered space for vehicles, recreational equipment, or entertaining. The spacious yard and mature trees add to the property's appeal.
Foundation work done with warranty, new roof with warranty, new HVAC, all new electrical and plumbing done in 2021.
Conveniently located in Fort Worth with easy access to major roadways, shopping, dining, and everyday conveniences. Buyer and Buyer's Agent to independently verify all information, including square footage, room dimensions, schools, and other property details. Approximate square footage has not been re-measured following additions and modifications to the property.
Buyer's and Buyer agents to verify measurments of rooms and sq ft.
For sale
$299,000
5504 James Ave, Fort Worth, TX 76115
5beds
2,000sqft
Single Family Residence
Built in 1953
7,623 Square Feet Lot
$294,900 Zestimate®
$150/sqft
$-- HOA
What's special
Stylish backsplashFresh neutral paintRecessed lightingAbundance of living spaceSpacious yardStainless steel appliancesGranite countertops
- 5 days
- 130
- 19
Likely to sell faster than
Zillow last checked:
Listing updated:
Listed by:
Chelsie Andrews 0817538,
Inderman + Leija 903-915-9010
Source: NTREIS,MLS#: 21376480
Facts & features
Interior
Bedrooms & bathrooms
- Bedrooms: 5
- Bathrooms: 3
- Full bathrooms: 3
Primary bedroom
- Level: First
- Dimensions: 19 x 17
Living room
- Level: First
- Dimensions: 15 x 14
Appliances
- Included: Built-In Gas Range, Dishwasher, Gas Cooktop, Disposal, Gas Oven
Features
- Decorative/Designer Lighting Fixtures, Double Vanity, Eat-in Kitchen, Granite Counters, Open Floorplan, Cable TV, Natural Woodwork, Walk-In Closet(s)
- Flooring: Carpet, Luxury Vinyl Plank
- Has basement: No
- Has fireplace: No
Interior area
- Total interior livable area: 2,000 sqft
Video & virtual tour
Property
Parking
- Total spaces: 4
- Parking features: Additional Parking, Concrete, Covered, Carport, Driveway
- Carport spaces: 4
Features
- Levels: One
- Stories: 1
- Pool features: None
Lot
- Size: 7,623 Square Feet
Details
- Parcel number: 02802430
Construction
Type & style
- Home type: SingleFamily
- Architectural style: Detached
- Property subtype: Single Family Residence
Materials
- Foundation: Pillar/Post/Pier
- Roof: Composition
Condition
- Resale
- Year built: 1953
Utilities & green energy
- Sewer: Public Sewer
- Water: Public
- Utilities for property: Sewer Available, Water Available, Cable Available
Community & HOA
Community
- Subdivision: Southcrest Add
HOA
- Has HOA: No
Location
- Region: Fort Worth
Financial & listing details
- Price per square foot: $150/sqft
- Tax assessed value: $195,212
- Annual tax amount: $3,123
- Date on market: 9/3/2026
- Cumulative days on market: 7 days
- Listing terms: Cash,Conventional,FHA,VA Loan
- Road surface type: Asphalt
Estimated market value
$294,900
$280,000 - $310,000
$1,796/mo
Price history
| Date | Event | Price |
|---|---|---|
| 9/3/2026 | Listed for sale | $299,000$150/sqft |
Source: NTREIS #21376480 Report a problem | ||
Public tax history
| Year | Property taxes | Tax assessment |
|---|---|---|
| 2025 | $1,385 -11.9% | $195,212 |
| 2024 | $1,572 +12.6% | $195,212 +4.9% |
| 2023 | $1,395 -34.2% | $186,128 +29% |
| 2022 | $2,121 -0.9% | $144,297 +15% |
| 2021 | $2,141 +9.6% | $125,473 +26.6% |
| 2020 | $1,953 +15.5% | $99,112 -0.8% |
| 2019 | $1,690 +8.3% | $99,906 +36.5% |
| 2018 | $1,561 +10.8% | $73,205 -7.4% |
| 2017 | $1,408 +10.5% | $79,086 +18.6% |
| 2016 | $1,275 +0.5% | $66,655 +21.2% |
| 2015 | $1,269 | $55,000 |
| 2014 | $1,269 | $55,000 |
| 2013 | -- | $55,000 -0.2% |
| 2012 | -- | $55,100 |
| 2011 | -- | $55,100 -0.5% |
| 2010 | -- | $55,400 -17.1% |
| 2009 | -- | $66,800 |
| 2008 | -- | $66,800 |
| 2007 | -- | $66,800 |
| 2006 | -- | $66,800 |
| 2005 | -- | $66,800 |
| 2004 | -- | $66,800 |
| 2003 | -- | $66,800 +61.4% |
| 2002 | -- | $41,400 +7.8% |
| 2001 | -- | $38,400 +10.7% |
| 2000 | -- | $34,700 |
Find assessor info on the county website
Monthly payment
Est. payment
Payment breakdown
Explore the cost of this home by adjusting the details. Changes won't be saved.Climate risks
Neighborhood: Seminary Hill
Nearby schools
Schools provided by the listing agent
- Elementary: Seminary Hills Park,MG Ellis
- Middle: Rosemont,Wedgwood
- High: Southhills
- District: Fort Worth ISD
Source: NTREIS. This data may not be complete. We recommend contacting the local school district to confirm school assignments for this home.

Similar homes
- $260,0004 bd2 ba1.6k sqft5044 Townsend Dr, Fort Worth, TX 76115For Sale
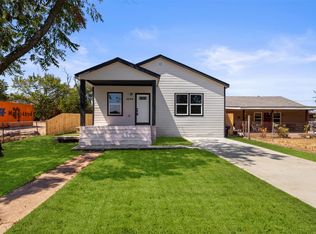 MLS ID #21365754, Jesus Castillo. NTREIS
 - $300,0004 bd2 ba1.4k sqft4378 McCart Ave, Fort Worth, TX 76115For Sale
 MLS ID #21363593, Margarita Duarte. NTREIS
 - $305,0003 bd2 ba1.8k sqft5473 Wayside Ave, Fort Worth, TX 76134For Sale
 MLS ID #21340253, Ivy Nguyen. NTREIS
 - $285,0003 bd2 ba1.5k sqft3204 Ashford Ave, Fort Worth, TX 76133For Sale
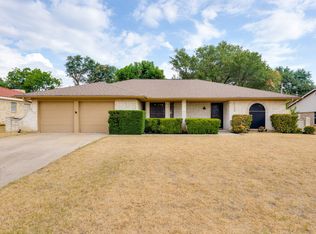 MLS ID #21375253, Annie Anderson. NTREIS
