**$0 DOWN OPTION FOR FIRST TIME HOME BUYERS. ASK AGENT FOR LENDER DETAILS**
Welcome to your private poolside oasis in Fort Worth. Thoughtfully renovated from top to bottom, this 4-bedroom, 2-bathroom home seamlessly blends modern style, designer finishes, and an outdoor retreat built for Texas summers.
Inside, you'll find a light-filled layout featuring a fully remodeled kitchen, fresh interior paint, updated designer lighting, brand-new carpet, and beautifully refreshed bathrooms. A custom blue tile theme flows throughout the home, creating a cohesive, intentional aesthetic that is rarely found. It's uncommon to see a property where the designer's vision has been carried through so completely, with attention to detail in every space.
Beyond the cosmetic updates, major improvements provide added peace of mind, including completed foundation work and recently upgraded pool equipment, making this home as functional as it is beautiful. The signature design continues outdoors to the centerpiece of the backyard: a sparkling in-ground pool, perfect for relaxing, entertaining, and enjoying the Texas lifestyle. . Whether you're hosting friends poolside or relaxing in your thoughtfully curated living spaces, every corner of this home reflects quality craftsmanship and careful design.
5451 Lubbock Ave offers the perfect balance of modern comfort, timeless style, and exceptional outdoor living. Schedule your showing today!
For sale
Price cut: $10K (10/1)
$319,900
5451 Lubbock Ave, Fort Worth, TX 76133
4beds
1,900sqft
Single Family Residence
Built in 1965
8,407 Square Feet Lot
$318,700 Zestimate®
$168/sqft
$-- HOA
What's special
Private poolside oasisSparkling in-ground poolBeautifully refreshed bathroomsFresh interior paintBrand-new carpetFully remodeled kitchenThoughtfully curated living spaces
- 64 days
- 727
- 63
Zillow last checked:
Listing updated:
Listed by:
Daniel Vickers 0752630 817-542-3965,
Summit Cove Realty, Inc. 817-542-3965
Source: NTREIS,MLS#: 21365952
Facts & features
Interior
Bedrooms & bathrooms
- Bedrooms: 4
- Bathrooms: 2
- Full bathrooms: 2
Primary bedroom
- Level: First
- Dimensions: 0 x 0
Bedroom
- Level: First
- Dimensions: 0 x 0
Living room
- Level: First
- Dimensions: 0 x 0
Heating
- Central
Cooling
- Central Air
Appliances
- Included: Dishwasher, Disposal, Gas Range, Microwave
Features
- Decorative/Designer Lighting Fixtures, Granite Counters, High Speed Internet, Cable TV
- Has basement: No
- Has fireplace: No
Interior area
- Total interior livable area: 1,900 sqft
Video & virtual tour
Property
Parking
- Total spaces: 3
- Parking features: Attached Carport, Converted Garage, Door-Single, Driveway, Garage Faces Front, Garage
- Attached garage spaces: 1
- Carport spaces: 2
- Covered spaces: 3
Features
- Levels: One
- Stories: 1
- Has private pool: Yes
- Pool features: Fiberglass, Outdoor Pool, Pool, Private
Lot
- Size: 8,407 Square Feet
Details
- Parcel number: 02839288
Construction
Type & style
- Home type: SingleFamily
- Architectural style: Detached
- Property subtype: Single Family Residence
Condition
- Resale
- Year built: 1965
Utilities & green energy
- Sewer: Public Sewer
- Water: Public
- Utilities for property: Sewer Available, Water Available, Cable Available
Community & HOA
Community
- Subdivision: South Hills Add
HOA
- Has HOA: No
Location
- Region: Fort Worth
Financial & listing details
- Price per square foot: $168/sqft
- Tax assessed value: $226,897
- Annual tax amount: $4,967
- Date on market: 8/21/2026
- Cumulative days on market: 65 days
- Listing terms: Cash,Conventional,FHA,VA Loan
Estimated market value
$318,700
$303,000 - $335,000
$2,129/mo
Price history
| Date | Event | Price |
|---|---|---|
| 10/24/2026 | Listed for rent | $2,600-3.7%$1/sqft |
Source: Zillow Rentals Report a problem | ||
| 10/23/2026 | Listing removed | $2,700$1/sqft |
Source: Zillow Rentals Report a problem | ||
| 10/13/2026 | Listed for rent | $2,700$1/sqft |
Source: Zillow Rentals Report a problem | ||
| 10/1/2026 | Price change | $319,900-3%$168/sqft |
Source: NTREIS #21365952 Report a problem | ||
| 9/10/2026 | Price change | $329,900-2.9%$174/sqft |
Source: NTREIS #21365952 Report a problem | ||
| 8/21/2026 | Listed for sale | $339,900$179/sqft |
Source: NTREIS #21365952 Report a problem | ||
Public tax history
| Year | Property taxes | Tax assessment |
|---|---|---|
| 2025 | -- | $226,897 |
| 2024 | -- | $226,897 +0.6% |
| 2023 | -- | $225,482 +20.8% |
| 2022 | -- | $186,683 +4.4% |
| 2021 | -- | $178,835 -12.7% |
| 2020 | -- | $204,815 +4.3% |
| 2019 | -- | $196,435 +33.3% |
| 2018 | $771 | $147,402 -10.9% |
| 2017 | -- | $165,426 +35.8% |
| 2016 | -- | $121,820 +2.3% |
| 2015 | -- | $119,100 |
| 2014 | -- | $119,100 |
| 2013 | -- | $119,100 +0.3% |
| 2012 | -- | $118,700 |
| 2011 | -- | $118,700 -0.4% |
| 2010 | -- | $119,200 -6.4% |
| 2009 | -- | $127,400 +3.7% |
| 2008 | -- | $122,800 +5.7% |
| 2007 | -- | $116,200 +3.3% |
| 2006 | -- | $112,500 +5.2% |
| 2005 | -- | $106,900 |
| 2004 | -- | $106,900 |
| 2003 | -- | $106,900 +9.9% |
| 2002 | -- | $97,300 +12.4% |
| 2001 | -- | $86,600 +1.8% |
| 2000 | -- | $85,100 |
Find assessor info on the county website
Monthly payment
Est. payment
Payment breakdown
Explore the cost of this home by adjusting the details. Changes won't be saved.Climate risks
Neighborhood: South Hills South
Nearby schools
Schools provided by the listing agent
- Elementary: Westcreek
- Middle: Wedgwood
- High: Southwest
- District: Fort Worth ISD
Source: NTREIS. This data may not be complete. We recommend contacting the local school district to confirm school assignments for this home.
Similar homes
- $309,9003 bd2 ba1.6k sqft3304 Leith Ave, Fort Worth, TX 76133For Sale
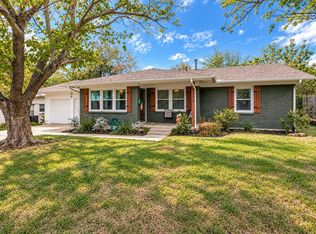 MLS ID #21416740, Matthew Harris. NTREIS
 - $294,9003 bd2 ba2k sqft2709 Larkin Ave, Fort Worth, TX 76133For Sale
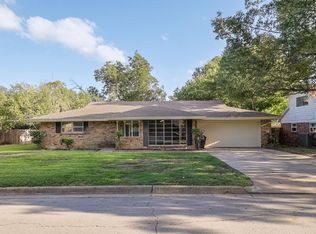 MLS ID #21411528, Greg Bird. NTREIS
 - $285,0003 bd2 ba1.5k sqft5912 Lubbock Ave, Fort Worth, TX 76133For Sale
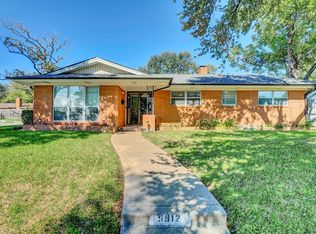 MLS ID #21413409, John Allen. NTREIS
 - $329,0003 bd2 ba1.7k sqft5501 Westcreek Dr, Fort Worth, TX 76133For Sale
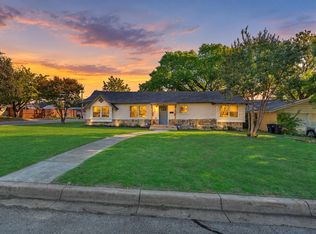 MLS ID #21413769, Casey Turner. NTREIS
