Come see this tastefully remodeled 3 bedroom 2 bath home now available in conveniently-located Southwest Hills Addition! You'll love the designer touches in the eat-in kitchen with a breakfast bar, lots of cabinet space and Kitchen Aid appliances! The kitchen opens up into a spacious family room with lots of natural light from the skylights overhead. You'll also enjoy the fireplace on cold winter nights! There is also a large living room at the front of the house that offers flexibility should you need space for a formal dining area, formal living area, game room, etc... Both bathrooms have designer tile and modern flare! You'll also appreciate the ceiling fans in all bedrooms. A backyard retreat awaits with covered patio, string lighting and a bonus shed for extra storage, a workspace or flex space. Don't wait... Schedule an appointment today!
For sale
$285,000
5912 Lubbock Ave, Fort Worth, TX 76133
3beds
1,586sqft
Single Family Residence
Built in 1965
9,016 Square Feet Lot
$281,400 Zestimate®
$180/sqft
$-- HOA
What's special
Lots of cabinet spaceSpacious family roomTastefully remodeledString lightingBreakfast barKitchen aid appliances
- 5 days
- 347
- 62
Likely to sell faster than
Zillow last checked:
Listing updated:
Listed by:
John Allen 0562697 817-404-5641,
The Visor Allen Realty Group 817-404-5641
Source: NTREIS,MLS#: 21413409
Facts & features
Interior
Bedrooms & bathrooms
- Bedrooms: 3
- Bathrooms: 2
- Full bathrooms: 2
Primary bedroom
- Features: Built-in Features, Ceiling Fan(s), En Suite Bathroom
- Level: First
- Dimensions: 13 x 11
Bedroom
- Features: Ceiling Fan(s)
- Level: First
- Dimensions: 11 x 11
Bedroom
- Features: Ceiling Fan(s)
- Level: First
- Dimensions: 12 x 11
Primary bathroom
- Features: En Suite Bathroom, Granite Counters, Walk-In Shower
- Level: First
- Dimensions: 1 x 1
Family room
- Features: Ceiling Fan(s), Fireplace
- Level: First
- Dimensions: 14 x 15
Other
- Features: Granite Counters
- Level: First
- Dimensions: 1 x 1
Kitchen
- Features: Breakfast Bar, Eat-in Kitchen, Granite Counters, Pantry
- Level: First
- Dimensions: 1 x 1
Living room
- Features: Ceiling Fan(s)
- Level: First
- Dimensions: 19 x 13
Heating
- Central, Gas
Cooling
- Central Air, Ceiling Fan(s), Electric
Appliances
- Included: Dishwasher, Electric Cooktop, Electric Oven, Disposal, Gas Water Heater, Microwave, Vented Exhaust Fan
- Laundry: Washer Hookup, Electric Dryer Hookup, In Garage
Features
- Decorative/Designer Lighting Fixtures, Eat-in Kitchen, Granite Counters, High Speed Internet, Open Floorplan, Cable TV
- Flooring: Luxury Vinyl Plank, Tile
- Windows: Skylight(s)
- Has basement: No
- Number of fireplaces: 1
- Fireplace features: Family Room, Gas Starter, Wood Burning
Interior area
- Total interior livable area: 1,586 sqft
Video & virtual tour
Property
Parking
- Total spaces: 4
- Parking features: Attached Carport, Concrete, Covered, Door-Single, Garage, Garage Door Opener, Garage Faces Side
- Attached garage spaces: 2
- Carport spaces: 2
- Covered spaces: 4
Features
- Levels: One
- Stories: 1
- Patio & porch: Patio, Covered
- Exterior features: Rain Gutters
- Pool features: None
- Fencing: Back Yard,Wood
Lot
- Size: 9,016 Square Feet
- Features: Corner Lot, Landscaped, Few Trees
Details
- Parcel number: 02909855
Construction
Type & style
- Home type: SingleFamily
- Architectural style: Traditional,Detached
- Property subtype: Single Family Residence
Materials
- Brick, Wood Siding
- Foundation: Slab
- Roof: Composition
Condition
- Resale
- Year built: 1965
Utilities & green energy
- Sewer: Public Sewer
- Water: Public
- Utilities for property: Electricity Connected, Natural Gas Available, Overhead Utilities, Phone Available, Sewer Available, Separate Meters, Water Available, Cable Available
Green energy
- Energy efficient items: Thermostat
- Indoor air quality: Ventilation
Community & HOA
Community
- Features: Curbs
- Security: Security System Owned, Security System, Carbon Monoxide Detector(s), Fire Alarm
- Subdivision: Southwest Hills Add
HOA
- Has HOA: No
Location
- Region: Fort Worth
Financial & listing details
- Price per square foot: $180/sqft
- Tax assessed value: $169,974
- Annual tax amount: $3,721
- Date on market: 10/20/2026
- Cumulative days on market: 6 days
- Listing terms: Cash,Conventional,FHA,VA Loan
- Road surface type: Asphalt
Estimated market value
$281,400
$267,000 - $295,000
$1,822/mo
Price history
| Date | Event | Price |
|---|---|---|
| 10/20/2026 | Listed for sale | $285,000$180/sqft |
Source: NTREIS #21413409 Report a problem | ||
Public tax history
| Year | Property taxes | Tax assessment |
|---|---|---|
| 2025 | $1,927 -38.4% | $169,974 -17.5% |
| 2024 | $3,127 -6.5% | $206,119 -2.4% |
| 2023 | $3,345 | $211,234 +16.4% |
| 2022 | -- | $181,438 +11.1% |
| 2021 | $836 +3.6% | $163,374 -7.2% |
| 2020 | $808 +3.4% | $176,132 +12.5% |
| 2019 | $781 +3.7% | $156,589 +66.5% |
| 2018 | $753 +8.6% | $94,074 +10% |
| 2017 | $694 +5.1% | $85,522 +4.5% |
| 2016 | $660 -16.5% | $81,829 +1.4% |
| 2015 | $790 | $80,700 |
| 2014 | $790 | $80,700 |
| 2013 | -- | $80,700 -0.2% |
| 2012 | -- | $80,900 |
| 2011 | -- | $80,900 -0.7% |
| 2010 | -- | $81,500 -6.2% |
| 2009 | -- | $86,900 |
| 2008 | -- | $86,900 |
| 2007 | -- | $86,900 |
| 2006 | -- | $86,900 |
| 2005 | -- | $86,900 |
| 2004 | -- | $86,900 +4.7% |
| 2003 | -- | $83,000 +14.6% |
| 2002 | -- | $72,400 +4.9% |
| 2001 | -- | $69,000 +11.5% |
| 2000 | -- | $61,900 |
Find assessor info on the county website
Monthly payment
Est. payment
Payment breakdown
Explore the cost of this home by adjusting the details. Changes won't be saved.Climate risks
Neighborhood: South Hills South
Nearby schools
Schools provided by the listing agent
- Elementary: Westcreek
- Middle: Wedgwood
- High: Southhills
- District: Fort Worth ISD
Source: NTREIS. This data may not be complete. We recommend contacting the local school district to confirm school assignments for this home.
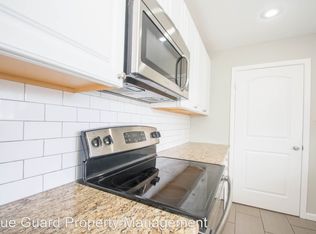
Similar homes
- $274,9003 bd2 ba1.3k sqft3300 Leith Ave, Fort Worth, TX 76133For Sale
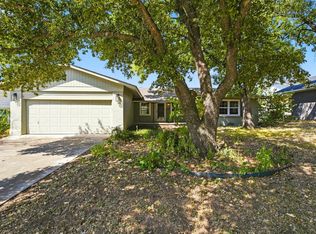 MLS ID #21372124, Ryan Morris. NTREIS
- $289,0003 bd2 ba1.6k sqft2100 Rockmoor Dr, Edgecliff Village, TX 76134For Sale
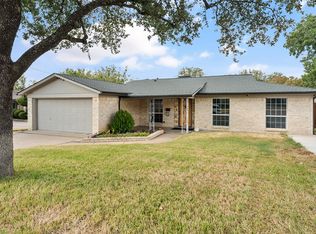 MLS ID #21399441, Sarah Milardo. NTREIS
- $253,0003 bd2 ba1.6k sqft158 Cotillion Rd, Fort Worth, TX 76134For Sale
 MLS ID #21414304, Jim Glynn. NTREIS
- $310,0003 bd2 ba2k sqft4049 Alicante Ave, Fort Worth, TX 76133For Sale
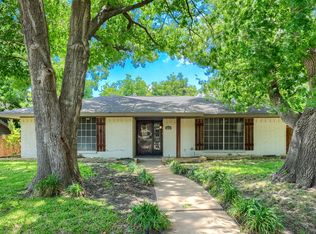 MLS ID #21298676, Patti Dibernardo. NTREIS
