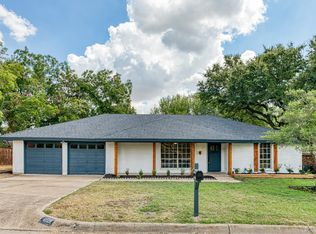
Welcome to this beautifully renovated home in the highly sought-after Wedgewood neighborhood! Situated on a generous corner lot with a rare 3-car garage, this home blends modern upgrades with timeless charm, offering the perfect setting for comfortable living in a warm, welcoming community. Step inside to discover 3 spacious bedrooms, 2 full bathrooms, and 2,059 sq ft of thoughtfully designed living space. The open-concept layout creates an effortless flow from the large living area—complete with a cozy wood burning fireplace—to the elegant dining room and updated kitchen. The kitchen is truly a chef’s dream, featuring quartz countertops, custom cabinetry, recessed lighting, and ample workspace for everyday meals or special gatherings. The primary suite serves as a private retreat, offering a beautifully updated ensuite with updated vanity, walk in shower and modern finishes. This home has been meticulously updated from top to bottom. Fresh interior paint, Updated bathrooms and kitchen, cast iron plumbing replaced with PVC, Foundation work completed with a transferable warranty, new flooring, Decorative lighting, Newer HVAC system, new appliances, every detail has been thoughtfully considered to ensure comfort, style, and peace of mind. Located near great dining options and community amenities, this home offers both convenience and tranquility. A true must-see for anyone seeking a move-in-ready home in a fantastic neighborhood. There is an additional separate yard but can only be accessed from the outside near garage doors.
For sale
$325,000
4049 Alicante Ave, Fort Worth, TX 76133
3beds
2,059sqft
:
Get pre-qualified$2,435/mo
Single Family Residence
Built in 1972
9,931 Square Feet Lot
$320,100 Zestimate®
$158/sqft
$-- HOA
What's special
Cozy wood burning fireplaceModern finishesBeautifully updated ensuiteUpdated bathroomsNew appliancesFresh interior paintUpdated vanity
- 45 days |
- 467 |
- 54 |
Likely to sell faster than
Zillow last checked:
Listing updated:
Listed by:
Patti Dibernardo 0547404 972-289-7788,
Epps Realty, LLC 972-289-7788
Source: NTREIS,MLS#: 21298676
Facts & features
Interior
Bedrooms & bathrooms
- Bedrooms: 3
- Bathrooms: 2
- Full bathrooms: 2
Primary bedroom
- Features: Ceiling Fan(s), En Suite Bathroom
- Level: First
- Dimensions: 18 x 14
Bedroom
- Features: Ceiling Fan(s)
- Level: First
- Dimensions: 12 x 12
Bedroom
- Features: Ceiling Fan(s)
- Level: Second
- Dimensions: 16 x 18
Family room
- Level: First
- Dimensions: 18 x 14
Kitchen
- Features: Breakfast Bar, Eat-in Kitchen, Pantry, Stone Counters
- Level: First
- Dimensions: 20 x 8
Living room
- Level: First
- Dimensions: 20 x 14
Heating
- Central
Cooling
- Central Air
Appliances
- Included: Dishwasher, Electric Range, Microwave
Features
- Decorative/Designer Lighting Fixtures, Eat-in Kitchen, Open Floorplan
- Flooring: Luxury Vinyl Plank, Tile
- Windows: Bay Window(s)
- Has basement: No
- Number of fireplaces: 1
- Fireplace features: Wood Burning
Interior area
- Total interior livable area: 2,059 sqft
Property
Parking
- Total spaces: 6
- Parking features: Garage, Garage Door Opener
- Attached garage spaces: 3
- Carport spaces: 3
Features
- Levels: One
- Stories: 1
- Pool features: None
- Fencing: Wood
Lot
- Size: 9,931 Square Feet
- Features: Corner Lot, Few Trees
Details
- Parcel number: 03364569
Construction
Type & style
- Home type: SingleFamily
- Architectural style: Detached
- Property subtype: Single Family Residence
Materials
- Brick, Other
- Foundation: Slab
- Roof: Composition
Condition
- Year built: 1972
Utilities & green energy
- Sewer: Public Sewer
- Water: Public
- Utilities for property: Sewer Available, Water Available
Community & HOA
Community
- Subdivision: Wedgwood Add
HOA
- Has HOA: No
Location
- Region: Fort Worth
Financial & listing details
- Price per square foot: $158/sqft
- Tax assessed value: $257,614
- Annual tax amount: $5,639
- Date on market: 6/19/2026
- Cumulative days on market: 44 days
- Listing terms: Cash,Conventional,FHA,VA Loan
Estimated market value
$320,100
$304,000 - $336,000
$1,912/mo
Price history
| Date | Event | Price |
|---|---|---|
| 6/19/2026 | Listed for sale | $325,000+41.4%$158/sqft |
Source: NTREIS #21298676 Report a problem | ||
| 8/10/2018 | Sold | -- |
Source: Agent Provided Report a problem | ||
| 7/12/2018 | Pending sale | $229,900$112/sqft |
Source: JP and Associates Burleson #13872483 Report a problem | ||
| 6/21/2018 | Listed for sale | $229,900+43.7%$112/sqft |
Source: JP and Associates Burleson #13872483 Report a problem | ||
| 7/21/2015 | Listing removed | $159,999$78/sqft |
Source: Keller Williams Realty #13064628 Report a problem | ||
| 6/18/2015 | Pending sale | $159,999$78/sqft |
Source: Keller Williams - Dallas DFW #13064628 Report a problem | ||
| 5/27/2015 | Price change | $159,999-5.3%$78/sqft |
Source: Keller Williams - Dallas DFW #13064628 Report a problem | ||
| 5/2/2015 | Price change | $169,000-0.6%$82/sqft |
Source: Keller Williams - Dallas DFW #13064628 Report a problem | ||
| 4/23/2015 | Price change | $169,999-1.2%$83/sqft |
Source: Keller Williams - Dallas DFW #13064628 Report a problem | ||
| 4/7/2015 | Price change | $172,000+1.2%$84/sqft |
Source: Keller Williams Realty #13064628 Report a problem | ||
| 2/12/2015 | Price change | $169,999-5%$83/sqft |
Source: Keller Williams Southlake- Dallas DFW (DRO Management II, LLC) #13064628 Report a problem | ||
| 12/11/2014 | Listed for sale | $178,900+86.5%$87/sqft |
Source: Keller Williams Southlake- Dallas DFW (DRO Management II, LLC) #13064628 Report a problem | ||
| 10/21/2014 | Listing removed | $95,900$47/sqft |
Source: CENTURY 21 A Barree Co., Inc. #12143187 Report a problem | ||
| 9/19/2014 | Price change | $95,900-10.3%$47/sqft |
Source: CENTURY 21 A Barree Co., Inc. #12143187 Report a problem | ||
| 7/23/2014 | Price change | $106,900-10.1%$52/sqft |
Source: CENTURY 21 A Barree Co., Inc. #12143187 Report a problem | ||
| 6/19/2014 | Price change | $118,900-7%$58/sqft |
Source: CENTURY 21 A Barree Co., Inc. #12143187 Report a problem | ||
| 5/16/2014 | Listed for sale | $127,900$62/sqft |
Source: Century 21 A Barree Co Inc #12143187 Report a problem | ||
| 4/10/2014 | Sold | -- |
Source: Public Record Report a problem | ||
Public tax history
| Year | Property taxes | Tax assessment |
|---|---|---|
| 2025 | $5,639 -17.9% | $257,614 -15.8% |
| 2024 | $6,865 +4.3% | $305,954 +5.1% |
| 2023 | $6,584 -8.1% | $290,970 +5.5% |
| 2022 | $7,167 +8.5% | $275,679 +12.1% |
| 2021 | $6,608 +11.7% | $245,818 +14% |
| 2020 | $5,916 -5% | $215,664 -8.4% |
| 2019 | $6,230 +33.6% | $235,378 +22.1% |
| 2018 | $4,663 +9.4% | $192,794 +8.2% |
| 2017 | $4,261 +9% | $178,139 +11.8% |
| 2016 | $3,910 +19.9% | $159,334 +22.8% |
| 2015 | $3,261 | $129,700 |
| 2014 | $3,261 | $129,700 |
| 2013 | -- | $129,700 +0.2% |
| 2012 | -- | $129,500 |
| 2011 | -- | $129,500 -0.5% |
| 2010 | -- | $130,200 -6.9% |
| 2009 | -- | $139,800 -4.1% |
| 2008 | -- | $145,800 +3.4% |
| 2007 | -- | $141,000 +4.4% |
| 2006 | -- | $135,000 |
| 2005 | -- | $135,000 |
| 2004 | -- | $135,000 |
| 2003 | -- | $135,000 +16.5% |
| 2002 | -- | $115,900 +9.1% |
| 2001 | -- | $106,200 |
| 2000 | -- | $106,200 |
Find assessor info on the county website
Monthly payment
Est. payment
Payment breakdown
Explore the cost of this home by adjusting the details. Changes won't be saved.Climate risks
Neighborhood: Wedgwood
Nearby schools
GreatSchools rating
- 3/10Woodway Elementary SchoolGrades: PK-5Distance: 0.3 mi
- 3/10Wedgwood Middle SchoolGrades: 6-8Distance: 0.7 mi
- 3/10Southwest High SchoolGrades: 9-12Distance: 0.2 mi
Schools provided by the listing agent
- Elementary: Jt Stevens
- Middle: Wedgwood
- High: Southwest
- District: Fort Worth ISD
Source: NTREIS. This data may not be complete. We recommend contacting the local school district to confirm school assignments for this home.
- $282,6003 bd2 ba2k sqft4045 Alicante Ave, Fort Worth, TX 76133Off Market
- $--3 bd2 ba1.8k sqft4028 El Cid Pl, Fort Worth, TX 76133Sold
- $290,9003 bd2 ba2.1k sqft4101 Alicante Ave, Fort Worth, TX 76133Off Market
- $321,6004 bd2 ba2.4k sqft4041 Alicante Ave, Fort Worth, TX 76133Off Market
- $--3 bd3 ba2.1k sqft4048 Alicante Ave, Fort Worth, TX 76133Sold
- $304,3004 bd2 ba2k sqft4044 Alicante Ave, Fort Worth, TX 76133Off Market
- $281,7003 bd2 ba1.9k sqft4033 El Cid Pl, Fort Worth, TX 76133Off Market
- $314,5004 bd2 ba2k sqft4052 Alicante Ave, Fort Worth, TX 76133Off Market
A local agent can set up tours, give advice and negotiate with sellers.
Similar homes
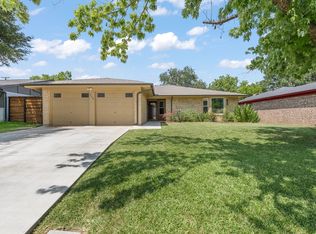
- $325,0003 bd2 ba1.6k sqft3756 Wedgworth Rd S, Fort Worth, TX 76133For Sale
 MLS ID #21345057, Elliott Connally. NTREIS
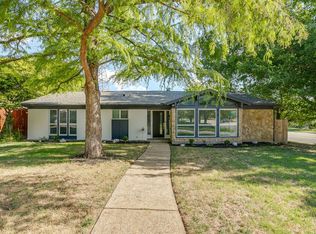
 - $328,0003 bd2 ba1.9k sqft6400 Winn St, Fort Worth, TX 76133For Sale
 MLS ID #21319046, Chris Farley. NTREIS
 - $249,9994 bd2 ba2.1k sqft7209 W Cleburne Rd, Fort Worth, TX 76133For Sale
 MLS ID #21343497, Yurika Soto. NTREIS
 - $369,9004 bd2 ba1.8k sqft5617 Wharton Dr, Fort Worth, TX 76133For Sale
 MLS ID #21277751, Jessica Solis. NTREIS
 - $289,0003 bd2 ba1.6k sqft5808 Wales Ave, Fort Worth, TX 76133For SaleMLS ID #21279700, David Smith. NTREIS
- $399,0005 bd3 ba2.4k sqft3529 Kelvin Ave, Fort Worth, TX 76133For SaleMLS ID #21343359, Dave Salisbury. NTREIS
- $274,9003 bd2 ba1.5k sqft5237 Greene Ave, Fort Worth, TX 76133For SaleMLS ID #21316700, Robert Salmons. NTREIS
- $275,0003 bd2 ba1.3k sqft7012 Trimble Dr, Fort Worth, TX 76134For SaleMLS ID #21347137, Miriam Samad. NTREIS
- $256,9003 bd2 ba1.4k sqft7108 Baird Dr, Fort Worth, TX 76134For SaleMLS ID #21338165, Andy Cromer. NTREIS
- $234,0003 bd2 ba1.5k sqft5605 Wales Ave, Fort Worth, TX 76133For SaleMLS ID #21302682, Mike Mannion. NTREIS
- $254,9993 bd2 ba1.1k sqft5405 Trail Lake Dr, Fort Worth, TX 76133For SaleMLS ID #21260360, Stephanie Gallegos. NTREIS
- $300,0003 bd2 ba1.6k sqft3505 Oak Haven Dr, Forest Hill, TX 76119For SaleMLS ID #21262486, Lynn Beaurline. NTREIS
- $275,0003 bd2 ba1.7k sqft228 Hallbrook Dr, Fort Worth, TX 76134For SaleMLS ID #21288130, David Smith. NTREIS
- $350,0003 bd2 ba1.5k sqft5517 Santa Barbara Ave, Fort Worth, TX 76114For SaleMLS ID #21341269, Brittany Boyett. NTREIS
- $350,0003 bd2 ba1.7k sqft7105 Culver Ave, Fort Worth, TX 76116For SaleMLS ID #21321432, Lori Brookshire. NTREIS
- $299,9993 bd2 ba1.5k sqft1113 Heather Ct, Benbrook, TX 76126For SaleMLS ID #21309481, Christian Wallace. NTREIS
- $375,0003 bd2 ba1.8k sqft4241 Whitfield Ave, Fort Worth, TX 76109For SaleMLS ID #21224476, Keith Vignola. NTREIS
- $264,0003 bd2 ba1.9k sqft7821 Regency Ln, Fort Worth, TX 76134For SaleMLS ID #21211272, Jennifer Craver. NTREIS
- $315,0003 bd2 ba1.8k sqft128 Redbird Ln N, Azle, TX 76020For SaleMLS ID #21343258, Mary Harmon. NTREIS
- $325,0003 bd2 ba1.6k sqft821 Oakwood Ave, Hurst, TX 76053For SaleMLS ID #21337482, Daniel Cline. NTREIS
