Beautifully updated 3-bedroom, 2-bath home offering the perfect blend of classic character and fresh, modern finishes! Thoughtfully renovated throughout, this move-in-ready home features fresh interior paint, updated flooring, new windows, trim, hardware, and cabinetry, creating a bright and inviting feel from the moment you step inside. The refreshed kitchen offers stylish cabinetry, ample workspace, and a clean, timeless design that flows beautifully into the home’s living and dining spaces. Both bathrooms have been updated with contemporary finishes, while the spacious bedrooms provide comfortable and versatile living options.
The exterior has received its own impressive transformation with updated trim and a beautiful German schmear finish that enhances the home’s original brick and adds incredible curb appeal. A new roof and gutters installed in March provide another valuable recent improvement. Outside, the generous backyard offers plenty of room for entertaining, play, gardening, or simply enjoying the outdoors.
Conveniently located near the Trinity Trails with easy access to shopping, dining, recreation, and Downtown Fort Worth, this beautifully refreshed home combines established neighborhood charm with the updates today’s buyers are looking for. Come see all that 5517 Santa Barbara has to offer!
For sale
Price cut: $15K (8/8)
$335,000
5517 Santa Barbara Ave, Fort Worth, TX 76114
3beds
1,586sqft
Single Family Residence
Built in 1956
7,492 Square Feet Lot
$329,600 Zestimate®
$211/sqft
$-- HOA
What's special
New windowsFresh interior paintUpdated flooringBright and inviting feelAmple workspaceIncredible curb appealClean timeless design
- 42 days
- 492
- 26
Zillow last checked:
Listing updated:
Listed by:
Brittany Boyett 0499549 817-806-4100,
BHHS Premier Properties 817-806-4100
Source: NTREIS,MLS#: 21341269
Facts & features
Interior
Bedrooms & bathrooms
- Bedrooms: 3
- Bathrooms: 2
- Full bathrooms: 2
Primary bedroom
- Features: Ceiling Fan(s), En Suite Bathroom
- Level: First
- Dimensions: 0 x 0
Bedroom
- Features: Ceiling Fan(s)
- Level: First
- Dimensions: 0 x 0
Bedroom
- Features: Ceiling Fan(s)
- Level: First
- Dimensions: 0 x 0
Primary bathroom
- Features: Concrete Counters, En Suite Bathroom
- Level: First
- Dimensions: 0 x 0
Dining room
- Level: First
- Dimensions: 0 x 0
Other
- Features: Built-in Features, Granite Counters, Linen Closet
- Level: First
- Dimensions: 0 x 0
Laundry
- Level: First
- Dimensions: 0 x 0
Living room
- Features: Ceiling Fan(s)
- Level: First
- Dimensions: 0 x 0
Heating
- Central, Natural Gas
Cooling
- Central Air, Ceiling Fan(s), Electric
Appliances
- Included: Dryer, Dishwasher, Electric Range, Gas Water Heater, Washer
- Laundry: Electric Dryer Hookup, Laundry in Utility Room
Features
- Chandelier, Decorative/Designer Lighting Fixtures, Eat-in Kitchen, Granite Counters, High Speed Internet, Kitchen Island, Pantry, Cable TV, Natural Woodwork, Walk-In Closet(s)
- Flooring: Laminate
- Has basement: No
- Has fireplace: No
Interior area
- Total interior livable area: 1,586 sqft
Video & virtual tour
Property
Parking
- Parking features: Concrete, Driveway
Features
- Levels: One
- Stories: 1
- Patio & porch: Covered
- Pool features: None
- Fencing: Wood
Lot
- Size: 7,492 Square Feet
- Features: Landscaped, Few Trees
- Residential vegetation: Grassed
Details
- Additional structures: Storage
- Parcel number: 03038327
Construction
Type & style
- Home type: SingleFamily
- Architectural style: Traditional,Detached
- Property subtype: Single Family Residence
Materials
- Brick
- Foundation: Concrete Perimeter, Pillar/Post/Pier
- Roof: Composition,Shingle
Condition
- Year built: 1956
Utilities & green energy
- Sewer: Public Sewer
- Water: Public
- Utilities for property: Electricity Connected, Natural Gas Available, Sewer Available, Separate Meters, Underground Utilities, Water Available, Cable Available
Community & HOA
Community
- Features: Curbs
- Security: Smoke Detector(s)
- Subdivision: Sunset Acres Add
HOA
- Has HOA: No
Location
- Region: Fort Worth
Financial & listing details
- Price per square foot: $211/sqft
- Tax assessed value: $273,128
- Annual tax amount: $5,979
- Date on market: 7/25/2026
- Cumulative days on market: 43 days
- Listing terms: Cash,Conventional,FHA
- Road surface type: Asphalt
Estimated market value
$329,600
$313,000 - $346,000
$2,115/mo
Price history
| Date | Event | Price |
|---|---|---|
| 8/8/2026 | Price change | $335,000-4.3%$211/sqft |
Source: NTREIS #21341269 Report a problem | ||
| 7/25/2026 | Listed for sale | $350,000+52.2%$221/sqft |
Source: NTREIS #21341269 Report a problem | ||
| 3/24/2021 | Listing removed | -- |
Source: Owner Report a problem | ||
| 11/12/2019 | Listing removed | $3,000$2/sqft |
Source: Owner Report a problem | ||
| 10/13/2019 | Listed for rent | $3,000$2/sqft |
Source: Owner Report a problem | ||
| 8/28/2019 | Listing removed | $3,000$2/sqft |
Source: Owner Report a problem | ||
| 7/28/2019 | Price change | $3,000+36.4%$2/sqft |
Source: Owner Report a problem | ||
| 7/22/2019 | Listing removed | $230,000$145/sqft |
Source: Texas Property Brokers, LLC #14057411 Report a problem | ||
| 7/10/2019 | Listed for rent | $2,200$1/sqft |
Source: Texas Property Brokers, LLC #14135767 Report a problem | ||
| 6/21/2019 | Price change | $230,000-2.5%$145/sqft |
Source: Texas Property Brokers, LLC #14057411 Report a problem | ||
| 6/6/2019 | Price change | $236,000-1.7%$149/sqft |
Source: Texas Property Brokers, LLC #14057411 Report a problem | ||
| 5/4/2019 | Price change | $240,000-2%$151/sqft |
Source: Texas Property Brokers, LLC #14057411 Report a problem | ||
| 4/3/2019 | Listed for sale | $245,000$154/sqft |
Source: Texas Property Brokers, LLC #14057411 Report a problem | ||
Public tax history
| Year | Property taxes | Tax assessment |
|---|---|---|
| 2025 | $5,979 -2.4% | $273,128 |
| 2024 | $6,129 +12.9% | $273,128 +13.8% |
| 2023 | $5,431 -1.1% | $240,000 +13.6% |
| 2022 | $5,492 +3.2% | $211,255 +6.7% |
| 2021 | $5,322 +7.5% | $198,000 +9.7% |
| 2020 | $4,950 +3.2% | $180,437 -0.4% |
| 2019 | $4,796 +446.7% | $181,196 +61.5% |
| 2018 | $877 +2.9% | $112,203 -9.1% |
| 2017 | $852 +2.5% | $123,447 +17.3% |
| 2016 | $831 -9.6% | $105,274 +24.9% |
| 2015 | $920 | $84,300 |
| 2014 | $920 | $84,300 |
| 2013 | -- | $84,300 -0.2% |
| 2012 | -- | $84,500 |
| 2011 | -- | $84,500 -0.7% |
| 2010 | -- | $85,100 -7.9% |
| 2009 | -- | $92,400 +0.9% |
| 2008 | -- | $91,600 +4% |
| 2007 | -- | $88,100 +7.3% |
| 2006 | -- | $82,100 |
| 2005 | -- | $82,100 -4.1% |
| 2004 | -- | $85,600 +5% |
| 2003 | -- | $81,500 +8.5% |
| 2002 | -- | $75,100 +12.9% |
| 2001 | -- | $66,500 +3.3% |
| 2000 | -- | $64,400 |
Find assessor info on the county website
Monthly payment
Est. payment
Payment breakdown
Explore the cost of this home by adjusting the details. Changes won't be saved.Climate risks
Neighborhood: Burton Hill Trinity Trails
Nearby schools
Schools provided by the listing agent
- Elementary: Burtonhill
- Middle: Stripling
- High: Arlington Heights
- District: Fort Worth ISD
Source: NTREIS. This data may not be complete. We recommend contacting the local school district to confirm school assignments for this home.
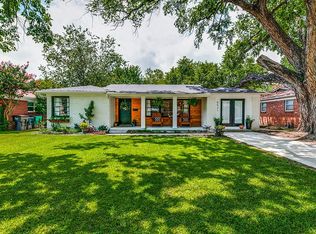
- $339,8003 bd2 ba1.5k sqft5521 Santa Barbara Ave, Fort Worth, TX 76114Off Market
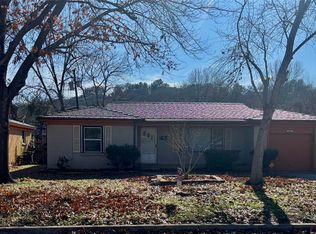
- $325,9003 bd2 ba1.6k sqft5513 Santa Barbara Ave, Fort Worth, TX 76114Off Market
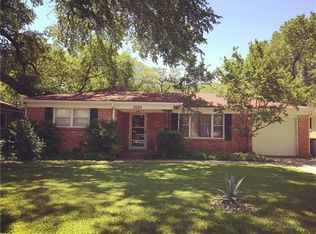
- $273,7003 bd2 ba1.3k sqft5525 Santa Barbara Ave, Fort Worth, TX 76114Off Market
- $--1 bd1 ba625 sqft1201 Burton Hill Rd #122, Fort Worth, TX 76114Off Market
Similar homes
- $289,0003 bd1 ba1.4k sqft5736 Tracyne Dr, Westworth Village, TX 76114For Sale
 MLS ID #21371807, Allen Crumley. NTREIS
 - $329,9993 bd2 ba1.6k sqft3290 Olive Pl, Fort Worth, TX 76116For Sale
 MLS ID #21361560, Julieanne Jones. NTREIS
 - $269,5003 bd1 ba1.2k sqft5517 Volder Dr, Fort Worth, TX 76114For Sale
 MLS ID #21239777, Sloan Yorek. NTREIS
 - $299,9993 bd1 ba1.4k sqft5716 Tracyne Dr, Westworth Village, TX 76114For Sale
 MLS ID #21204877, Matthew Harris. NTREIS
