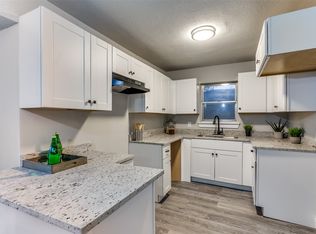
OPEN HOUSE SUNDAY, OCTOBER 25, 1–3 PM! Welcome home to 2709 Larkin Ave, a move-in-ready 3-bedroom, 2-bath home in Fort Worth’s established South Hills neighborhood. Offering over 2,000 square feet, the home features two living areas, two dining spaces, and an attached front-entry 2-car garage. Recent improvements include fresh interior and exterior paint, new flooring throughout most of the home, quartz countertops, updated lighting and ceiling fans, new door hardware, and updated plumbing fixtures. The kitchen offers abundant cabinet space, an electric cooktop and oven, a dishwasher, a breakfast bar, and a separate breakfast area. The main living area features vaulted ceilings and a floor-to-ceiling brick fireplace with gas logs, while the additional living and dining spaces offer flexibility for a home office, media room, or entertaining. The primary bedroom includes a private bath and walk-in closet, with two additional bedrooms and a second full bath. Outside, a spacious 24x12 covered, tiled patio overlooks the fenced backyard and offers a great space to relax or entertain. Additional features include an in-ground sprinkler system, separate utility room, and generous storage. Conveniently located in South Fort Worth with easy access to I-20 and Loop 820, shopping, dining, and everyday conveniences. All information is deemed reliable but not guaranteed; Buyer and Buyer’s Agent to verify schools, square footage, acreage, taxes, and other information.
For sale
$294,900
2709 Larkin Ave, Fort Worth, TX 76133
3beds
2,053sqft
Single Family Residence
Built in 1968
9,713 Square Feet Lot
$289,700 Zestimate®
$144/sqft
$-- HOA
What's special
Updated plumbing fixturesTwo dining spacesQuartz countertopsFenced backyardSeparate utility roomGenerous storageElectric cooktop and oven
- 10 days
- 703
- 110
Likely to sell faster than
Zillow last checked:
Listing updated:
Listed by:
Greg Bird 0524221 817-637-5654,
Christie's Lone Star 817-458-1431
Source: NTREIS,MLS#: 21411528
Facts & features
Interior
Bedrooms & bathrooms
- Bedrooms: 3
- Bathrooms: 2
- Full bathrooms: 2
Primary bedroom
- Features: Ceiling Fan(s), Walk-In Closet(s)
- Level: First
- Dimensions: 15 x 15
Bedroom
- Features: Ceiling Fan(s), Walk-In Closet(s)
- Level: First
- Dimensions: 12 x 15
Bedroom
- Features: Ceiling Fan(s)
- Level: First
- Dimensions: 12 x 10
Breakfast room nook
- Level: First
- Dimensions: 9 x 9
Dining room
- Features: Ceiling Fan(s)
- Level: First
- Dimensions: 12 x 12
Kitchen
- Features: Breakfast Bar, Built-in Features, Ceiling Fan(s), Stone Counters
- Level: First
- Dimensions: 12 x 8
Living room
- Features: Ceiling Fan(s), Fireplace
- Level: First
- Dimensions: 15 x 15
Heating
- Central, Natural Gas
Cooling
- Central Air, Ceiling Fan(s), Electric
Appliances
- Included: Dishwasher, Electric Cooktop, Electric Oven, Disposal
- Laundry: Washer Hookup, Electric Dryer Hookup, In Kitchen
Features
- Eat-in Kitchen, High Speed Internet, Cable TV, Vaulted Ceiling(s), Walk-In Closet(s)
- Has basement: No
- Number of fireplaces: 1
- Fireplace features: Gas Log
Interior area
- Total interior livable area: 2,053 sqft
Video & virtual tour
Property
Parking
- Total spaces: 2
- Parking features: Door-Single, Driveway, Garage Faces Front, Garage, Garage Door Opener
- Attached garage spaces: 2
Features
- Levels: One
- Stories: 1
- Patio & porch: Covered
- Exterior features: Lighting
- Pool features: None
Lot
- Size: 9,713 Square Feet
- Features: Interior Lot
Details
- Parcel number: 02839210
Construction
Type & style
- Home type: SingleFamily
- Architectural style: Traditional,Detached
- Property subtype: Single Family Residence
Materials
- Brick
- Foundation: Slab
- Roof: Composition
Condition
- Year built: 1968
Utilities & green energy
- Sewer: Public Sewer
- Water: Public
- Utilities for property: Natural Gas Available, Sewer Available, Water Available, Cable Available
Community & HOA
Community
- Subdivision: South Hills Add
HOA
- Has HOA: No
Location
- Region: Fort Worth
Financial & listing details
- Price per square foot: $144/sqft
- Tax assessed value: $196,000
- Annual tax amount: $4,291
- Date on market: 10/14/2026
- Cumulative days on market: 10 days
Estimated market value
$289,700
$275,000 - $304,000
$1,833/mo
Price history
| Date | Event | Price |
|---|---|---|
| 10/14/2026 | Listed for sale | $294,900$144/sqft |
Source: NTREIS #21411528 Report a problem | ||
| 9/28/2012 | Listing removed | $1,195$1/sqft |
Source: Bridge Residential Property Services, LLC #11804225 Report a problem | ||
| 9/7/2012 | Price change | $1,195-7.7%$1/sqft |
Source: Bridge Residential Property Services, LLC #11804225 Report a problem | ||
| 7/14/2012 | Listed for rent | $1,295$1/sqft |
Source: Bridge Residential Property Services, LLC #11804225 Report a problem | ||
Public tax history
| Year | Property taxes | Tax assessment |
|---|---|---|
| 2025 | $4,291 -8.9% | $196,000 -6.7% |
| 2024 | $4,712 +4.1% | $210,000 +5% |
| 2023 | $4,526 +0.5% | $200,000 +15.4% |
| 2022 | $4,504 -3.3% | $173,259 |
| 2021 | $4,657 +8.9% | $173,259 +11.1% |
| 2020 | $4,278 +3.6% | $155,964 |
| 2019 | $4,128 +12.4% | $155,964 +16.8% |
| 2018 | $3,672 +1.4% | $133,500 -4.8% |
| 2017 | $3,620 +13.7% | $140,204 +24.7% |
| 2016 | $3,185 +8.2% | $112,441 +8.4% |
| 2015 | $2,943 | $103,700 |
| 2014 | $2,943 | $103,700 |
| 2013 | -- | $103,700 +0.2% |
| 2012 | -- | $103,500 |
| 2011 | -- | $103,500 -0.5% |
| 2010 | -- | $104,000 -2.8% |
| 2009 | -- | $107,000 -7.8% |
| 2008 | -- | $116,100 +5.7% |
| 2007 | -- | $109,800 +3.4% |
| 2006 | -- | $106,200 +5.3% |
| 2005 | -- | $100,900 |
| 2004 | -- | $100,900 |
| 2003 | -- | $100,900 +9.4% |
| 2002 | -- | $92,200 +10% |
| 2001 | -- | $83,800 +1.7% |
| 2000 | -- | $82,400 |
Find assessor info on the county website
Monthly payment
Est. payment
Payment breakdown
Explore the cost of this home by adjusting the details. Changes won't be saved.Climate risks
Neighborhood: South Hills South
Nearby schools
Schools provided by the listing agent
- Elementary: Westcreek
- Middle: Wedgwood
- High: Southwest
- District: Fort Worth ISD
Source: NTREIS. This data may not be complete. We recommend contacting the local school district to confirm school assignments for this home.


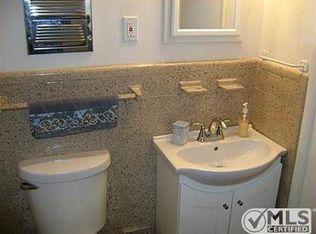
Similar homes
- $285,0003 bd2 ba1.5k sqft5912 Lubbock Ave, Fort Worth, TX 76133For Sale
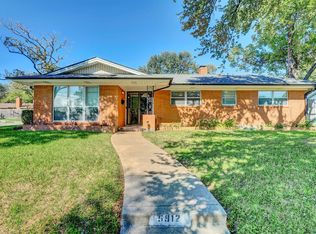 MLS ID #21413409, John Allen. NTREIS
- $309,9003 bd2 ba1.6k sqft3304 Leith Ave, Fort Worth, TX 76133For Sale
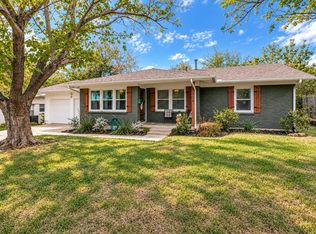 MLS ID #21416740, Matthew Harris. NTREIS
- $290,0003 bd2 ba1.7k sqft5613 Wimbleton Way, Fort Worth, TX 76133For Sale
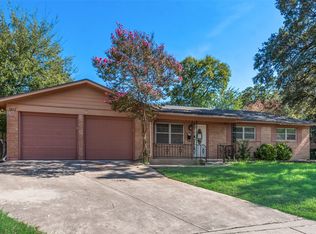 MLS ID #21419948, Lisa Cook. NTREIS
- $295,0003 bd2 ba1.6k sqft2801 Wren Ave, Fort Worth, TX 76133For Sale
 MLS ID #21384406, LaMonica Birmingham. NTREIS
