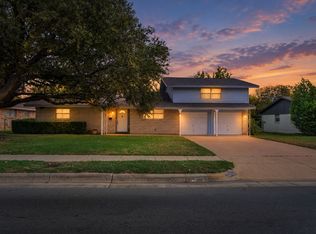
Spacious Wedgwood Gem! 3-Bedroom Home with Two Living Areas, a Cozy Fireplace & a Large Backyard!
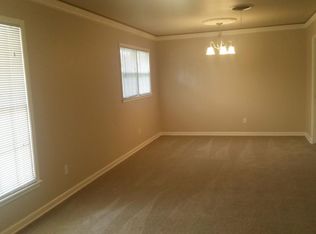
Welcome home to space, comfort, and functionality! This spacious 3-bedroom, 2-bath home offers a versatile layout with plenty of room to spread out, entertain, and enjoy everyday living. Featuring two living areas and two dining areas, there is flexibility for hosting family and friends, creating a game room, or setting up the perfect home office.
The home offers a combination of ceramic tile and carpet flooring, a cozy wood-burning fireplace, and a large pantry with plenty of room for your kitchen essentials. Storage is abundant throughout, making it easy to keep everything organized. A convenient two-car garage provides additional functionality, with washer and dryer connections located in the garage area.
Step outside and discover one of this home’s standout features: a large, fenced backyard with a covered patio! Enjoy outdoor dining, weekend barbecues, gardening, or simply relaxing in your own private outdoor space. With a backyard this spacious, there is room to make it your own!
If you are looking for a home with generous living space, practical features, ample storage, and a LARGE backyard this one deserves a spot at the top of your list. Come see all the space and possibilities this home has to offer!
For sale
$290,000
5613 Wimbleton Way, Fort Worth, TX 76133
3beds
1,717sqft
Single Family Residence
Built in 1962
10,018 Square Feet Lot
$292,500 Zestimate®
$169/sqft
$-- HOA
What's special
Cozy wood-burning fireplacePrivate outdoor spaceCovered patioTwo dining areasConvenient two-car garageLarge fenced backyard
- 10 hours
- 45
- 9
Zillow last checked:
Listing updated:
Listed by:
Lisa Cook 0745512 817-263-7866,
Key Properties 817-263-7866
Source: NTREIS,MLS#: 21419948
Facts & features
Interior
Bedrooms & bathrooms
- Bedrooms: 3
- Bathrooms: 2
- Full bathrooms: 2
Primary bedroom
- Features: Built-in Features, Linen Closet
- Level: First
- Dimensions: 14 x 12
Bedroom
- Level: First
- Dimensions: 14 x 10
Bedroom
- Level: First
- Dimensions: 11 x 13
Primary bathroom
- Level: First
- Dimensions: 0 x 0
Breakfast room nook
- Level: First
- Dimensions: 9 x 9
Den
- Features: Ceiling Fan(s), Fireplace
- Level: First
- Dimensions: 16 x 17
Dining room
- Level: First
- Dimensions: 11 x 8
Other
- Level: First
- Dimensions: 0 x 0
Kitchen
- Features: Eat-in Kitchen, Tile Counters, Walk-In Pantry
- Level: First
- Dimensions: 12 x 9
Living room
- Level: First
- Dimensions: 16 x 13
Utility room
- Level: First
- Dimensions: 5 x 3
Heating
- Central, Natural Gas
Cooling
- Central Air, Ceiling Fan(s), Electric
Appliances
- Included: Dishwasher, Electric Cooktop, Electric Oven, Disposal, Microwave
- Laundry: Washer Hookup, Electric Dryer Hookup, In Garage
Features
- Built-in Features, Decorative/Designer Lighting Fixtures, Eat-in Kitchen, Pantry, Tile Counters, Cable TV, Walk-In Closet(s)
- Flooring: Carpet, Ceramic Tile
- Windows: Window Coverings
- Has basement: No
- Number of fireplaces: 1
- Fireplace features: Den, Masonry, Wood Burning
Interior area
- Total interior livable area: 1,717 sqft
Video & virtual tour
Property
Parking
- Total spaces: 2
- Parking features: Additional Parking, Driveway
- Attached garage spaces: 2
Features
- Levels: One
- Stories: 1
- Patio & porch: Covered
- Pool features: None
- Fencing: Back Yard,Chain Link,Privacy
Lot
- Size: 10,018 Square Feet
- Features: Back Yard, Interior Lot, Lawn, Landscaped, Subdivision, Few Trees
- Residential vegetation: Grassed
Details
- Parcel number: 03344142
Construction
Type & style
- Home type: SingleFamily
- Architectural style: Traditional,Detached
- Property subtype: Single Family Residence
Materials
- Brick
- Foundation: Slab
- Roof: Composition
Condition
- Year built: 1962
Utilities & green energy
- Sewer: Public Sewer
- Water: Public
- Utilities for property: Electricity Connected, Natural Gas Available, Sewer Available, Separate Meters, Water Available, Cable Available
Community & HOA
Community
- Security: Carbon Monoxide Detector(s), Smoke Detector(s)
- Subdivision: Wedgwood Add
HOA
- Has HOA: No
Location
- Region: Fort Worth
Financial & listing details
- Price per square foot: $169/sqft
- Tax assessed value: $302,741
- Annual tax amount: $6,627
- Date on market: 10/24/2026
- Listing terms: Cash,Conventional,FHA,VA Loan
Estimated market value
$292,500
$272,000 - $310,000
$2,132/mo
Price history
| Date | Event | Price |
|---|---|---|
| 10/24/2026 | Listed for sale | $290,000+123.4%$169/sqft |
Source: NTREIS #21419948 Report a problem | ||
| 7/22/2020 | Listing removed | $1,450$1/sqft |
Source: Key Properties #14386107 Report a problem | ||
| 7/14/2020 | Listed for rent | $1,450$1/sqft |
Source: Key Properties #14386107 Report a problem | ||
| 10/21/2014 | Listing removed | $129,800$76/sqft |
Source: Moore Real Estate LLC #12148202 Report a problem | ||
| 7/21/2014 | Price change | $129,800-2.8%$76/sqft |
Source: Moore Real Estate LLC #12148202 Report a problem | ||
| 5/25/2014 | Listed for sale | $133,500$78/sqft |
Source: MOORE REAL ESTATE LLC #12148202 Report a problem | ||
| 3/29/2006 | Sold | -- |
Source: Public Record Report a problem | ||
| 4/18/2005 | Sold | -- |
Source: Public Record Report a problem | ||
Public tax history
| Year | Property taxes | Tax assessment |
|---|---|---|
| 2025 | $6,627 -2.4% | $302,741 |
| 2024 | $6,793 -3.6% | $302,741 -2.8% |
| 2023 | $7,046 +5.3% | $311,381 +20.9% |
| 2022 | $6,693 +5.4% | $257,481 +8.9% |
| 2021 | $6,353 +7.3% | $236,346 +9.5% |
| 2020 | $5,922 +12.7% | $215,872 +8.8% |
| 2019 | $5,254 +12.1% | $198,494 +16.5% |
| 2018 | $4,688 +2.7% | $170,409 +4% |
| 2017 | $4,563 +11% | $163,859 +12.9% |
| 2016 | $4,112 +9.9% | $145,143 +10.1% |
| 2015 | $3,741 | $131,800 |
| 2014 | $3,741 | $131,800 |
| 2013 | -- | $131,800 +0.6% |
| 2012 | -- | $131,000 |
| 2011 | -- | $131,000 -0.3% |
| 2010 | -- | $131,400 -3.9% |
| 2009 | -- | $136,800 +1.4% |
| 2008 | -- | $134,900 +6.1% |
| 2007 | -- | $127,100 +32.5% |
| 2006 | -- | $95,900 |
| 2005 | -- | $95,900 |
| 2004 | -- | $95,900 +7.8% |
| 2003 | -- | $89,000 +9.5% |
| 2002 | -- | $81,300 +8% |
| 2001 | -- | $75,300 |
| 2000 | -- | $75,300 |
Find assessor info on the county website
Monthly payment
Est. payment
Payment breakdown
Explore the cost of this home by adjusting the details. Changes won't be saved.Climate risks
Neighborhood: Wedgwood
Nearby schools
Schools provided by the listing agent
- Elementary: Bruceshulk
- Middle: Wedgwood
- High: Southwest
- District: Fort Worth ISD
Source: NTREIS. This data may not be complete. We recommend contacting the local school district to confirm school assignments for this home.

Similar homes
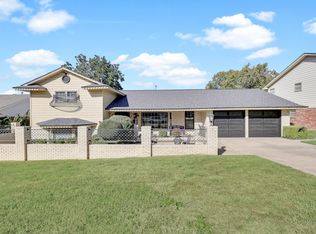
- $259,0003 bd2 ba1.6k sqft5605 Westcreek Dr, Fort Worth, TX 76133For Sale
 MLS ID #21408339, James Like. NTREIS
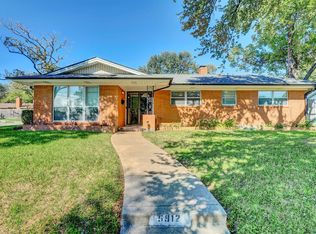
- $285,0003 bd2 ba1.5k sqft5912 Lubbock Ave, Fort Worth, TX 76133For Sale
 MLS ID #21413409, John Allen. NTREIS
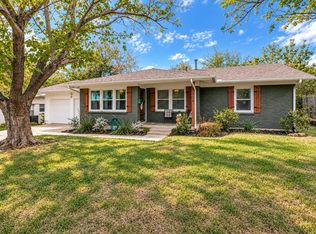
- $309,9003 bd2 ba1.6k sqft3304 Leith Ave, Fort Worth, TX 76133For Sale
 MLS ID #21416740, Matthew Harris. NTREIS
- $269,9003 bd2 ba1.8k sqft5629 Woodway Dr, Fort Worth, TX 76133For Sale
 MLS ID #21388371, Danielle Ungerleider. NTREIS
