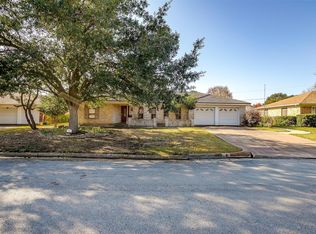
Bring your vision to this 1970s Wedgwood original. The hard part is already done. Foundation work completed by Olshan in 2025 using hybrid piers with transferable warranty to new owner. Home passed its hydrostatic plumbing test afterward, giving you peace of mind about the structure before you ever pick up a paintbrush. Roof is 6 years old with no known issues. Positioned on a corner lot with a lush, green St. Augustine lawn, this home delivers the curb appeal and space that are hard to find at this price point. Inside, you’ll find original features throughout that speak to the era of the home. The finishes are dated, but the character is there, and the canvas is ready for whatever you have in mind. Side entry 2-car garage with additional parking pad accessed through double gate into the backyard provides parking for boat, camper, or 3rd vehicle. French Lake, a 4.5-acre lake serves as the scenic centerpiece of the local Candleridge Park that's populated with ducks, geese, and fish. The paved walking paths meander approx 2.5 miles beneath shade trees through the 88 acres of green space that is maintained by the city of Fort Worth. Whether you’re a first-time buyer looking for an affordable way into homeownership, or you’re ready to put in some sweat equity and build value, this is the one to see. Update at your own pace, make it yours, and watch it come back to life. The home has been priced factoring in overall condition.
Under contract
$260,000
4041 Alava Dr, Fort Worth, TX 76133
3beds
1,824sqft
Single Family Residence
Built in 1973
10,497 Square Feet Lot
$255,500 Zestimate®
$143/sqft
$1/mo HOA
What's special
Original features throughoutCorner lot
- 7 days
- 707
- 71
Likely to sell faster than
Zillow last checked:
Listing updated:
Listed by:
Landen Miller 0656754 817-731-8667,
CENTURY 21 Judge Fite Co. 817-731-8667,
Jacy Miller 0802638 817-879-1215,
CENTURY 21 Judge Fite Co.
Source: NTREIS,MLS#: 21408191
Facts & features
Interior
Bedrooms & bathrooms
- Bedrooms: 3
- Bathrooms: 2
- Full bathrooms: 2
Primary bedroom
- Features: Walk-In Closet(s)
- Level: First
- Dimensions: 14 x 13
Bedroom
- Level: First
- Dimensions: 10 x 11
Bedroom
- Level: First
- Dimensions: 11 x 11
Primary bathroom
- Features: En Suite Bathroom
- Level: First
- Dimensions: 10 x 4
Breakfast room nook
- Level: First
- Dimensions: 10 x 10
Dining room
- Level: First
- Dimensions: 9 x 11
Family room
- Level: First
- Dimensions: 14 x 11
Other
- Level: First
- Dimensions: 8 x 4
Kitchen
- Level: First
- Dimensions: 13 x 8
Living room
- Features: Built-in Features, Fireplace
- Level: First
- Dimensions: 19 x 16
Utility room
- Features: Built-in Features, Utility Room
- Level: First
- Dimensions: 11 x 4
Heating
- Central, Electric
Cooling
- Central Air, Electric
Appliances
- Included: Dishwasher, Electric Cooktop, Electric Oven, Disposal, Microwave
- Laundry: Washer Hookup, Dryer Hookup, Laundry in Utility Room
Features
- Built-in Features, Chandelier, Decorative/Designer Lighting Fixtures, Paneling/Wainscoting, Natural Woodwork, Walk-In Closet(s)
- Flooring: Carpet, Linoleum
- Windows: Window Coverings
- Has basement: No
- Number of fireplaces: 1
- Fireplace features: Masonry, Wood Burning
Interior area
- Total interior livable area: 1,824 sqft
Video & virtual tour
Property
Parking
- Total spaces: 2
- Parking features: Additional Parking, Garage, Garage Door Opener, Boat, RV Access/Parking
- Attached garage spaces: 2
Features
- Levels: One
- Stories: 1
- Patio & porch: Rear Porch, Front Porch, Patio, Covered
- Exterior features: Rain Gutters
- Pool features: None
- Fencing: Wood
Lot
- Size: 10,497 Square Feet
- Features: Back Yard, Corner Lot, Lawn, Landscaped, Sprinkler System, Few Trees
Details
- Additional structures: Shed(s), Storage
- Parcel number: 03365980
- Other equipment: Irrigation Equipment
Construction
Type & style
- Home type: SingleFamily
- Architectural style: Traditional,Detached
- Property subtype: Single Family Residence
Materials
- Brick
- Foundation: Slab
- Roof: Composition
Condition
- Resale
- Year built: 1973
Utilities & green energy
- Sewer: Public Sewer
- Water: Public
- Utilities for property: Sewer Available, Water Available
Community & HOA
Community
- Subdivision: Wedgwood Add
HOA
- Has HOA: Yes
- HOA fee: $15 annually
- HOA name: Voluntary
- HOA phone: 111-111-1111
Location
- Region: Fort Worth
Financial & listing details
- Price per square foot: $143/sqft
- Tax assessed value: $229,761
- Annual tax amount: $5,030
- Date on market: 10/13/2026
- Cumulative days on market: 8 days
- Listing terms: Cash,Conventional,FHA,Texas Vet,VA Loan
- Exclusions: Desk in front family room and mineral rights.
Estimated market value
$255,500
$243,000 - $268,000
$1,939/mo
Price history
| Date | Event | Price |
|---|---|---|
| 10/18/2026 | Contingent | $260,000$143/sqft |
Source: NTREIS #21408191 Report a problem | ||
| 10/13/2026 | Listed for sale | $260,000$143/sqft |
Source: NTREIS #21408191 Report a problem | ||
Public tax history
| Year | Property taxes | Tax assessment |
|---|---|---|
| 2025 | $1,042 -2.2% | $229,761 |
| 2024 | $1,066 -43.4% | $229,761 +4.3% |
| 2023 | $1,885 -3.3% | $220,367 +4.7% |
| 2022 | $1,950 +2.4% | $210,543 +11% |
| 2021 | $1,904 +0.9% | $189,744 -5.6% |
| 2020 | $1,887 +2.3% | $200,908 -8.5% |
| 2019 | $1,845 +14.3% | $219,589 +45.4% |
| 2018 | $1,614 -8.5% | $151,069 -7.4% |
| 2017 | $1,764 +1.6% | $163,185 +12.3% |
| 2016 | $1,736 -1.7% | $145,294 +28% |
| 2015 | $1,765 | $113,500 |
| 2014 | $1,765 | $113,500 |
| 2013 | -- | $113,500 +0.3% |
| 2012 | -- | $113,200 |
| 2011 | -- | $113,200 -0.4% |
| 2010 | -- | $113,700 -6.5% |
| 2009 | -- | $121,600 -4.3% |
| 2008 | -- | $127,000 +3.5% |
| 2007 | -- | $122,700 +4.6% |
| 2006 | -- | $117,300 |
| 2005 | -- | $117,300 |
| 2004 | -- | $117,300 |
| 2003 | -- | $117,300 +17.1% |
| 2002 | -- | $100,200 +9.2% |
| 2001 | -- | $91,800 |
| 2000 | -- | $91,800 |
Find assessor info on the county website
Monthly payment
Est. payment
Payment breakdown
Explore the cost of this home by adjusting the details. Changes won't be saved.Climate risks
Neighborhood: Wedgwood
Nearby schools
Schools provided by the listing agent
- Elementary: Woodway
- Middle: Wedgwood
- High: Southwest
- District: Fort Worth ISD
Source: NTREIS. This data may not be complete. We recommend contacting the local school district to confirm school assignments for this home.

Similar homes
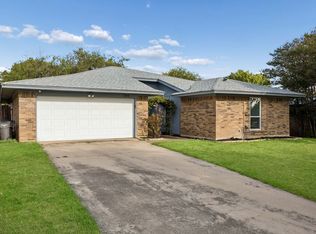
- $275,0003 bd2 ba1.6k sqft7204 Misty Meadow Dr S, Fort Worth, TX 76133For Sale
 MLS ID #21413655, Nancy Granby. NTREIS
- $259,9003 bd2 ba1.2k sqft3021 Meadowmoor St, Fort Worth, TX 76133For Sale
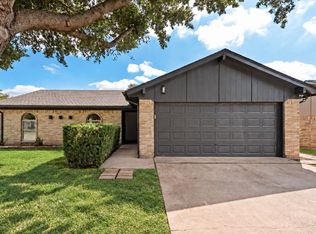 MLS ID #21413560, Brandt Osborne. NTREIS
- $270,0004 bd2 ba2.2k sqft3805 Fenton Ave, Fort Worth, TX 76133For Sale
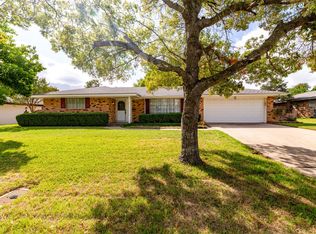 MLS ID #21413558, Vedran Ceric. NTREIS
- $275,0003 bd2 ba1.6k sqft6108 Trail Lake Dr, Fort Worth, TX 76133For Sale
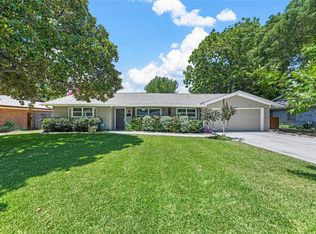 MLS ID #21411322, Molly Taylor. NTREIS
