Mid Century Modern beauty in Candleridge Addition. From the moment you walk through the oversized front door you will fall in love with the updated tile and fixtures in the front living & dining rooms. The beautiful tile carries into the kitchen and back living room space which are an open concept. The kitchen has lots of cabinets, countertop space, and two pantries. Both the front living room and back living room have sliding glass doors that take you to a generously sized covered patio. The back living room is the perfect place to unwind by the fireplace after a long day. The primary bedroom is located in the back of the home and has new carpet and the updated en-suite bathroom has new tile flooring. The secondary bedrooms, laundry, and guest bathroom are just down the hall from the primary bedroom. This home is perfect for entertaining family and friends as it has multiple living and dining area and if you want to take the fun outside the covered patio if perfect for BBQs! Come see why you will want to call this home! If all this wasn't enough the Solar Panels will be paid off at closing!
For sale
$289,900
7012 Woodacre Rd, Fort Worth, TX 76133
3beds
1,783sqft
Single Family Residence
Built in 1977
7,492 Square Feet Lot
$286,100 Zestimate®
$163/sqft
$-- HOA
What's special
Generously sized covered patio
- 31 days
- 548
- 46
Likely to sell faster than
Zillow last checked:
Listing updated:
Listed by:
Kelly Oshel 0704439 817-372-0071,
All City 866-277-6005
Source: NTREIS,MLS#: 21369689
Facts & features
Interior
Bedrooms & bathrooms
- Bedrooms: 3
- Bathrooms: 2
- Full bathrooms: 2
Primary bedroom
- Features: En Suite Bathroom, Walk-In Closet(s)
- Level: First
- Dimensions: 14 x 14
Bedroom
- Level: First
- Dimensions: 10 x 10
Bedroom
- Level: First
- Dimensions: 10 x 10
Dining room
- Level: First
- Dimensions: 10 x 12
Kitchen
- Level: First
- Dimensions: 14 x 15
Living room
- Level: First
- Dimensions: 14 x 17
Living room
- Features: Fireplace
- Level: First
- Dimensions: 14 x 15
Appliances
- Included: Dishwasher, Electric Oven, Disposal
Features
- Chandelier, Decorative/Designer Lighting Fixtures, Eat-in Kitchen, High Speed Internet, Kitchen Island, Pantry, Cable TV, Vaulted Ceiling(s), Walk-In Closet(s)
- Has basement: No
- Number of fireplaces: 1
- Fireplace features: Masonry, Propane
Interior area
- Total interior livable area: 1,783 sqft
Video & virtual tour
Property
Parking
- Total spaces: 2
- Parking features: Driveway
- Attached garage spaces: 2
Features
- Levels: One
- Stories: 1
- Pool features: None
Lot
- Size: 7,492 Square Feet
Details
- Parcel number: 00419761
Construction
Type & style
- Home type: SingleFamily
- Architectural style: Mid-Century Modern,Detached
- Property subtype: Single Family Residence
Condition
- Year built: 1977
Utilities & green energy
- Sewer: Public Sewer
- Water: Public
- Utilities for property: Sewer Available, Water Available, Cable Available
Green energy
- Energy generation: Solar
Community & HOA
Community
- Subdivision: Candleridge Add
HOA
- Has HOA: No
Location
- Region: Fort Worth
Financial & listing details
- Price per square foot: $163/sqft
- Tax assessed value: $316,520
- Annual tax amount: $6,751
- Date on market: 8/27/2026
- Cumulative days on market: 32 days
- Listing terms: Cash,Conventional,VA Loan
- Exclusions: TV on wall in front living room
Estimated market value
$286,100
$272,000 - $300,000
$1,984/mo
Price history
| Date | Event | Price |
|---|---|---|
| 8/27/2026 | Price change | $289,900+26.1%$163/sqft |
Source: NTREIS #21369689 Report a problem | ||
| 3/7/2021 | Pending sale | $229,900$129/sqft |
Source: NTREIS #14509961 Report a problem | ||
| 1/31/2021 | Listed for sale | $229,900+85.6%$129/sqft |
Source: NTREIS #14509961 Report a problem | ||
| 8/15/2013 | Listing removed | $123,900$69/sqft |
Source: CENTURY 21 Home Team #11973315 Report a problem | ||
| 7/2/2013 | Price change | $123,900-0.8%$69/sqft |
Source: CENTURY 21 Home Team #11973315 Report a problem | ||
| 6/19/2013 | Listed for sale | $124,900$70/sqft |
Source: CENTURY 21, HOME TEAM #11973315 Report a problem | ||
Public tax history
| Year | Property taxes | Tax assessment |
|---|---|---|
| 2025 | $4,675 +0.8% | $316,520 |
| 2024 | $4,638 +9% | $316,520 +0.2% |
| 2023 | $4,257 -17.8% | $315,901 +36.3% |
| 2022 | $5,181 -17.1% | $231,704 -0.4% |
| 2021 | $6,251 +16.1% | $232,548 +18.4% |
| 2020 | $5,386 +6.8% | $196,330 +3% |
| 2019 | $5,043 -3.9% | $190,526 -0.1% |
| 2018 | $5,249 +15.7% | $190,805 +17.2% |
| 2017 | $4,535 +8.2% | $162,854 +10.1% |
| 2016 | $4,190 +33.6% | $147,907 +17.5% |
| 2015 | $3,136 | $125,921 +14% |
| 2014 | $3,136 | $110,500 +29.8% |
| 2013 | -- | $85,100 -8% |
| 2012 | -- | $92,500 -3.6% |
| 2011 | -- | $96,000 -0.4% |
| 2010 | -- | $96,400 -6.1% |
| 2009 | -- | $102,700 -4.8% |
| 2008 | -- | $107,900 |
| 2007 | -- | $107,900 +15.9% |
| 2006 | -- | $93,100 |
| 2005 | -- | $93,100 |
| 2004 | -- | $93,100 +3.8% |
| 2003 | -- | $89,700 +3.5% |
| 2002 | -- | $86,700 +16.5% |
| 2001 | -- | $74,400 +7.1% |
| 2000 | -- | $69,500 |
Find assessor info on the county website
Monthly payment
Est. payment
Payment breakdown
Explore the cost of this home by adjusting the details. Changes won't be saved.Climate risks
Neighborhood: Candleridge
Nearby schools
Schools provided by the listing agent
- Elementary: Woodway
- Middle: Wedgwood
- High: Southwest
- District: Fort Worth ISD
Source: NTREIS. This data may not be complete. We recommend contacting the local school district to confirm school assignments for this home.
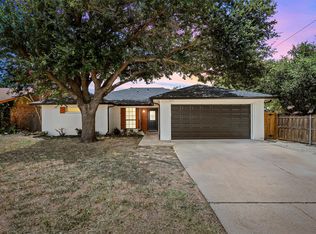
Similar homes
- $319,0003 bd2 ba1.7k sqft7024 Woodacre Rd, Fort Worth, TX 76133For Sale
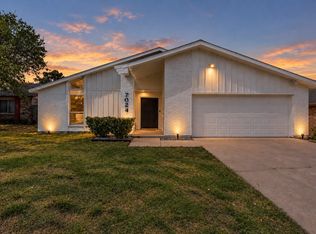 MLS ID #21380717, Courtney Lawless. NTREIS
 - $290,0004 bd2 ba1.6k sqft4812 S Ridge Ter, Fort Worth, TX 76133For Sale
 MLS ID #21354027, Deba Douglas. NTREIS
 - $330,0003 bd2 ba1.8k sqft4840 Overton Ave, Fort Worth, TX 76133For Sale
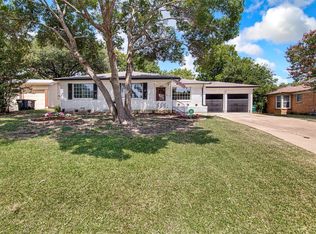 MLS ID #21384154, Vahn Patino. NTREIS
 - $324,9993 bd2 ba1.6k sqft5301 Rutland Ave, Fort Worth, TX 76133For Sale
 MLS ID #21371543, Victor Robles. NTREIS
