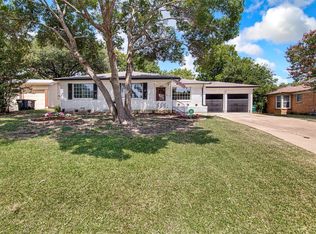
Bring your pickiest buyers, this gem is one of a kind! Upgrades all throughout make this 3 bedroom, 2 full bath home one you don't want to miss. Featuring two living areas, an eat in kitchen island PLUS formal dining room, spacious primary bedroom with huge walk in closet, dual pantry, closet space for everything you could imagine and a backyard made for entertaining it's a home worth stopping by. Upgrades include all new appliances, flooring, windows, 2022 roof, 2022 HVAC, paint, toilets, mirrors, lighting and fixtures. No survey on file, buyer to purchase if desired. One or more members of the selling LLC hold a Texas RE license, please notate in all offers. Will go FHA.
For sale
$319,000
7024 Woodacre Rd, Fort Worth, TX 76133
3beds
1,783sqft
Single Family Residence
Built in 1977
6,969 Square Feet Lot
$-- Zestimate®
$179/sqft
$-- HOA
What's special
Backyard made for entertainingFormal dining roomHuge walk in closetAll new appliancesEat in kitchen islandCloset space for everythingSpacious primary bedroom
- 19 days
- 623
- 65
Zillow last checked:
Listing updated:
Listed by:
Courtney Lawless 0723735 571-230-6923,
Keller Williams Frisco Stars 972-712-9898
Source: NTREIS,MLS#: 21380717
Facts & features
Interior
Bedrooms & bathrooms
- Bedrooms: 3
- Bathrooms: 2
- Full bathrooms: 2
Primary bedroom
- Features: Ceiling Fan(s), En Suite Bathroom, Walk-In Closet(s)
- Level: First
- Dimensions: 14 x 14
Bedroom
- Features: Ceiling Fan(s)
- Level: First
- Dimensions: 10 x 10
Bedroom
- Features: Ceiling Fan(s)
- Level: First
- Dimensions: 10 x 10
Dining room
- Level: First
- Dimensions: 10 x 12
Kitchen
- Features: Eat-in Kitchen
- Level: First
- Dimensions: 14 x 15
Living room
- Features: Fireplace
- Level: First
- Dimensions: 14 x 17
Heating
- Central, Electric
Cooling
- Central Air, Electric
Appliances
- Included: Dishwasher, Electric Cooktop, Electric Oven, Microwave
- Laundry: Washer Hookup, Dryer Hookup
Features
- Chandelier, Decorative/Designer Lighting Fixtures, Eat-in Kitchen, High Speed Internet, Kitchen Island, Open Floorplan, Vaulted Ceiling(s), Walk-In Closet(s)
- Flooring: Luxury Vinyl Plank
- Has basement: No
- Number of fireplaces: 1
- Fireplace features: Wood Burning
Interior area
- Total interior livable area: 1,783 sqft
Video & virtual tour
Property
Parking
- Total spaces: 2
- Parking features: Door-Single, Driveway, Garage Faces Front, Garage
- Attached garage spaces: 2
Features
- Levels: One
- Stories: 1
- Patio & porch: Covered
- Pool features: None
- Fencing: Back Yard,Wood
Lot
- Size: 6,969 Square Feet
- Features: Interior Lot
Details
- Parcel number: 00419818
Construction
Type & style
- Home type: SingleFamily
- Architectural style: Detached
- Property subtype: Single Family Residence
Materials
- Foundation: Slab
- Roof: Composition
Condition
- Year built: 1977
Utilities & green energy
- Sewer: Public Sewer
- Water: Public
- Utilities for property: Sewer Available, Water Available
Community & HOA
Community
- Subdivision: Candleridge Add
HOA
- Has HOA: No
Location
- Region: Fort Worth
Financial & listing details
- Price per square foot: $179/sqft
- Tax assessed value: $263,585
- Annual tax amount: $5,770
- Date on market: 9/8/2026
- Cumulative days on market: 18 days
- Listing terms: Cash,Conventional
Estimated market value
Not available
Estimated sales range
Not available
Not available
Price history
| Date | Event | Price |
|---|---|---|
| 9/8/2026 | Listed for sale | $319,000+190%$179/sqft |
Source: NTREIS #21380717 Report a problem | ||
| 12/5/2014 | Sold | -- |
Source: Agent Provided Report a problem | ||
| 11/27/2014 | Pending sale | $110,000$62/sqft |
Source: Keller Williams - DFW Metro South #13054864 Report a problem | ||
| 11/24/2014 | Listed for sale | $110,000$62/sqft |
Source: Keller Williams Realty #13054864 Report a problem | ||
| 11/24/2014 | Pending sale | $110,000$62/sqft |
Source: Keller Williams - DFW Metro South #13054864 Report a problem | ||
| 11/17/2014 | Listed for sale | $110,000-7.2%$62/sqft |
Source: Keller Williams Realty Arlington #13054864 Report a problem | ||
| 10/5/2014 | Listing removed | $118,500$66/sqft |
Source: AWARD CO., REALTORS #12093024 Report a problem | ||
| 8/18/2014 | Price change | $118,500-0.3%$66/sqft |
Source: AWARD CO., REALTORS #12093024 Report a problem | ||
| 8/3/2014 | Price change | $118,900-4.9%$67/sqft |
Source: Award Co., Realtors #12093024 Report a problem | ||
| 6/20/2014 | Price change | $125,000-1.6%$70/sqft |
Source: AWARD CO., REALTORS #12093024 Report a problem | ||
| 4/8/2014 | Listing removed | $1,075$1/sqft |
Source: Award Co., Realtors Report a problem | ||
| 2/21/2014 | Listed for sale | $127,000$71/sqft |
Source: AWARD CO., REALTORS #12093024 Report a problem | ||
| 12/15/2013 | Listed for rent | $1,075$1/sqft |
Source: Award Co., Realtors Report a problem | ||
Public tax history
| Year | Property taxes | Tax assessment |
|---|---|---|
| 2025 | $1,377 -76.7% | $263,585 |
| 2024 | $5,915 +120.5% | $263,585 -8.7% |
| 2023 | $2,682 -2.5% | $288,797 +23.4% |
| 2022 | $2,751 +1.6% | $234,045 +18.7% |
| 2021 | $2,706 +1.6% | $197,197 +12.8% |
| 2020 | $2,663 +1.5% | $174,772 -0.7% |
| 2019 | $2,623 -21.7% | $175,956 +23.8% |
| 2018 | $3,350 +9.7% | $142,178 +1.3% |
| 2017 | $3,053 +9.3% | $140,301 +9.4% |
| 2016 | $2,795 +9.8% | $128,196 +20% |
| 2015 | $2,546 | $106,821 +19.1% |
| 2014 | $2,546 | $89,700 +5.4% |
| 2013 | -- | $85,100 -8% |
| 2012 | -- | $92,500 -3.6% |
| 2011 | -- | $96,000 -0.4% |
| 2010 | -- | $96,400 -6.1% |
| 2009 | -- | $102,700 -4.8% |
| 2008 | -- | $107,900 |
| 2007 | -- | $107,900 +15.9% |
| 2006 | -- | $93,100 |
| 2005 | -- | $93,100 |
| 2004 | -- | $93,100 +3.8% |
| 2003 | -- | $89,700 +3.5% |
| 2002 | -- | $86,700 +16.5% |
| 2001 | -- | $74,400 +7.1% |
| 2000 | -- | $69,500 |
Find assessor info on the county website
Monthly payment
Est. payment
Payment breakdown
Explore the cost of this home by adjusting the details. Changes won't be saved.Climate risks
Neighborhood: Candleridge
Nearby schools
Schools provided by the listing agent
- Elementary: Woodway
- Middle: Wedgwood
- High: Southwest
- District: Fort Worth ISD
Source: NTREIS. This data may not be complete. We recommend contacting the local school district to confirm school assignments for this home.
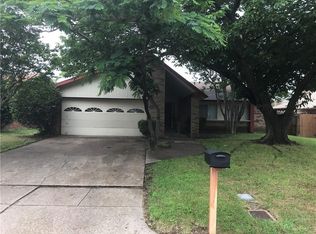
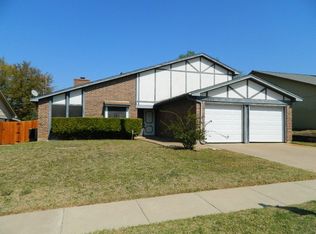
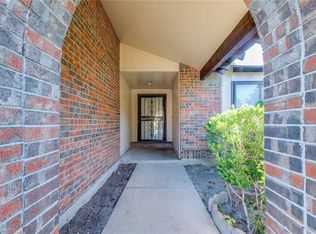
Similar homes
- $369,9003 bd2 ba1.9k sqft3920 Felisa Pl, Fort Worth, TX 76133For Sale
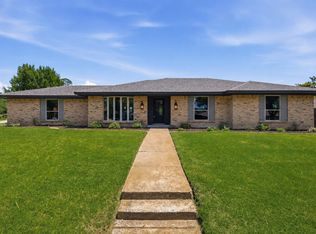 MLS ID #21338399, Joe McCalip. NTREIS
 - $335,0003 bd2 ba1.8k sqft5517 Wonder Dr, Fort Worth, TX 76133For Sale
 MLS ID #21383112, Jessica Solis. NTREIS
 - $324,9993 bd2 ba1.6k sqft5301 Rutland Ave, Fort Worth, TX 76133For Sale
 MLS ID #21371543, Victor Robles. NTREIS
 - $330,0003 bd2 ba1.8k sqft4840 Overton Ave, Fort Worth, TX 76133For Sale
 MLS ID #21384154, Vahn Patino. NTREIS
