ASK ABOUT OUR FREE INTEREST RATE BUYDOWN PROGRAM FOR THIS HOUSE WITH POTENTIAL RATE OF 5.625%!! Welcome to 3021 Meadowmoor St, a beautifully refreshed home offering 3 bedrooms, 2 bathrooms, and a 2-car garage. Inside, quartz countertops, recessed lighting, updated fixtures, fresh paint, and new flooring create a clean, cohesive feel throughout. Both bathrooms have been fully renovated with custom-tiled showers and elegant gold fixtures.
Outside, enjoy a large backyard with a small dog run and storage shed, offering room to relax, play, and keep outdoor essentials organized. A new roof adds peace of mind to this thoughtfully updated home.
For sale
$259,900
3021 Meadowmoor St, Fort Worth, TX 76133
3beds
1,286sqft
Single Family Residence
Built in 1981
7,361 Square Feet Lot
$-- Zestimate®
$202/sqft
$-- HOA
What's special
Fresh paintUpdated fixturesStorage shedLarge backyardRecessed lightingNew flooringQuartz countertops
- 20 days
- 667
- 132
Likely to sell faster than
Zillow last checked:
Listing updated:
Listed by:
Brandt Osborne 0677827 817-774-9077,
Relo Radar 817-774-9077
Source: NTREIS,MLS#: 21413560
Facts & features
Interior
Bedrooms & bathrooms
- Bedrooms: 3
- Bathrooms: 2
- Full bathrooms: 2
Primary bedroom
- Features: Ceiling Fan(s), En Suite Bathroom, Walk-In Closet(s)
- Level: First
- Dimensions: 13 x 13
Living room
- Features: Ceiling Fan(s), Fireplace
- Level: First
- Dimensions: 15 x 16
Heating
- Central, Electric
Cooling
- Central Air, Ceiling Fan(s), Electric
Appliances
- Included: Dishwasher, Electric Range, Disposal, Microwave
- Laundry: Laundry in Utility Room
Features
- Chandelier, Granite Counters, High Speed Internet, Open Floorplan, Vaulted Ceiling(s), Walk-In Closet(s)
- Flooring: Ceramic Tile, Luxury Vinyl Plank
- Has basement: No
- Number of fireplaces: 1
- Fireplace features: Wood Burning
Interior area
- Total interior livable area: 1,286 sqft
Video & virtual tour
Property
Parking
- Total spaces: 2
- Parking features: Door-Single, Garage Faces Front, Garage, Garage Door Opener
- Attached garage spaces: 2
Features
- Levels: One
- Stories: 1
- Patio & porch: Covered
- Exterior features: Dog Run, Rain Gutters, Storage
- Pool features: None
- Fencing: Wood
Lot
- Size: 7,361 Square Feet
Details
- Parcel number: 02867230
Construction
Type & style
- Home type: SingleFamily
- Architectural style: Detached
- Property subtype: Single Family Residence
Materials
- Brick
- Foundation: Slab
- Roof: Shingle
Condition
- Resale
- Year built: 1981
Utilities & green energy
- Sewer: Public Sewer
- Water: Public
- Utilities for property: Sewer Available, Water Available
Community & HOA
Community
- Security: Carbon Monoxide Detector(s), Smoke Detector(s)
- Subdivision: South Meadow Add
HOA
- Has HOA: No
Location
- Region: Fort Worth
Financial & listing details
- Price per square foot: $202/sqft
- Tax assessed value: $220,555
- Annual tax amount: $4,168
- Date on market: 10/16/2026
- Cumulative days on market: 20 days
- Listing terms: Cash,Conventional,FHA,VA Loan
Estimated market value
Not available
Estimated sales range
Not available
Not available
Price history
| Date | Event | Price |
|---|---|---|
| 10/16/2026 | Listed for sale | $259,900$202/sqft |
Source: NTREIS #21413560 Report a problem | ||
Public tax history
| Year | Property taxes | Tax assessment |
|---|---|---|
| 2025 | $3,556 +4.4% | $220,555 |
| 2024 | $3,407 +9.4% | $220,555 -0.7% |
| 2023 | $3,113 -10.5% | $222,170 +21.1% |
| 2022 | $3,480 +4.8% | $183,426 +11.2% |
| 2021 | $3,320 +8.2% | $164,955 +10.1% |
| 2020 | $3,069 +14.3% | $149,779 +8.1% |
| 2019 | $2,684 +10.8% | $138,593 +41.9% |
| 2018 | $2,421 +9.2% | $97,695 -11% |
| 2017 | $2,218 +8.7% | $109,715 +13% |
| 2016 | $2,040 +3.3% | $97,059 +32.2% |
| 2015 | $1,975 | $73,400 |
| 2014 | $1,975 | $73,400 |
| 2013 | -- | $73,400 +0.4% |
| 2012 | -- | $73,100 |
| 2011 | -- | $73,100 -0.4% |
| 2010 | -- | $73,400 -6.1% |
| 2009 | -- | $78,200 -3.8% |
| 2008 | -- | $81,300 -5.8% |
| 2007 | -- | $86,300 +3% |
| 2006 | -- | $83,800 |
| 2005 | -- | $83,800 |
| 2004 | -- | $83,800 +7.2% |
| 2003 | -- | $78,200 -0.9% |
| 2002 | -- | $78,900 +17.1% |
| 2001 | -- | $67,400 +7.3% |
| 2000 | -- | $62,800 |
Find assessor info on the county website
Monthly payment
Est. payment
Payment breakdown
Explore the cost of this home by adjusting the details. Changes won't be saved.Climate risks
Neighborhood: Greenridge
Nearby schools
Schools provided by the listing agent
- Elementary: Woodway
- Middle: Wedgwood
- High: Southwest
- District: Fort Worth ISD
Source: NTREIS. This data may not be complete. We recommend contacting the local school district to confirm school assignments for this home.
Similar homes
- $--3 bd2 ba1.7k sqft3948 Windhaven Rd, Fort Worth, TX 76133Auction
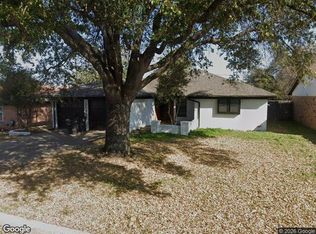 Xome
- $279,0003 bd2 ba1.4k sqft6925 Alexandria Ct, Fort Worth, TX 76133For Sale
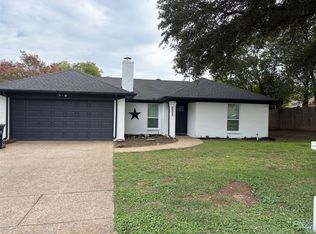 MLS ID #21420458, Taneia Lewis. NTREIS
- $250,0003 bd2 ba1.4k sqft2459 Duringer Rd, Fort Worth, TX 76133For Sale By Owner

- $266,9003 bd2 ba1.6k sqft7708 Four Winds Dr, Fort Worth, TX 76133For Sale
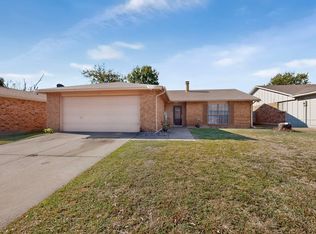 MLS ID #21422271, Ismael Rivas. NTREIS
