This is a 4 bedroom 2 bathroom home on a corner lot with plenty of parking and a covered patio. 2 sheds in large nice backyard with mature trees. Located across the street from a park. Nice living room with cozy wood burning fireplace and separate dining room for entertaining and family gatherings. Large kitchen able to prepare large meals with built in dishwasher for quick clean up. Large bedrooms with ceiling fans and walk-in closets. It is located near shopping, dining, schools, park and major roadways. New windows and sliding patio door have already been installed. Roof is less than 2 years old. Priced less than other houses in the neighborhood for a quick sale. Don’t miss this chance to get a great house at a great price. It won’t last long.
For sale
$249,000
5321 Wolens Way, Fort Worth, TX 76133
4beds
1,915sqft
Single Family Residence
Built in 1969
6,011 Square Feet Lot
$246,700 Zestimate®
$130/sqft
$-- HOA
What's special
Cozy wood burning fireplacePlenty of parkingBuilt in dishwasherCovered patioCorner lotWalk-in closetsMature trees
- 1 day
- 177
- 5
Zillow last checked:
Listing updated:
Listed by:
Lisa Dwight 0723141 888-668-8283,
Dalton Wade, Inc. 888-668-8283
Source: NTREIS,MLS#: 21415597
Facts & features
Interior
Bedrooms & bathrooms
- Bedrooms: 4
- Bathrooms: 2
- Full bathrooms: 2
Primary bedroom
- Features: Ceiling Fan(s), Walk-In Closet(s)
- Level: First
- Dimensions: 13 x 14
Living room
- Features: Ceiling Fan(s), Fireplace
- Level: First
- Dimensions: 17 x 14
Heating
- Central, Electric
Cooling
- Central Air, Ceiling Fan(s), Electric, Window Unit(s)
Appliances
- Included: Dishwasher, Electric Cooktop, Electric Oven, Electric Water Heater, Disposal, Ice Maker, Vented Exhaust Fan
- Laundry: Common Area, Washer Hookup, Dryer Hookup, ElectricDryer Hookup
Features
- Built-in Features, Walk-In Closet(s)
- Flooring: Ceramic Tile
- Has basement: No
- Number of fireplaces: 1
- Fireplace features: Masonry
Interior area
- Total interior livable area: 1,915 sqft
Property
Parking
- Total spaces: 4
- Parking features: Converted Garage, Concrete, Driveway, No Garage, Oversized
- Carport spaces: 4
Accessibility
- Accessibility features: Accessible Full Bath
Features
- Levels: One
- Stories: 1
- Patio & porch: Patio, Covered
- Pool features: None
- Fencing: Back Yard,Fenced,Gate,Privacy,Wood
- Has view: Yes
- View description: Park/Greenbelt
Lot
- Size: 6,011 Square Feet
- Features: Back Yard, Corner Lot, Lawn
- Residential vegetation: Grassed
Details
- Additional structures: Shed(s), Storage
- Parcel number: 03352536
Construction
Type & style
- Home type: SingleFamily
- Architectural style: Contemporary/Modern,Detached
- Property subtype: Single Family Residence
- Attached to another structure: Yes
Materials
- Brick
- Foundation: Slab
- Roof: Composition
Condition
- Year built: 1969
Utilities & green energy
- Sewer: Public Sewer
- Water: Public
- Utilities for property: Cable Available, Electricity Available, Electricity Connected, Natural Gas Available, Sewer Available, Separate Meters, Water Available
Community & HOA
Community
- Features: Curbs
- Security: Smoke Detector(s)
- Subdivision: Wedgwood Add
HOA
- Has HOA: No
Location
- Region: Fort Worth
Financial & listing details
- Price per square foot: $130/sqft
- Tax assessed value: $219,326
- Annual tax amount: $4,668
- Date on market: 10/20/2026
- Listing terms: Cash,Conventional,Contract,FHA,Texas Vet,VA Loan
Estimated market value
$246,700
$234,000 - $259,000
$1,812/mo
Price history
| Date | Event | Price |
|---|---|---|
| 10/20/2026 | Listed for sale | $249,000-0.4%$130/sqft |
Source: NTREIS #21415597 Report a problem | ||
| 9/7/2026 | Listing removed | $250,000$131/sqft |
Source: NTREIS #21200165 Report a problem | ||
| 3/7/2026 | Listed for sale | $250,000+163.2%$131/sqft |
Source: NTREIS #21200165 Report a problem | ||
| 5/1/2014 | Listing removed | $95,000$50/sqft |
Source: Best Texas Management, LLC #12034957 Report a problem | ||
| 1/25/2014 | Price change | $95,000-10.8%$50/sqft |
Source: Best Texas Management, LLC #12034957 Report a problem | ||
| 11/8/2013 | Price change | $106,500-7.8%$56/sqft |
Source: Best Texas Management, LLC #12034957 Report a problem | ||
| 10/5/2013 | Listed for sale | $115,500$60/sqft |
Source: Best Texas Management, LLC #12034957 Report a problem | ||
| 8/17/2012 | Listing removed | $1,050$1/sqft |
Source: DalTex Development, Inc #11803850 Report a problem | ||
| 7/25/2012 | Price change | $1,050-4.1%$1/sqft |
Source: DalTex Development, Inc #11803850 Report a problem | ||
| 7/13/2012 | Price change | $1,095+4.3%$1/sqft |
Source: DalTex Development, Inc #11803850 Report a problem | ||
| 4/15/2012 | Price change | $1,050-4.1%$1/sqft |
Source: Quest Property Services, Inc. & Fort Worth Management Co., Inc. Report a problem | ||
| 3/7/2012 | Listed for rent | $1,095$1/sqft |
Source: Quest Property Services, Inc. & Fort Worth Management Co., Inc. Report a problem | ||
Public tax history
| Year | Property taxes | Tax assessment |
|---|---|---|
| 2025 | $2,907 -8.2% | $219,326 |
| 2024 | $3,167 +9.8% | $219,326 +1.4% |
| 2023 | $2,884 -22.3% | $216,394 +23.2% |
| 2022 | $3,712 +2.1% | $175,713 +10.2% |
| 2021 | $3,637 +8.9% | $159,459 +8.7% |
| 2020 | $3,341 +15% | $146,680 +2.8% |
| 2019 | $2,906 +7.3% | $142,640 +21.5% |
| 2018 | $2,708 +9.9% | $117,438 -3.2% |
| 2017 | $2,463 +9.5% | $121,348 +25% |
| 2016 | $2,250 -18% | $97,056 +0.4% |
| 2015 | $2,745 | $96,700 |
| 2014 | $2,745 | $96,700 |
| 2013 | -- | $96,700 |
| 2012 | -- | $96,700 |
| 2011 | -- | $96,700 -0.5% |
| 2010 | -- | $97,200 -7.6% |
| 2009 | -- | $105,200 +7.1% |
| 2008 | -- | $98,200 |
| 2007 | -- | $98,200 |
| 2006 | -- | $98,200 -4.6% |
| 2005 | -- | $102,900 |
| 2004 | -- | $102,900 |
| 2003 | -- | $102,900 +38.9% |
| 2002 | -- | $74,100 +5.3% |
| 2001 | -- | $70,400 |
| 2000 | -- | $70,400 |
Find assessor info on the county website
Monthly payment
Est. payment
Payment breakdown
Explore the cost of this home by adjusting the details. Changes won't be saved.Climate risks
Neighborhood: Wedgwood
Nearby schools
Schools provided by the listing agent
- Elementary: Jt Stevens
- Middle: Wedgwood
- High: Southwest
- District: Fort Worth ISD
Source: NTREIS. This data may not be complete. We recommend contacting the local school district to confirm school assignments for this home.
Similar homes
- $275,0003 bd2 ba1.6k sqft6108 Trail Lake Dr, Fort Worth, TX 76133For Sale
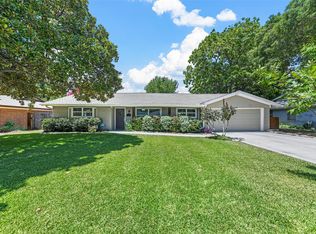 MLS ID #21411322, Molly Taylor. NTREIS
 - $269,0003 bd2 ba1.7k sqft5310 Westminster Ct S, Fort Worth, TX 76133For Sale
 MLS ID #21410842, Stacey Davidson. NTREIS
 - $270,0004 bd2 ba2.2k sqft3805 Fenton Ave, Fort Worth, TX 76133For Sale
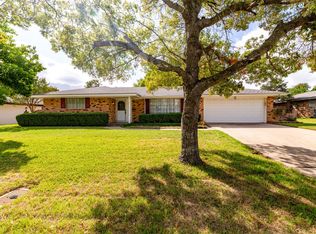 MLS ID #21413558, Vedran Ceric. NTREIS
 - $275,0003 bd2 ba1.6k sqft7204 Misty Meadow Dr S, Fort Worth, TX 76133For Sale
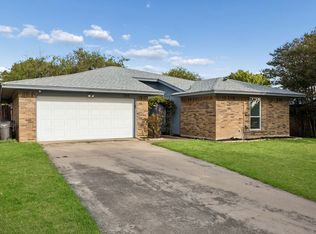 MLS ID #21413655, Nancy Granby. NTREIS
