Welcome Home! This gorgeous home nestled in the Candleridge Southwest Addition Neighborhood, has been modernized and also features a newly restored outdoor pool. This home is perfectly located minutes from schools, restaurants, shopping and the NTTA Chisholm Trail Parkway, to get you downtown in 15 minutes. The entry to the home is calming with the open courtyard and large front yard. This home features a stunning, oversized living room with a bricked fireplace, vaulted ceilings and ravishing support beams with beautiful wood paneled walls. It features a charming and spacious kitchen with quartz countertops, a farmhouse sink, new appliances and overlooks the kitchen nook, a spacious private dining room, three bedrooms, two full bathrooms, a bonus room that could be a fourth bedroom or office or media room, an oversized laundry room, a covered patio with a large backyard and a fenced inground pool. The primary bedroom has his and hers, separate closets with motion sensor lights and an ensuite bathroom. The primary bathroom has dual countertops and an oversized shower with seating, to enjoy as you relax in this retreat.
This home is perfect for gatherings, parties and entertaining. It has laminate wood floors with lots of cabinets and closets throughout the home.. The long driveway runs to the back of the home with more parking and features a wrought iron gate. The two-car garage has a storage area. Come and enjoy this beautiful home in the Candleridge Southwest Addition. Schedule your tour today with your clients through Broker Bay.
Buyer and Buyer's agent are to verify all information for this listing.
Sold
Price Unknown
6709 Santiago Ave, Fort Worth, TX 76133
4beds
2,380sqft
Single Family Residence
Built in 1977
0.37 Acres Lot
$369,900 Zestimate®
$--/sqft
$2,490 Estimated rent
Home value
$369,900
$344,000 - $396,000
$2,490/mo
Zestimate® history
Owner options
List your home for rent
$2,490/mo
Rent Zestimate®
Find your next renter with Zillow Rental Manager. Plus, with online applications, you can quickly screen prospective tenants – for free.
$2,490/mo
Rent Zestimate®
Refinance and save
Refinancing to a lower rate could help reduce your monthly payments and save thousands over the life of the loan.
Explore your selling options
Work with a Zillow partner agent
Leverage their expertise and Zillow's premium Showcase listings to get your home seen by more buyers.
Get startedList with your own agent
Get your home in front of millions of buyers by listing it on Zillow.
Learn how to do itSell it yourself
Take full control of how buyers see your home on Zillow by listing For Sale by Owner (FSBO).
List your homeWhat's special
Bricked fireplaceNewly restored outdoor poolOpen courtyardNew appliancesLaminate wood floorsLarge backyardBonus room
Zillow last checked:
Listing updated:
Listed by:
Rosa Jones 0748360 682-667-7233,
United Real Estate DFW 817-360-8499
Bought with:
Nicholas Konovalski
Regal, REALTORS
Source: NTREIS,MLS#: 21096316
Facts & features
Interior
Bedrooms & bathrooms
- Bedrooms: 4
- Bathrooms: 2
- Full bathrooms: 2
Primary bedroom
- Features: Ceiling Fan(s), En Suite Bathroom, Walk-In Closet(s)
- Level: First
- Dimensions: 16 x 13
Bedroom
- Features: Ceiling Fan(s), Walk-In Closet(s)
- Level: First
- Dimensions: 12 x 14
Bedroom
- Features: Ceiling Fan(s), Walk-In Closet(s)
- Level: First
- Dimensions: 12 x 13
Bonus room
- Features: Built-in Features, Ceiling Fan(s), Walk-In Closet(s)
- Level: First
- Dimensions: 19 x 11
Dining room
- Level: First
- Dimensions: 12 x 13
Kitchen
- Features: Built-in Features
- Level: First
- Dimensions: 12 x 10
Laundry
- Features: Built-in Features
- Level: First
- Dimensions: 10 x 5
Living room
- Features: Ceiling Fan(s), Fireplace
- Level: First
- Dimensions: 21 x 17
Heating
- Central, Fireplace(s)
Cooling
- Central Air, Ceiling Fan(s)
Appliances
- Included: Dishwasher, Electric Oven
- Laundry: Washer Hookup, Electric Dryer Hookup, Laundry in Utility Room
Features
- Paneling/Wainscoting, Vaulted Ceiling(s), Walk-In Closet(s)
- Flooring: Laminate
- Has basement: No
- Number of fireplaces: 1
- Fireplace features: Living Room, Masonry, Wood Burning
Interior area
- Total interior livable area: 2,380 sqft
Property
Parking
- Total spaces: 2
- Parking features: Concrete, Drive Through, Driveway, Garage, Storage
- Attached garage spaces: 2
- Has uncovered spaces: Yes
Features
- Levels: One
- Stories: 1
- Patio & porch: Patio, Covered
- Exterior features: Storage
- Has private pool: Yes
- Pool features: Diving Board, Fenced, In Ground, Outdoor Pool, Pool, Private
- Fencing: Back Yard,Chain Link,Fenced,Wood
Lot
- Size: 0.37 Acres
Details
- Additional structures: Storage
- Parcel number: 03366227
Construction
Type & style
- Home type: SingleFamily
- Architectural style: Southwestern,Traditional,Detached
- Property subtype: Single Family Residence
- Attached to another structure: Yes
Materials
- Brick, Wood Siding
- Foundation: Slab
- Roof: Composition,Shingle
Condition
- Year built: 1977
Utilities & green energy
- Sewer: Public Sewer
- Water: Public
- Utilities for property: Electricity Available, Electricity Connected, Propane, Sewer Available, Water Available
Community & HOA
Community
- Features: Curbs
- Security: Smoke Detector(s)
- Subdivision: Wedgwood Add
HOA
- Has HOA: No
Location
- Region: Fort Worth
Financial & listing details
- Tax assessed value: $338,169
- Annual tax amount: $7,403
- Date on market: 10/26/2025
- Cumulative days on market: 273 days
- Listing terms: Cash,Conventional,FHA,VA Loan
- Exclusions: NA
- Electric utility on property: Yes
Price history
| Date | Event | Price |
|---|---|---|
| 3/26/2026 | Sold | -- |
Source: NTREIS #21096316 Report a problem | ||
| 2/16/2026 | Pending sale | $373,999$157/sqft |
Source: NTREIS #21096316 Report a problem | ||
| 2/3/2026 | Contingent | $373,999$157/sqft |
Source: NTREIS #21096316 Report a problem | ||
| 1/23/2026 | Price change | $373,9990%$157/sqft |
Source: NTREIS #21096316 Report a problem | ||
| 1/8/2026 | Price change | $374,000-0.3%$157/sqft |
Source: NTREIS #21096316 Report a problem | ||
| 12/31/2025 | Price change | $375,000-2.6%$158/sqft |
Source: NTREIS #21096316 Report a problem | ||
| 10/26/2025 | Listed for sale | $385,000$162/sqft |
Source: NTREIS #21096316 Report a problem | ||
| 10/14/2025 | Listing removed | $385,000$162/sqft |
Source: NTREIS #20914161 Report a problem | ||
| 9/30/2025 | Price change | $385,000-1.3%$162/sqft |
Source: NTREIS #20914161 Report a problem | ||
| 8/18/2025 | Price change | $390,000-2.5%$164/sqft |
Source: NTREIS #20914161 Report a problem | ||
| 8/4/2025 | Listed for sale | $399,999$168/sqft |
Source: NTREIS #20914161 Report a problem | ||
| 7/29/2025 | Contingent | $399,999$168/sqft |
Source: NTREIS #20914161 Report a problem | ||
| 7/23/2025 | Price change | $399,999-4.8%$168/sqft |
Source: NTREIS #20914161 Report a problem | ||
| 7/8/2025 | Price change | $420,000-2.3%$176/sqft |
Source: NTREIS #20914161 Report a problem | ||
| 4/24/2025 | Listed for sale | $430,000$181/sqft |
Source: NTREIS #20914161 Report a problem | ||
Public tax history
| Year | Property taxes | Tax assessment |
|---|---|---|
| 2025 | $7,403 +353% | $338,169 |
| 2024 | $1,634 -50.2% | $338,169 +5% |
| 2023 | $3,280 -2.2% | $321,989 +7.2% |
| 2022 | $3,354 +1.9% | $300,484 +12% |
| 2021 | $3,291 +1.9% | $268,358 +10.4% |
| 2020 | $3,230 +1.3% | $243,176 -8.1% |
| 2019 | $3,189 +2.1% | $264,719 +28.1% |
| 2018 | $3,122 +1.5% | $206,571 +6.8% |
| 2017 | $3,077 +1.2% | $193,385 +11.8% |
| 2016 | $3,039 -22.9% | $172,973 +11.5% |
| 2015 | $3,942 | $155,200 |
| 2014 | $3,942 | $155,200 |
| 2013 | -- | $155,200 +0.5% |
| 2012 | -- | $154,500 |
| 2011 | -- | $154,500 -0.4% |
| 2010 | -- | $155,100 -6.1% |
| 2009 | -- | $165,100 -4.2% |
| 2008 | -- | $172,400 +3.5% |
| 2007 | -- | $166,600 +4.6% |
| 2006 | -- | $159,300 |
| 2005 | -- | $159,300 |
| 2004 | -- | $159,300 |
| 2003 | -- | $159,300 +20.3% |
| 2002 | -- | $132,400 +9.2% |
| 2001 | -- | $121,300 |
| 2000 | -- | $121,300 |
Find assessor info on the county website
Neighborhood: Wedgwood
Nearby homes
- $402,5004 bd3 ba2.7k sqft6713 Santiago Ave, Fort Worth, TX 76133Off Market
- $--3 bd2 ba1.8k sqft4037 Alava Dr, Fort Worth, TX 76133Sold
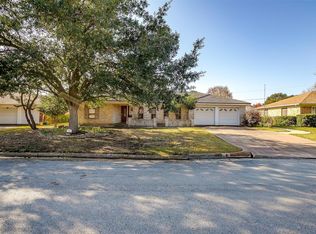
- $277,3003 bd2 ba1.8k sqft4041 Alava Dr, Fort Worth, TX 76133Off Market
- $307,0003 bd2 ba1.9k sqft4033 Alava Dr, Fort Worth, TX 76133Off Market
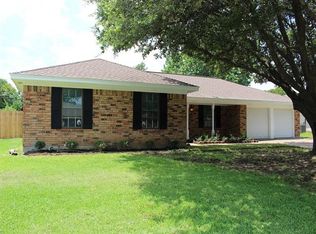
- $391,2005 bd2 ba2.5k sqft6800 Toledo Ct, Fort Worth, TX 76133Off Market
- $361,7004 bd3 ba2.5k sqft6704 Santiago Ave, Fort Worth, TX 76133Off Market
- $354,3004 bd3 ba2.4k sqft6708 Santiago Ave, Fort Worth, TX 76133Off Market
- $331,0003 bd2 ba3.5k sqft6801 Santiago Ave, Fort Worth, TX 76133Off Market
Nearby schools
GreatSchools rating
- 3/10Woodway Elementary SchoolGrades: PK-5Distance: 0.2 mi
- 3/10Wedgwood Middle SchoolGrades: 6-8Distance: 0.9 mi
- 3/10Southwest High SchoolGrades: 9-12Distance: 0.4 mi
Schools provided by the listing agent
- Elementary: Woodway Elementary
- Middle: Wedgewood MS
- High: Southwest HS
- District: Fort Worth ISD
Source: NTREIS. This data may not be complete. We recommend contacting the local school district to confirm school assignments for this home.
Get a cash offer in 3 minutes
Find out how much your home could sell for in as little as 3 minutes with a no-obligation cash offer.
Estimated market value
$369,900
Get a cash offer in 3 minutes
Find out how much your home could sell for in as little as 3 minutes with a no-obligation cash offer.
Estimated market value
$369,900
- Texas
- Tarrant County
- Fort Worth
- 76133
- Wedgwood
- 6709 Santiago Ave
Nearby cities
Nearby neighborhoods
Nearby zip codes
Other Fort Worth Topics
