Welcome to your next family oasis! This stunning two-story residence features 4 spacious bedrooms and 2 beautifully appointed bathrooms, making it the perfect retreat for families of all sizes.
As you step inside, you're greeted by elegant Terrazzo flooring that adds a touch of sophistication and warmth to the space. The heart of the home showcases exquisite granite countertops and plantation shutters, seamlessly blending functionality with luxury in both the kitchen and bathrooms.
Step outside to discover the covered patio, an inviting area designed for relaxation and entertaining, while the charming front courtyard provides the ideal backdrop for gatherings with family and friends. After a long day, indulge in the luxurious jetted tub—your personal sanctuary for unwinding and rejuvenation.
This home is equipped with storm windows for enhanced protection and energy efficiency, alongside French drains that ensure optimal drainage and peace of mind. With so much more to offer, this property truly stands out as a gem that harmonizes comfort, style, and practicality. Don’t miss your chance to make this beautiful house your forever home!
Sold
Price Unknown
5616 Wonder Dr, Fort Worth, TX 76133
4beds
2,280sqft
Single Family Residence
Built in 1961
10,001 Square Feet Lot
$291,300 Zestimate®
$--/sqft
$2,233 Estimated rent
Home value
$291,300
$268,000 - $318,000
$2,233/mo
Zestimate® history
Owner options
List your home for rent
$2,233/mo
Rent Zestimate®
Find your next renter with Zillow Rental Manager. Plus, with online applications, you can quickly screen prospective tenants – for free.
$2,233/mo
Rent Zestimate®
Refinance and save
Refinancing to a lower rate could help reduce your monthly payments and save thousands over the life of the loan.
Explore your selling options
Work with a Zillow partner agent
Leverage their expertise and Zillow's premium Showcase listings to get your home seen by more buyers.
Get startedList with your own agent
Get your home in front of millions of buyers by listing it on Zillow.
Learn how to do itSell it yourself
Take full control of how buyers see your home on Zillow by listing For Sale by Owner (FSBO).
List your homeWhat's special
Charming front courtyardExquisite granite countertopsElegant terrazzo flooringCovered patioLuxurious jetted tubPlantation shutters
Zillow last checked:
Listing updated:
Listed by:
Niloufar Iken 0748874 832-264-1940,
Engel & Volkers Fort Worth 817-900-6899,
Gina Galas 0544955 817-808-9309,
Engel & Volkers Fort Worth
Bought with:
Preston Bauman
Nelson Realty
Source: NTREIS,MLS#: 20747630
Facts & features
Interior
Bedrooms & bathrooms
- Bedrooms: 4
- Bathrooms: 2
- Full bathrooms: 2
Primary bedroom
- Features: En Suite Bathroom, Linen Closet
- Level: First
- Dimensions: 14 x 13
Bedroom
- Features: Built-in Features
- Level: First
- Dimensions: 14 x 11
Bedroom
- Level: Third
- Dimensions: 14 x 13
Bedroom
- Features: Walk-In Closet(s)
- Level: Third
- Dimensions: 14 x 10
Den
- Level: Second
- Dimensions: 23 x 13
Other
- Features: Built-in Features, En Suite Bathroom, Granite Counters, Jack and Jill Bath, Linen Closet
- Level: First
- Dimensions: 9 x 5
Other
- Features: Built-in Features, Jetted Tub, Linen Closet, Solid Surface Counters
- Level: Third
- Dimensions: 10 x 9
Kitchen
- Features: Breakfast Bar, Built-in Features, Dual Sinks, Eat-in Kitchen, Galley Kitchen, Granite Counters
- Level: Second
- Dimensions: 9 x 8
Living room
- Level: Second
- Dimensions: 20 x 10
Utility room
- Features: Built-in Features, Utility Room
- Level: Second
- Dimensions: 10 x 6
Heating
- Central, Electric, Fireplace(s), Natural Gas
Cooling
- Central Air, Ceiling Fan(s)
Appliances
- Included: Electric Cooktop, Electric Oven, Disposal, Refrigerator
- Laundry: Washer Hookup, Electric Dryer Hookup, Laundry in Utility Room
Features
- Built-in Features, Decorative/Designer Lighting Fixtures, Eat-in Kitchen, Granite Counters, High Speed Internet, Multiple Staircases, Cable TV, Wired for Sound
- Flooring: Carpet, Ceramic Tile, Luxury Vinyl Plank, Terrazzo
- Windows: Bay Window(s), Shutters, Window Coverings
- Has basement: No
- Number of fireplaces: 1
- Fireplace features: Decorative, Den, Family Room, Masonry, Wood Burning
Interior area
- Total interior livable area: 2,280 sqft
Property
Parking
- Total spaces: 4
- Parking features: Converted Garage, Garage Faces Front, Garage, Garage Door Opener, Storage
- Attached garage spaces: 2
- Carport spaces: 2
- Covered spaces: 4
Features
- Levels: Two
- Stories: 2
- Patio & porch: Front Porch, Patio, Covered
- Exterior features: Courtyard, Garden
- Pool features: None
- Fencing: Chain Link,Wood,Wrought Iron
Lot
- Size: 10,001 Square Feet
- Dimensions: 128*88
- Features: Back Yard, Interior Lot, Lawn, Subdivision, Few Trees
Details
- Parcel number: 03344363
- Other equipment: TV Antenna
Construction
Type & style
- Home type: SingleFamily
- Architectural style: Ranch,Detached
- Property subtype: Single Family Residence
- Attached to another structure: Yes
Materials
- Brick
- Foundation: Slab
- Roof: Composition
Condition
- Year built: 1961
Utilities & green energy
- Sewer: Public Sewer
- Water: Public
- Utilities for property: Electricity Available, Natural Gas Available, Phone Available, Sewer Available, Separate Meters, Water Available, Cable Available
Community & HOA
Community
- Features: Curbs
- Security: Security System, Security Lights
- Subdivision: Wedgwood Add
HOA
- Has HOA: No
Location
- Region: Fort Worth
Financial & listing details
- Tax assessed value: $190,192
- Annual tax amount: $4,184
- Date on market: 10/25/2024
- Cumulative days on market: 134 days
- Listing terms: Cash,Conventional,FHA
- Exclusions: Stainless Refrigerator and Microwave convey with acceptable offer.
- Electric utility on property: Yes
- Road surface type: Asphalt
Price history
| Date | Event | Price |
|---|---|---|
| 3/7/2025 | Sold | -- |
Source: NTREIS #20747630 Report a problem | ||
| 2/7/2025 | Contingent | $330,000$145/sqft |
Source: NTREIS #20747630 Report a problem | ||
| 12/17/2024 | Price change | $330,000-5.4%$145/sqft |
Source: NTREIS #20747630 Report a problem | ||
| 10/24/2024 | Listed for sale | $349,000$153/sqft |
Source: NTREIS #20747630 Report a problem | ||
Public tax history
| Year | Property taxes | Tax assessment |
|---|---|---|
| 2025 | $959 -1.9% | $190,192 |
| 2024 | $977 -46.1% | $190,192 -3.8% |
| 2023 | $1,811 -16.9% | $197,800 +17.7% |
| 2022 | $2,180 +1.2% | $168,078 +6.9% |
| 2021 | $2,155 +0.6% | $157,245 +3.5% |
| 2020 | $2,141 +0.3% | $151,989 -4.4% |
| 2019 | $2,135 +2% | $159,039 +17% |
| 2018 | $2,093 +0.6% | $135,945 +3% |
| 2017 | $2,080 +2.2% | $132,018 +11.1% |
| 2016 | $2,035 -31.4% | $118,851 +0.2% |
| 2015 | $2,965 | $118,600 |
| 2014 | $2,965 | $118,600 |
| 2013 | -- | $118,600 -0.3% |
| 2012 | -- | $119,000 |
| 2011 | -- | $119,000 -0.8% |
| 2010 | -- | $119,900 -6.4% |
| 2009 | -- | $128,100 -5.3% |
| 2008 | -- | $135,200 +6% |
| 2007 | -- | $127,500 |
| 2006 | -- | $127,500 |
| 2005 | -- | $127,500 |
| 2004 | -- | $127,500 +8.2% |
| 2003 | -- | $117,800 +10.5% |
| 2002 | -- | $106,600 +7.9% |
| 2001 | -- | $98,800 |
| 2000 | -- | $98,800 |
Find assessor info on the county website
Neighborhood: Wedgwood
Nearby homes
- $286,6003 bd2 ba2k sqft5612 Wonder Dr, Fort Worth, TX 76133Off Market
- $304,2003 bd2 ba2.1k sqft5620 Wonder Dr, Fort Worth, TX 76133Off Market

- $295,9004 bd2 ba1.9k sqft5609 Wimbleton Way, Fort Worth, TX 76133Off Market
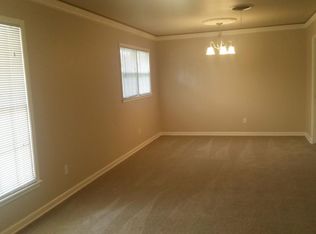
- $266,0003 bd2 ba1.8k sqft5608 Wonder Dr, Fort Worth, TX 76133Off Market
- $295,6003 bd2 ba1.7k sqft5613 Wimbleton Way, Fort Worth, TX 76133Off Market
- $385,8004 bd3 ba2.7k sqft5624 Wonder Dr, Fort Worth, TX 76133Off Market
- $289,8003 bd2 ba1.9k sqft5605 Wimbleton Way, Fort Worth, TX 76133Off Market
- $316,2004 bd3 ba2.1k sqft5621 Wonder Dr, Fort Worth, TX 76133Off Market
Nearby schools
GreatSchools rating
- 3/10Bruce Shulkey Elementary SchoolGrades: PK-5Distance: 0.3 mi
- 3/10Wedgwood Middle SchoolGrades: 6-8Distance: 0.2 mi
- 3/10Southwest High SchoolGrades: 9-12Distance: 0.7 mi
Schools provided by the listing agent
- Elementary: Bruceshulk
- Middle: Wedgwood
- High: Southwest
- District: Fort Worth ISD
Source: NTREIS. This data may not be complete. We recommend contacting the local school district to confirm school assignments for this home.
Get a cash offer in 3 minutes
Find out how much your home could sell for in as little as 3 minutes with a no-obligation cash offer.
Estimated market value
$291,300
Get a cash offer in 3 minutes
Find out how much your home could sell for in as little as 3 minutes with a no-obligation cash offer.
Estimated market value
$291,300
- Texas
- Tarrant County
- Fort Worth
- 76133
- Wedgwood
- 5616 Wonder Dr
