Discover the timeless appeal of this beautifully maintained Mid-Century Modern gem, nestled on a generous quarter-acre lot in southwest Fort Worth's established Wedgwood neighborhood. Built in 1959, this spacious 1,774-square-foot, single-story home perfectly balances classic architectural character with modern functionality. Enjoy total peace of mind with major recent updates, including a newly installed roof, fresh interior and exterior paint, and gorgeous new flooring throughout.
Inside, the thoughtfully designed layout features two generous living areas and two dining spaces illuminated by natural light, providing ultimate flexibility for entertaining or working from home. The heart of the home is a warm family room anchored by a classic wood-burning brick fireplace, flanked by handsome built-in bookshelves and cabinetry. The spacious kitchen offers ample cabinet and counter space, opening effortlessly to the dining area.
Retreat to the private primary suite, complete with an ensuite bath and a walk-in closet. The secondary bedrooms are generously sized and feature ceiling fans for year-round comfort.
Step outside to your private oasis: a massive enclosed garden room and screened patio that overlooks a lush, beautifully landscaped backyard. There is plenty of room to garden, play, and unwind.
A Historic Opportunity: This home is situated in a neighborhood currently undergoing an exciting cultural renaissance. In May 2026, the Wedgwood Historical Association was awarded a major state grant to pursue a historic district designation on the National Register of Historic Places. This prestigious honor roll recognition celebrates the area's mid-century design heritage while placing absolutely no HOA restrictions on what you can do with your property.
Conveniently located near top-rated schools, parks, shopping, dining, and major highways, 5729 Wharton offers a rare chance to own a piece of Fort Worth's mid-century modern history.
For sale
$300,000
5729 Wharton Dr, Fort Worth, TX 76133
3beds
1,774sqft
:
Get pre-qualified$2,229/mo
Single Family Residence
Built in 1959
10,798 Square Feet Lot
$-- Zestimate®
$169/sqft
$-- HOA
What's special
Generous quarter-acre lotGorgeous new flooring throughoutMassive enclosed garden roomNewly installed roof
- 8 days |
- 491 |
- 34 |
Likely to sell faster than
Zillow last checked:
Listing updated:
Listed by:
Brooks Trisler 0664423 888-519-7431,
eXp Realty, LLC 888-519-7431
Source: NTREIS,MLS#: 21330085
Facts & features
Interior
Bedrooms & bathrooms
- Bedrooms: 3
- Bathrooms: 2
- Full bathrooms: 2
Primary bedroom
- Features: Ceiling Fan(s), En Suite Bathroom, Walk-In Closet(s)
- Level: First
- Dimensions: 11 x 18
Bedroom
- Features: Ceiling Fan(s)
- Level: First
- Dimensions: 13 x 13
Bedroom
- Features: Ceiling Fan(s)
- Level: First
- Dimensions: 12 x 13
Family room
- Level: First
- Dimensions: 18 x 15
Other
- Level: First
- Dimensions: 9 x 13
Kitchen
- Features: Built-in Features
- Level: First
- Dimensions: 10 x 19
Living room
- Level: First
- Dimensions: 28 x 15
Heating
- Central, Electric, Fireplace(s), Natural Gas
Cooling
- Central Air, Ceiling Fan(s), Electric
Appliances
- Included: Dishwasher, Electric Cooktop, Electric Oven, Disposal
Features
- Walk-In Closet(s)
- Flooring: Carpet, Luxury Vinyl Plank
- Has basement: No
- Number of fireplaces: 1
- Fireplace features: Masonry, Wood Burning
Interior area
- Total interior livable area: 1,774 sqft
Video & virtual tour
Property
Parking
- Total spaces: 2
- Parking features: Additional Parking, Covered, Driveway, Garage Faces Front
- Attached garage spaces: 2
Features
- Levels: One
- Stories: 1
- Patio & porch: Awning(s), Front Porch, Patio, Screened, Covered
- Exterior features: Awning(s), Private Yard, Storage
- Pool features: None
- Fencing: Back Yard,Chain Link
Lot
- Size: 10,798 Square Feet
- Dimensions: 80 x 135 x 80 x 133
- Features: Back Yard, Lawn, Landscaped, Few Trees
Details
- Parcel number: 03343324
Construction
Type & style
- Home type: SingleFamily
- Architectural style: Mid-Century Modern,Traditional,Detached
- Property subtype: Single Family Residence
Materials
- Brick
- Foundation: Slab
- Roof: Composition,Shingle
Condition
- Year built: 1959
Utilities & green energy
- Sewer: Public Sewer
- Water: Public
- Utilities for property: Electricity Connected, Overhead Utilities, Sewer Available, Water Available
Community & HOA
Community
- Features: Curbs
- Security: Smoke Detector(s)
- Subdivision: Wedgwood Add
HOA
- Has HOA: No
Location
- Region: Fort Worth
Financial & listing details
- Price per square foot: $169/sqft
- Tax assessed value: $133,105
- Annual tax amount: $2,914
- Date on market: 7/16/2026
- Cumulative days on market: 9 days
- Listing terms: Cash,Conventional,FHA,VA Loan
- Road surface type: Asphalt
Estimated market value
Not available
Estimated sales range
Not available
Not available
Price history
| Date | Event | Price |
|---|---|---|
| 7/16/2026 | Listed for sale | $300,000$169/sqft |
Source: NTREIS #21330085 Report a problem | ||
Public tax history
| Year | Property taxes | Tax assessment |
|---|---|---|
| 2025 | $1,267 -33.8% | $133,105 -9.1% |
| 2024 | $1,912 | $146,416 +2% |
| 2023 | -- | $143,545 +2.7% |
| 2022 | $2,922 -9.2% | $139,800 0% |
| 2021 | $3,217 +1.5% | $139,806 +3.2% |
| 2020 | $3,169 +2.3% | $135,476 -7.1% |
| 2019 | $3,097 +7.2% | $145,782 +17.2% |
| 2018 | $2,889 +3% | $124,419 +2.9% |
| 2017 | $2,804 +9.3% | $120,919 +11.1% |
| 2016 | $2,564 +1.9% | $108,863 +6.9% |
| 2015 | $2,517 | $101,800 |
| 2014 | $2,517 | $101,800 |
| 2013 | -- | $101,800 -0.3% |
| 2012 | -- | $102,100 |
| 2011 | -- | $102,100 -13.9% |
| 2010 | -- | $118,600 -5% |
| 2009 | -- | $124,900 +1.5% |
| 2008 | -- | $123,100 +6% |
| 2007 | -- | $116,100 +6.3% |
| 2006 | -- | $109,200 |
| 2005 | -- | $109,200 |
| 2004 | -- | $109,200 +8% |
| 2003 | -- | $101,100 +11.8% |
| 2002 | -- | $90,400 +7.9% |
| 2001 | -- | $83,800 |
| 2000 | -- | $83,800 |
Find assessor info on the county website
Monthly payment
Est. payment
Payment breakdown
Explore the cost of this home by adjusting the details. Changes won't be saved.Climate risks
Neighborhood: Wedgwood
Nearby schools
GreatSchools rating
- 3/10Bruce Shulkey Elementary SchoolGrades: PK-5Distance: 0.4 mi
- 3/10Wedgwood Middle SchoolGrades: 6-8Distance: 0.2 mi
- 3/10Southwest High SchoolGrades: 9-12Distance: 0.5 mi
Schools provided by the listing agent
- Elementary: Bruceshulk
- Middle: Wedgwood
- High: Southwest
- District: Fort Worth ISD
Source: NTREIS. This data may not be complete. We recommend contacting the local school district to confirm school assignments for this home.
- $--3 bd3 ba1.7k sqft5725 Wharton Dr, Fort Worth, TX 76133Sold

- $337,5004 bd2 ba2.2k sqft5733 Wharton Dr, Fort Worth, TX 76133Off Market

- $--3 bd2 ba1.7k sqft5732 Wedgmont Cir N, Fort Worth, TX 76133Sold

- $287,6003 bd2 ba2.1k sqft5728 Wedgmont Cir N, Fort Worth, TX 76133Off Market
- $287,5003 bd2 ba2.2k sqft5721 Wharton Dr, Fort Worth, TX 76133Off Market
- $274,2003 bd2 ba1.9k sqft5728 Wharton Dr, Fort Worth, TX 76133Off Market
- $--3 bd2 ba1.9k sqft5736 Wedgmont Cir N, Fort Worth, TX 76133Sold
- $697,8004 bd2 ba9.7k sqft5624 Walla Ave #11, Fort Worth, TX 76133Off Market
A local agent can set up tours, give advice and negotiate with sellers.
Similar homes
- $315,0003 bd2 ba1.7k sqft5629 Wharton Dr, Fort Worth, TX 76133For Sale
 MLS ID #21325463, Angie Anderson. NTREIS
 - $275,0004 bd2 ba1.8k sqft5608 Whitman Ave, Fort Worth, TX 76133For Sale
 MLS ID #21329339, Holly Roberts. NTREIS
 - $--3 bd2 ba2.3k sqft4321 Misty Meadow Dr, Fort Worth, TX 76133Auction
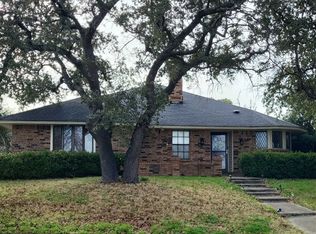 ServiceLink Auction
 - $319,9003 bd2 ba1.6k sqft5605 Morley Ave, Fort Worth, TX 76133For Sale
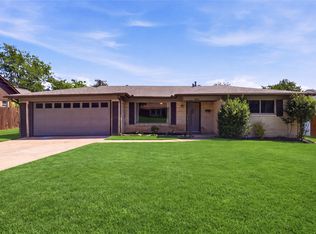 MLS ID #21338124, Alex Lipari. NTREIS
 - $--3 bd2 ba2.1k sqft5232 Cockrell Ave, Fort Worth, TX 76133AuctionAuction.com 2
- $289,0003 bd2 ba1.6k sqft5808 Wales Ave, Fort Worth, TX 76133For SaleMLS ID #21279700, David Smith. NTREIS
- $339,9003 bd2 ba1.8k sqft5704 Wessex Ave, Fort Worth, TX 76133For SaleMLS ID #21317792, Jessica Solis. NTREIS
- $289,5003 bd2 ba1.9k sqft3505 Cromart St, Fort Worth, TX 76133For SaleMLS ID #21322827, Marty Gray. NTREIS
- $--3 bd2 ba2.5k sqft3405 Covert Ave, Fort Worth, TX 76133AuctionAuction.com 2
- $289,0003 bd2 ba1.8k sqft3701 South Ct, Fort Worth, TX 76133For SaleMLS ID #21331394, Sandra Graham. NTREIS
- $359,9994 bd3 ba2k sqft6120 Waco Way, Fort Worth, TX 76133For SaleMLS ID #21325589, Seth Fowler. NTREIS
- $319,9004 bd2 ba1.8k sqft5905 Walraven Cir, Fort Worth, TX 76133For SaleMLS ID #21323453, Jordan Fields. NTREIS
- $339,9003 bd2 ba2.1k sqft5801 Wedgworth Rd, Fort Worth, TX 76133For SaleMLS ID #21209540, Ian McKenzie. NTREIS
- $315,0003 bd2 ba1.8k sqft6409 Winn St, Fort Worth, TX 76133For SaleMLS ID #21323148, Brittney Kosev. NTREIS
- $305,0003 bd2 ba1.5k sqft3309 Leith Ave, Fort Worth, TX 76133For SaleMLS ID #21307633, Festus Ashogbon. NTREIS
- $350,0004 bd3 ba2.2k sqft6409 Poco Ct, Fort Worth, TX 76133For SaleMLS ID #21337922, Kathy Dierker. NTREIS
- $--3 bd2 ba1.6k sqft6400 Brookhaven Trl, Fort Worth, TX 76133AuctionAuction.com 2
- $329,0004 bd4 ba2.5k sqft6016 Wedgmont Cir N, Fort Worth, TX 76133For SaleMLS ID #21263186, Kim Woodul. NTREIS
- $324,9004 bd2 ba1.8k sqft6037 Wormar Ave, Fort Worth, TX 76133For SaleMLS ID #21182620, Mark Vandervoort. NTREIS
- $294,9993 bd2 ba1.4k sqft3804 Cornish Ave, Fort Worth, TX 76133For SaleMLS ID #21189882, David Garcia. NTREIS
