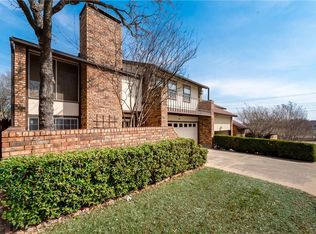

Welcome to this Stunning home nestled and tucked away in Woodhaven close to shopping and minutes away from entertainment and everything DFW has to offer. Walk in and be welcomed by a fully remodeled kitchen and bathrooms with all new modern fixtures and faucets, countertops, appliances, floors, paint in and out, etc. the list is endless. This home has lots of space to live and hangout, containing 4 bedrooms and 3 full bathrooms 2 of them with onsuite, huge walk in closets, yes, it has two Master Bedrooms, atrium and multiple patios. This minimal maintenance home has No HOA and has been remodeled with care in details and great taste, don’t miss out and make this your new home today!
For sale
Price cut: $4.9K (8/18)
$295,000
6215 Post Oak Ter, Fort Worth, TX 76112
4beds
2,172sqft
Single Family Residence
Built in 1974
4,051 Square Feet Lot
$293,300 Zestimate®
$136/sqft
$-- HOA
What's special
Two master bedroomsFully remodeled kitchenMultiple patiosHuge walk in closets
- 101 days
- 1,033
- 169
Zillow last checked:
Listing updated:
Listed by:
Miriam Mier 0481668,
WILLIAM DAVIS REALTY 214-705-1000
Source: NTREIS,MLS#: 21321511
Facts & features
Interior
Bedrooms & bathrooms
- Bedrooms: 4
- Bathrooms: 3
- Full bathrooms: 3
Primary bedroom
- Features: Ceiling Fan(s), En Suite Bathroom
- Level: First
- Dimensions: 20 x 12
Primary bedroom
- Features: Ceiling Fan(s), En Suite Bathroom, Walk-In Closet(s)
- Level: Second
- Dimensions: 20 x 18
Bedroom
- Features: Ceiling Fan(s)
- Level: First
- Dimensions: 13 x 12
Bedroom
- Features: Ceiling Fan(s)
- Level: First
- Dimensions: 15 x 12
Dining room
- Level: First
- Dimensions: 13 x 12
Kitchen
- Features: Built-in Features, Pantry, Stone Counters
- Level: First
- Dimensions: 12 x 10
Living room
- Features: Ceiling Fan(s), Fireplace
- Level: First
- Dimensions: 21 x 15
Sunroom
- Level: First
- Dimensions: 12 x 9
Heating
- Central, Electric, Fireplace(s)
Cooling
- Attic Fan, Central Air, Ceiling Fan(s), Electric
Appliances
- Included: Dishwasher, Electric Range, Disposal, Microwave, Vented Exhaust Fan
- Laundry: Washer Hookup, Dryer Hookup, ElectricDryer Hookup, Laundry in Utility Room
Features
- Built-in Features, Decorative/Designer Lighting Fixtures, High Speed Internet, Multiple Master Suites, Open Floorplan, Cable TV, Walk-In Closet(s)
- Flooring: Laminate, Tile
- Has basement: No
- Number of fireplaces: 1
- Fireplace features: Masonry, Wood Burning
Interior area
- Total interior livable area: 2,172 sqft
Video & virtual tour
Property
Parking
- Total spaces: 2
- Parking features: Door-Single, Garage Faces Front, Garage
- Attached garage spaces: 2
Features
- Levels: Two
- Stories: 2
- Patio & porch: Deck
- Pool features: None
- Fencing: Wood
Lot
- Size: 4,051 Square Feet
Details
- Parcel number: 03612570
Construction
Type & style
- Home type: SingleFamily
- Architectural style: Traditional,Detached
- Property subtype: Single Family Residence
Materials
- Foundation: Slab
- Roof: Shingle
Condition
- Year built: 1974
Utilities & green energy
- Sewer: Public Sewer
- Water: Public
- Utilities for property: Electricity Available, Sewer Available, Separate Meters, Water Available, Cable Available
Community & HOA
Community
- Subdivision: Woodhaven Cntry Club Estates
HOA
- Has HOA: No
Location
- Region: Fort Worth
Financial & listing details
- Price per square foot: $136/sqft
- Tax assessed value: $209,587
- Annual tax amount: $4,484
- Date on market: 7/5/2026
- Cumulative days on market: 102 days
- Exclusions: Refrigerator
Estimated market value
$293,300
$279,000 - $308,000
$2,442/mo
Price history
| Date | Event | Price |
|---|---|---|
| 10/11/2026 | Listed for sale | $295,000$136/sqft |
Source: NTREIS #21321511 Report a problem | ||
| 10/8/2026 | Contingent | $295,000$136/sqft |
Source: NTREIS #21321511 Report a problem | ||
| 8/18/2026 | Price change | $295,000-1.6%$136/sqft |
Source: NTREIS #21321511 Report a problem | ||
| 7/5/2026 | Listed for sale | $299,900+42.8%$138/sqft |
Source: NTREIS #21321511 Report a problem | ||
| 9/26/2025 | Sold | -- |
Source: NTREIS #21024502 Report a problem | ||
| 9/3/2025 | Pending sale | $210,000$97/sqft |
Source: NTREIS #21024502 Report a problem | ||
| 8/13/2025 | Listed for sale | $210,000$97/sqft |
Source: NTREIS #21024502 Report a problem | ||
Public tax history
| Year | Property taxes | Tax assessment |
|---|---|---|
| 2025 | $2,619 -3.8% | $209,587 |
| 2024 | $2,722 +10.3% | $209,587 +6.3% |
| 2023 | $2,469 -24.5% | $197,114 +21.6% |
| 2022 | $3,269 +1.5% | $162,128 +15.9% |
| 2021 | $3,220 +7.3% | $139,897 -12.5% |
| 2020 | $3,001 +15.1% | $159,942 +9.6% |
| 2019 | $2,608 +7.4% | $145,993 +36.9% |
| 2018 | $2,427 +53.2% | $106,604 +10% |
| 2017 | $1,584 +1.5% | $96,913 +5.7% |
| 2016 | $1,561 -8.6% | $91,700 |
| 2015 | $1,708 | $91,700 |
| 2014 | $1,708 | $91,700 |
| 2013 | -- | $91,700 +0.2% |
| 2012 | -- | $91,500 |
| 2011 | -- | $91,500 -0.5% |
| 2010 | -- | $92,000 -7.4% |
| 2009 | -- | $99,400 |
| 2008 | -- | $99,400 |
| 2007 | -- | $99,400 |
| 2006 | -- | $99,400 +22.9% |
| 2005 | -- | $80,900 |
| 2004 | -- | $80,900 |
| 2003 | -- | $80,900 |
| 2002 | -- | $80,900 +6.4% |
| 2001 | -- | $76,000 |
| 2000 | -- | $76,000 |
Find assessor info on the county website
Monthly payment
Est. payment
Payment breakdown
Explore the cost of this home by adjusting the details. Changes won't be saved.Climate risks
Neighborhood: Woodhaven
Nearby schools
Schools provided by the listing agent
- Elementary: John T White
- Middle: Meadowbrook
- High: Eastern Hills
- District: Fort Worth ISD
Source: NTREIS. This data may not be complete. We recommend contacting the local school district to confirm school assignments for this home.
Similar homes
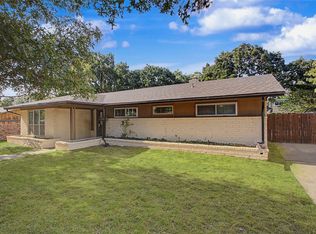
- $325,0003 bd2 ba2.2k sqft7232 Monterrey Dr, Fort Worth, TX 76112For Sale
 MLS ID #21340070, Amber Davis. NTREIS
 - $329,9993 bd2 ba2.5k sqft7205 Ellis Rd, Fort Worth, TX 76112For Sale
 MLS ID #21295742, Sara Mason. NTREIS
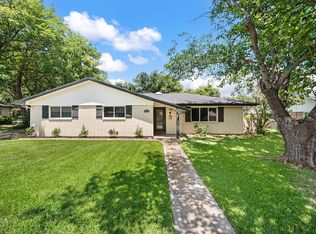
 - $324,9004 bd2 ba2.1k sqft6517 Jameson St, Richland Hills, TX 76118For Sale
 MLS ID #21341221, Jenna Williams. NTREIS
 - $300,0004 bd2 ba1.6k sqft404 Simmons Dr, Hurst, TX 76053For Sale
 MLS ID #21403081, Todd Matthews. NTREIS
