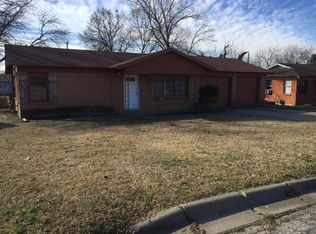
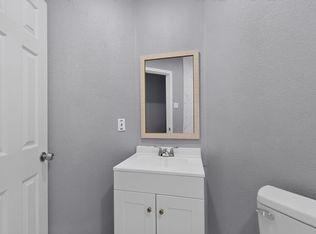
Beautifully and fully updated home with modern finishes cuddled in a nice neighborhood with easy access to highways, shopping and Dining. Nice open concept layout with 4 bedrooms , two full baths+ one half bath, split master bedroom and garage. Updates July - august 2026 includes new texture and paint, All new flooring, updated bathrooms and Kitchen with granite counter top and modern fittings. New Windows, new cabinets, new doors, new SS appliances, decorative lighting, new fans and updated fixtures. New attic insulation added and foundation repaired with warranty and Engineers Report. With these improvements, home provides a desirable blend of comfort and functionality. Comes with one year transferable Home warranty. Step outside to enjoy the spacious backyard, suitable for relaxing, grilling and entertainment. House is almost on a quarter acre of land. Move in ready, Come see.
For sale
Price cut: $1K (10/9)
$278,000
5012 Roxie St, Haltom City, TX 76117
4beds
1,528sqft
Single Family Residence
Built in 1956
9,713 Square Feet Lot
$278,200 Zestimate®
$182/sqft
$-- HOA
What's special
Modern finishesNew windowsUpdated bathroomsNew doorsNew cabinetsSplit master bedroomDecorative lighting
- 40 days
- 1,343
- 208
Zillow last checked:
Listing updated:
Listed by:
Jack McLemore 0460808 817-283-5134,
Listing Results, LLC 817-283-5134
Source: NTREIS,MLS#: 21378644
Facts & features
Interior
Bedrooms & bathrooms
- Bedrooms: 4
- Bathrooms: 3
- Full bathrooms: 2
- 1/2 bathrooms: 1
Primary bedroom
- Level: First
- Dimensions: 0 x 0
Living room
- Level: First
- Dimensions: 0 x 0
Heating
- Central, Natural Gas
Cooling
- Central Air, Electric
Appliances
- Included: Some Gas Appliances, Dishwasher, Disposal, Gas Range, Gas Water Heater, Microwave, Plumbed For Gas
- Laundry: Washer Hookup, Electric Dryer Hookup, Laundry in Utility Room
Features
- Decorative/Designer Lighting Fixtures
- Flooring: Carpet, Ceramic Tile, Laminate
- Windows: Window Coverings
- Has basement: No
- Has fireplace: No
Interior area
- Total interior livable area: 1,528 sqft
Video & virtual tour
Property
Parking
- Total spaces: 1
- Parking features: Garage Faces Front, Oversized
- Attached garage spaces: 1
Features
- Levels: One
- Stories: 1
- Patio & porch: Front Porch, Patio
- Pool features: None
- Fencing: Chain Link,Wood
Lot
- Size: 9,713 Square Feet
- Features: Interior Lot, Landscaped
Details
- Parcel number: 00335231
Construction
Type & style
- Home type: SingleFamily
- Architectural style: Traditional,Detached
- Property subtype: Single Family Residence
Materials
- Brick
- Foundation: Slab
- Roof: Composition
Condition
- Resale
- Year built: 1956
Utilities & green energy
- Sewer: Public Sewer
- Water: Public
- Utilities for property: Sewer Available, Water Available
Green energy
- Energy efficient items: Appliances, Lighting
Community & HOA
Community
- Subdivision: Browning Heights East
HOA
- Has HOA: No
Location
- Region: Haltom City
Financial & listing details
- Price per square foot: $182/sqft
- Tax assessed value: $182,484
- Annual tax amount: $4,028
- Date on market: 9/4/2026
- Cumulative days on market: 39 days
- Listing terms: Cash,Conventional,FHA,VA Loan
- Road surface type: Asphalt
Estimated market value
$278,200
$264,000 - $292,000
$2,123/mo
Price history
| Date | Event | Price |
|---|---|---|
| 10/9/2026 | Price change | $278,000-0.4%$182/sqft |
Source: NTREIS #21378644 Report a problem | ||
| 10/8/2026 | Pending sale | $279,000$183/sqft |
Source: NTREIS #21378644 Report a problem | ||
| 9/4/2026 | Listed for sale | $279,000$183/sqft |
Source: NTREIS #21378644 Report a problem | ||
Public tax history
| Year | Property taxes | Tax assessment |
|---|---|---|
| 2025 | $4,028 -20.1% | $182,484 -18.2% |
| 2024 | $5,044 -2.9% | $223,047 -2.4% |
| 2023 | $5,194 -0.7% | $228,632 +7.8% |
| 2022 | $5,230 | $212,026 +32.2% |
| 2021 | -- | $160,350 +60.4% |
| 2020 | $2,635 -0.1% | $100,000 |
| 2019 | $2,638 -6.5% | $100,000 -4.3% |
| 2018 | $2,823 -1.1% | $104,500 |
| 2017 | $2,853 +7.5% | $104,500 +9.5% |
| 2016 | $2,653 +10.2% | $95,429 +10.1% |
| 2015 | $2,407 | $86,700 |
| 2014 | $2,407 | $86,700 -5.1% |
| 2013 | -- | $91,400 +3.2% |
| 2012 | -- | $88,600 +2.2% |
| 2011 | -- | $86,700 +23.5% |
| 2010 | -- | $70,200 -17.8% |
| 2009 | -- | $85,400 |
| 2008 | -- | $85,400 +5.4% |
| 2007 | -- | $81,000 |
| 2006 | -- | $81,000 |
| 2005 | -- | $81,000 +5.1% |
| 2004 | -- | $77,100 |
| 2003 | -- | $77,100 +10.6% |
| 2002 | -- | $69,700 +8.1% |
| 2001 | -- | $64,500 +17.3% |
| 2000 | -- | $55,000 |
Find assessor info on the county website
Monthly payment
Est. payment
Payment breakdown
Explore the cost of this home by adjusting the details. Changes won't be saved.Climate risks
Neighborhood: Browning Heights
Nearby schools
Schools provided by the listing agent
- Elementary: Smith
- Middle: Haltom
- High: Haltom
- District: Birdville ISD
Source: NTREIS. This data may not be complete. We recommend contacting the local school district to confirm school assignments for this home.
Similar homes
- $269,0003 bd2 ba1.4k sqft7508 Jade Cir, North Richland Hills, TX 76180For Sale
 MLS ID #21403023, Amanda Collins. NTREIS
 - $265,0004 bd2 ba1.3k sqft416 Myrtle Dr, Hurst, TX 76053For Sale
 MLS ID #21361321, Jared Childs. NTREIS
 - $300,0004 bd2 ba1.6k sqft404 Simmons Dr, Hurst, TX 76053For Sale
 MLS ID #21403081, Todd Matthews. NTREIS
 - $290,5004 bd3 ba1.7k sqft200 Opal St, Saginaw, TX 76179For Sale
 MLS ID #21376096, Festus Ashogbon. NTREIS
