Welcome to this beautifully renovated 3-bedroom, 2-bathroom home that perfectly blends modern finishes with timeless style. Step inside to discover an open and inviting floor plan featuring luxury vinyl plank flooring, fresh neutral paint, recessed lighting, and abundant natural light throughout.
The stunning kitchen is designed to impress with white cabinetry, quartz countertops, gold hardware, open wood shelving, making it the perfect space for both everyday living and entertaining.
Outside, you’ll appreciate the charming curb appeal highlighted by fresh exterior paint, modern accents, and a welcoming covered front entry. This home has new plumbing, electrical wiring, HVAC, and water heater, as well as all of the beautiful updates you can see like paint, trim, restrooms, cabinetry, and flooring. The roof is in great conditions! Come check out this turnkey property!
Under contract
Price cut: $5K (9/29)
$210,000
1312 Lindsey St, Fort Worth, TX 76105
3beds
1,176sqft
Single Family Residence
Built in 1950
7,261 Square Feet Lot
$207,800 Zestimate®
$179/sqft
$-- HOA
What's special
Modern accentsFresh neutral paintAbundant natural light throughoutRecessed lightingWelcoming covered front entryLuxury vinyl plank flooringQuartz countertops
- 85 days
- 290
- 33
Zillow last checked:
Listing updated:
Listed by:
Angelica Lazo 0782846 817-889-3522,
Su Kaza Realty, LLC 817-889-3522
Source: NTREIS,MLS#: 21338520
Facts & features
Interior
Bedrooms & bathrooms
- Bedrooms: 3
- Bathrooms: 2
- Full bathrooms: 2
Primary bedroom
- Level: First
- Dimensions: 16 x 12
Bedroom
- Level: First
- Dimensions: 12 x 11
Bedroom
- Level: First
- Dimensions: 12 x 14
Dining room
- Level: First
- Dimensions: 12 x 8
Other
- Level: First
- Dimensions: 8 x 11
Other
- Level: First
- Dimensions: 4 x 9
Kitchen
- Level: First
- Dimensions: 12 x 8
Living room
- Level: First
- Dimensions: 12 x 15
Heating
- Central
Cooling
- Central Air
Features
- Decorative/Designer Lighting Fixtures, Open Floorplan
- Flooring: Vinyl
- Has basement: No
- Has fireplace: No
Interior area
- Total interior livable area: 1,176 sqft
Video & virtual tour
Property
Parking
- Parking features: Driveway
Features
- Levels: One
- Stories: 1
- Pool features: None
Lot
- Size: 7,261 Square Feet
Details
- Parcel number: 00776173
Construction
Type & style
- Home type: SingleFamily
- Architectural style: Detached
- Property subtype: Single Family Residence
- Attached to another structure: Yes
Materials
- Roof: Shingle
Condition
- Resale
- Year built: 1950
Utilities & green energy
- Sewer: Public Sewer
- Water: Public
- Utilities for property: Electricity Available, Sewer Available, Water Available
Community & HOA
Community
- Subdivision: East Rosedale Heights Add
HOA
- Has HOA: No
Location
- Region: Fort Worth
Financial & listing details
- Price per square foot: $179/sqft
- Tax assessed value: $174,355
- Annual tax amount: $3,817
- Date on market: 7/23/2026
- Cumulative days on market: 52 days
- Listing terms: Cash,Conventional,FHA,VA Loan
Estimated market value
$207,800
$197,000 - $218,000
$1,677/mo
Price history
| Date | Event | Price |
|---|---|---|
| 10/7/2026 | Contingent | $210,000$179/sqft |
Source: NTREIS #21338520 Report a problem | ||
| 9/29/2026 | Price change | $210,000-2.3%$179/sqft |
Source: NTREIS #21338520 Report a problem | ||
| 9/28/2026 | Listed for sale | $214,999$183/sqft |
Source: NTREIS #21338520 Report a problem | ||
| 9/1/2026 | Pending sale | $214,999$183/sqft |
Source: NTREIS #21338520 Report a problem | ||
| 8/25/2026 | Contingent | $214,999$183/sqft |
Source: NTREIS #21338520 Report a problem | ||
| 7/30/2026 | Price change | $214,9990%$183/sqft |
Source: NTREIS #21338520 Report a problem | ||
| 7/23/2026 | Listed for sale | $215,000$183/sqft |
Source: NTREIS #21338520 Report a problem | ||
Public tax history
| Year | Property taxes | Tax assessment |
|---|---|---|
| 2025 | $3,817 -2.4% | $174,355 |
| 2024 | $3,912 -3.7% | $174,355 -2.8% |
| 2023 | $4,061 +19.4% | $179,458 +37.1% |
| 2022 | $3,402 +41.9% | $130,868 +46.7% |
| 2021 | $2,398 -6.3% | $89,210 -4.4% |
| 2020 | $2,559 +2.7% | $93,268 -0.9% |
| 2019 | $2,491 +21.1% | $94,101 +25.8% |
| 2018 | $2,057 +16.6% | $74,787 +18.1% |
| 2017 | $1,764 +42.5% | $63,349 +44.9% |
| 2016 | $1,238 +41.7% | $43,714 +41.9% |
| 2015 | $874 | $30,800 |
| 2014 | $874 | $30,800 |
| 2013 | -- | $30,800 -1% |
| 2012 | -- | $31,100 -20.5% |
| 2011 | -- | $39,100 -0.5% |
| 2010 | -- | $39,300 -7.5% |
| 2009 | -- | $42,500 -18.6% |
| 2008 | -- | $52,200 +35.2% |
| 2007 | -- | $38,600 +51.4% |
| 2006 | -- | $25,500 |
| 2005 | -- | $25,500 |
| 2004 | -- | $25,500 |
| 2003 | -- | $25,500 |
| 2002 | -- | $25,500 +17% |
| 2001 | -- | $21,800 |
| 2000 | -- | $21,800 |
Find assessor info on the county website
Monthly payment
Est. payment
Payment breakdown
Explore the cost of this home by adjusting the details. Changes won't be saved.Climate risks
Neighborhood: Stop Six
Nearby schools
Schools provided by the listing agent
- Elementary: Sagamorehi
- Middle: J Martin Jacquet
- High: Dunbar
- District: Fort Worth ISD
Source: NTREIS. This data may not be complete. We recommend contacting the local school district to confirm school assignments for this home.
Similar homes
- $--3 bd1 ba1.2k sqft2729 Wallace St, Fort Worth, TX 76105Auction
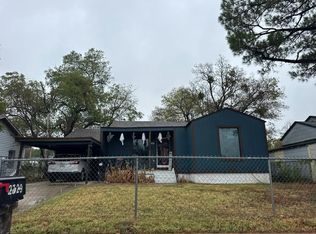 Auction.com 2
 - $197,0003 bd1 ba936 sqft4956 Dunbar St, Fort Worth, TX 76105For Sale
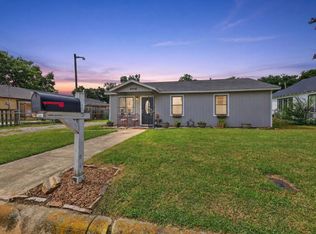 MLS ID #21308415, Damon Hannah. NTREIS
 - $199,9993 bd2 ba1k sqft701 Chicago Ave, Fort Worth, TX 76103For Sale
 MLS ID #21357883, Angelica Lazo. NTREIS
 - $189,9993 bd2 ba950 sqft2321 Eastover Ave, Fort Worth, TX 76105For Sale
 MLS ID #21321597, Ro Sindhu. NTREIS
