FHA AVAILABLE! Welcome home to this beautifully renovated 3-bedroom, 2-bathroom residence that perfectly blends modern luxury with timeless style—all at an incredible price. From the moment you arrive, you'll be impressed by the stunning curb appeal. This home is perfect for a first time homebuyer or an investor looking to expand their rental portfolio!
Step into a bright, open living space showcasing new flooring, fresh texture, updated trim, and elegant finishes throughout. The heart of the home is the beautifully designed kitchen, complete with custom cabinetry, a striking blue backsplash, and sophisticated gold accents that add warmth and elegance.
Both bathrooms have been thoughtfully remodeled with luxurious finishes. The spacious bedrooms provide comfort and flexibility, while the functional layout is perfect for both everyday living and entertaining.
Major updates include a brand-new roof, hvac, and water heater, new cabinets, updated flooring, fresh interior texture, new trim, and countless modern upgrades throughout, giving you peace of mind. Outside, you'll find a generously sized backyard with plenty of room for entertaining, relaxing, or creating your own outdoor oasis.
Offering high-end finishes, modern upgrades, and exceptional value, this move-in-ready home is a rare find at a great price. Don't miss your opportunity to own this stunning home before it's gone!
For sale
$197,499
3454 Moberly St, Fort Worth, TX 76119
3beds
1,020sqft
Single Family Residence
Built in 1951
8,224 Square Feet Lot
$198,200 Zestimate®
$194/sqft
$-- HOA
What's special
Modern upgradesElegant finishes throughoutSophisticated gold accentsStunning curb appealUpdated trimNew flooringHigh-end finishes
- 78 days
- 752
- 76
Zillow last checked:
Listing updated:
Listed by:
Angelica Lazo 0782846 817-889-3522,
Su Kaza Realty, LLC 817-889-3522
Source: NTREIS,MLS#: 21349095
Facts & features
Interior
Bedrooms & bathrooms
- Bedrooms: 3
- Bathrooms: 2
- Full bathrooms: 2
Primary bedroom
- Level: First
- Dimensions: 11 x 13
Bedroom
- Level: First
- Dimensions: 10 x 12
Bedroom
- Level: First
- Dimensions: 12 x 12
Primary bathroom
- Level: First
- Dimensions: 7 x 6
Other
- Level: First
- Dimensions: 5 x 8
Kitchen
- Level: First
- Dimensions: 11 x 9
Living room
- Level: First
- Dimensions: 15 x 16
Heating
- Central
Cooling
- Central Air
Features
- Decorative/Designer Lighting Fixtures
- Flooring: Vinyl
- Has basement: No
- Has fireplace: No
Interior area
- Total interior livable area: 1,020 sqft
Video & virtual tour
Property
Parking
- Parking features: Driveway
Features
- Levels: One
- Stories: 1
- Pool features: None
Lot
- Size: 8,224 Square Feet
Details
- Parcel number: 02793547
Construction
Type & style
- Home type: SingleFamily
- Architectural style: Detached
- Property subtype: Single Family Residence
- Attached to another structure: Yes
Materials
- Foundation: Pillar/Post/Pier
- Roof: Shingle
Condition
- Resale
- Year built: 1951
Utilities & green energy
- Sewer: Public Sewer
- Utilities for property: Sewer Available
Community & HOA
Community
- Subdivision: Sondra-Lin Sub
HOA
- Has HOA: No
Location
- Region: Fort Worth
Financial & listing details
- Price per square foot: $194/sqft
- Tax assessed value: $89,272
- Annual tax amount: $1,954
- Date on market: 8/4/2026
- Cumulative days on market: 78 days
- Listing terms: Cash,Conventional,FHA,VA Loan
Estimated market value
$198,200
$188,000 - $208,000
$1,546/mo
Price history
| Date | Event | Price |
|---|---|---|
| 10/21/2026 | Price change | $197,4990%$194/sqft |
Source: NTREIS #21349095 Report a problem | ||
| 10/14/2026 | Price change | $197,500-1.3%$194/sqft |
Source: NTREIS #21349095 Report a problem | ||
| 9/25/2026 | Price change | $200,000-0.5%$196/sqft |
Source: NTREIS #21349095 Report a problem | ||
| 9/17/2026 | Price change | $201,000-1%$197/sqft |
Source: NTREIS #21349095 Report a problem | ||
| 9/10/2026 | Price change | $203,000-0.5%$199/sqft |
Source: NTREIS #21349095 Report a problem | ||
| 9/2/2026 | Price change | $203,999-0.5%$200/sqft |
Source: NTREIS #21349095 Report a problem | ||
| 8/4/2026 | Listed for sale | $205,000$201/sqft |
Source: NTREIS #21349095 Report a problem | ||
Public tax history
| Year | Property taxes | Tax assessment |
|---|---|---|
| 2025 | $1,954 -2.4% | $89,272 |
| 2024 | $2,003 +2.7% | $89,272 +3.5% |
| 2023 | $1,951 +27.6% | $86,231 +46.6% |
| 2022 | $1,529 +15.7% | $58,826 +19.6% |
| 2021 | $1,322 -26.2% | $49,176 -24.7% |
| 2020 | $1,791 +1.9% | $65,281 -1.7% |
| 2019 | $1,758 +34.3% | $66,405 +39.6% |
| 2018 | $1,308 +19.7% | $47,559 +21.2% |
| 2017 | $1,093 +1.5% | $39,231 +3.3% |
| 2016 | $1,076 +104.9% | $37,981 +105.3% |
| 2015 | $525 | $18,500 |
| 2014 | $525 | $18,500 |
| 2013 | -- | $18,500 -1.1% |
| 2012 | -- | $18,700 -5.1% |
| 2011 | -- | $19,700 -1% |
| 2010 | -- | $19,900 -10.4% |
| 2009 | -- | $22,200 -22.1% |
| 2008 | -- | $28,500 |
| 2007 | -- | $28,500 +21.3% |
| 2006 | -- | $23,500 |
| 2005 | -- | $23,500 |
| 2004 | -- | $23,500 |
| 2003 | -- | $23,500 |
| 2002 | -- | $23,500 +42.4% |
| 2001 | -- | $16,500 |
| 2000 | -- | $16,500 |
Find assessor info on the county website
Monthly payment
Est. payment
Payment breakdown
Explore the cost of this home by adjusting the details. Changes won't be saved.Climate risks
Neighborhood: Glen Park
Nearby schools
Schools provided by the listing agent
- Elementary: Green Wm
- Middle: Morningsid
- High: Polytechni
- District: Fort Worth ISD
Source: NTREIS. This data may not be complete. We recommend contacting the local school district to confirm school assignments for this home.
Similar homes
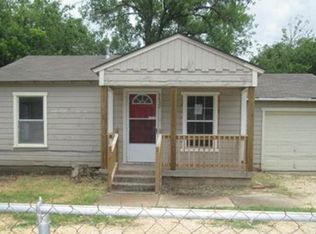
- $195,0003 bd2 ba1k sqft4037 Reed St, Fort Worth, TX 76119For Sale
 MLS ID #21414643, Jazmin Duran. NTREIS
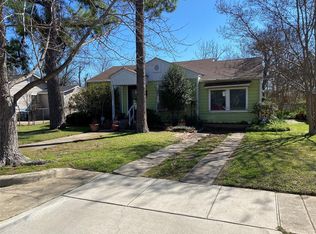
 - $200,9983 bd2 ba1k sqft5101 Miller Ave, Fort Worth, TX 76119For Sale
 MLS ID #21401616, Ro Sindhu. NTREIS
 - $198,0003 bd1 ba988 sqft4125 Martin St, Fort Worth, TX 76119For Sale
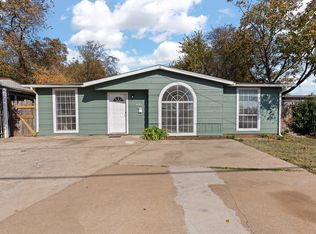 MLS ID #21382703, Benny Casas. NTREIS
 - $195,0003 bd1 ba1k sqft4609 Lois St, Fort Worth, TX 76119For Sale
 MLS ID #11741474, Priscilla Shields, YOUR HOME SOLD GUARANTEED REALTY. My State MLS
