Welcome to this beautifully maintained home in Palmilla Springs! Built in 2022, this thoughtfully designed single-story residence offers 3 bedrooms, 2 bathrooms, and an open-concept floor plan that's perfect for both everyday living and entertaining.
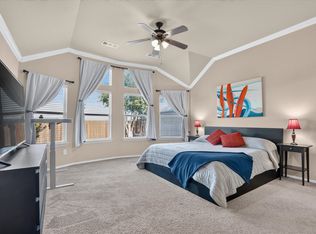
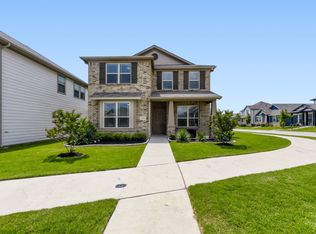
The spacious kitchen is the heart of the home, featuring granite countertops, a large island, gas cooktop, walk-in pantry, and abundant cabinet space, all overlooking the inviting living area. The private primary suite offers a relaxing retreat with dual sinks, a large walk-in closet, and an ensuite bath. Two additional split bedrooms provide flexibility for family, guests, or a home office. Additional features include rear-entry two-car garage, and a low-maintenance landscaped yard.
Located in a welcoming community with a neighborhood park, playground, and sidewalks, this home also offers convenient access to I-30, shopping, dining, and downtown Fort Worth. Move-in ready and ready for its next owner—don't miss your opportunity to make this beautiful home yours!
For sale
$310,000
2904 Brittlebush Dr, Fort Worth, TX 76108
3beds
1,592sqft
Single Family Residence
Built in 2022
4,356 Square Feet Lot
$306,800 Zestimate®
$195/sqft
$42/mo HOA
What's special
Low-maintenance landscaped yardOpen-concept floor planGranite countertopsLarge walk-in closetSpacious kitchenEnsuite bathTwo additional split bedrooms
- 46 days |
- 127 |
- 5 |
Zillow last checked:
Listing updated:
Listed by:
Thurman Schweitzer 0688260 817-731-8466,
Briggs Freeman Sotheby's Int'l 817-731-8466,
Barbara Schweitzer 0739254 817-821-2694,
Briggs Freeman Sotheby's Int'l
Source: NTREIS,MLS#: 21318643
Facts & features
Interior
Bedrooms & bathrooms
- Bedrooms: 3
- Bathrooms: 2
- Full bathrooms: 2
Primary bedroom
- Features: Ceiling Fan(s), Dual Sinks, En Suite Bathroom, Linen Closet, Walk-In Closet(s)
- Level: First
- Dimensions: 15 x 13
Bedroom
- Features: Split Bedrooms
- Level: First
- Dimensions: 11 x 12
Bedroom
- Features: Split Bedrooms
- Level: First
- Dimensions: 13 x 11
Primary bathroom
- Features: Built-in Features, Dual Sinks, En Suite Bathroom, Granite Counters, Linen Closet
- Level: First
- Dimensions: 10 x 5
Other
- Features: Built-in Features, Granite Counters
- Level: First
- Dimensions: 7 x 5
Kitchen
- Features: Built-in Features, Eat-in Kitchen, Granite Counters, Kitchen Island, Pantry, Walk-In Pantry
- Level: First
- Dimensions: 17 x 15
Laundry
- Level: First
- Dimensions: 6 x 7
Living room
- Features: Ceiling Fan(s)
- Level: First
- Dimensions: 16 x 15
Heating
- Central, Natural Gas
Cooling
- Central Air, Ceiling Fan(s), Electric
Appliances
- Included: Some Gas Appliances, Dishwasher, Gas Cooktop, Disposal, Gas Oven, Microwave, Plumbed For Gas
- Laundry: Washer Hookup, Dryer Hookup, ElectricDryer Hookup, Laundry in Utility Room
Features
- Decorative/Designer Lighting Fixtures, Eat-in Kitchen, Granite Counters, High Speed Internet, Kitchen Island, Open Floorplan, Pantry, Smart Home, Cable TV
- Flooring: Carpet, Ceramic Tile
- Windows: Window Coverings
- Has basement: No
- Has fireplace: No
Interior area
- Total interior livable area: 1,592 sqft
Video & virtual tour
Property
Parking
- Total spaces: 2
- Parking features: Direct Access, Enclosed, Garage, Garage Door Opener, Garage Faces Rear
- Attached garage spaces: 2
Features
- Levels: One
- Stories: 1
- Patio & porch: Covered
- Exterior features: Private Yard
- Pool features: None
- Fencing: Wood
Lot
- Size: 4,356 Square Feet
- Features: Interior Lot, Landscaped, Subdivision, Sprinkler System, Few Trees
Details
- Parcel number: 42747099
Construction
Type & style
- Home type: SingleFamily
- Architectural style: Traditional,Detached
- Property subtype: Single Family Residence
Materials
- Brick
- Foundation: Slab
- Roof: Composition
Condition
- Year built: 2022
Utilities & green energy
- Sewer: Public Sewer
- Water: Public
- Utilities for property: Sewer Available, Water Available, Cable Available
Community & HOA
Community
- Features: Playground, Park, Curbs, Sidewalks
- Security: Smoke Detector(s)
- Subdivision: Palmilla Springs
HOA
- Has HOA: Yes
- Services included: Association Management
- HOA fee: $500 annually
- HOA name: Insight Association
- HOA phone: 214-494-6002
Location
- Region: Fort Worth
Financial & listing details
- Price per square foot: $195/sqft
- Tax assessed value: $294,858
- Annual tax amount: $6,377
- Date on market: 7/6/2026
- Listing terms: Cash,Conventional,FHA,VA Loan
Estimated market value
$306,800
$291,000 - $322,000
$2,141/mo
Price history
| Date | Event | Price |
|---|---|---|
| 7/6/2026 | Listed for sale | $310,000+3.3%$195/sqft |
Source: NTREIS #21318643 Report a problem | ||
| 11/14/2025 | Sold | -- |
Source: NTREIS #20993090 Report a problem | ||
| 10/26/2025 | Contingent | $299,995$188/sqft |
Source: NTREIS #20993090 Report a problem | ||
| 10/13/2025 | Listed for sale | $299,995$188/sqft |
Source: NTREIS #20993090 Report a problem | ||
| 10/11/2025 | Contingent | $299,995$188/sqft |
Source: NTREIS #20993090 Report a problem | ||
| 9/2/2025 | Price change | $299,995-1.6%$188/sqft |
Source: NTREIS #20993090 Report a problem | ||
| 8/3/2025 | Price change | $304,9950%$192/sqft |
Source: NTREIS #20993090 Report a problem | ||
| 7/11/2025 | Listed for sale | $305,000-9%$192/sqft |
Source: NTREIS #20993090 Report a problem | ||
| 5/22/2022 | Listing removed | -- |
Source:  HistoryMaker Homes Report a problem HistoryMaker Homes Report a problem | ||
| 5/18/2022 | Price change | $334,990+2.2%$210/sqft |
Source: HistoryMaker Homes Report a problem | ||
| 5/17/2022 | Price change | $327,910+0%$206/sqft |
Source: HistoryMaker Homes Report a problem | ||
| 5/13/2022 | Price change | $327,909+1.5%$206/sqft |
Source: HistoryMaker Homes Report a problem | ||
| 5/9/2022 | Price change | $322,909+0.6%$203/sqft |
Source: HistoryMaker Homes Report a problem | ||
| 4/27/2022 | Listed for sale | $320,909$202/sqft |
Source: HistoryMaker Homes Report a problem | ||
Public tax history
| Year | Property taxes | Tax assessment |
|---|---|---|
| 2025 | $4,328 -10.9% | $294,858 |
| 2024 | $4,855 -11% | $294,858 -6.7% |
| 2023 | $5,453 +307.6% | $316,122 +507.9% |
| 2022 | $1,338 | $52,000 |
Find assessor info on the county website
Monthly payment
Est. payment
Payment breakdown
Explore the cost of this home by adjusting the details. Changes won't be saved.Climate risks
Neighborhood: Chapel Creek
Nearby schools
GreatSchools rating
- 5/10Waverly Park Elementary SchoolGrades: PK-5Distance: 3.4 mi
- 2/10Leonard Middle SchoolGrades: 6-8Distance: 3 mi
- 2/10Western Hills High SchoolGrades: 9-12Distance: 4 mi
Schools provided by the listing agent
- Elementary: Waverlypar
- Middle: Leonard
- High: Westn Hill
- District: Fort Worth ISD
Source: NTREIS. This data may not be complete. We recommend contacting the local school district to confirm school assignments for this home.
- $--4 bd3 ba2.5k sqft2935 Brittlebush Dr, Fort Worth, TX 76108Sold
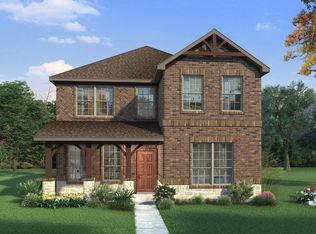
- $349,6004 bd2 ba2k sqft2900 Brittlebush Dr, Fort Worth, TX 76108Off Market
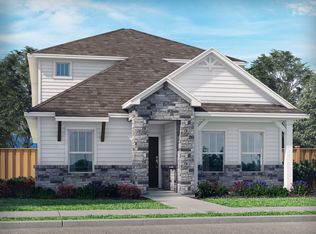
- $--5 bd4 ba3.9k sqft3005 Brittlebush Dr, Fort Worth, TX 76108Sold
- $--4 bd3 ba2.5k sqft2912 Brittlebush Dr, Fort Worth, TX 76108Sold

- $--4 bd2 ba1.9k sqft3001 Brittlebush Dr, Fort Worth, TX 76108Sold
- $431,5004 bd3 ba3.1k sqft2955 Brittlebush Dr, Fort Worth, TX 76108Off Market
- $359,0005 bd3 ba2.5k sqft2800 Brittlebush Dr, Fort Worth, TX 76108For Sale
- $--5 bd4 ba3.9k sqft3012 Brittlebush Dr, Fort Worth, TX 76108Sold
A local agent can set up tours, give advice and negotiate with sellers.
A local lender can help you make sure your offer is ready when you are.
Similar homes
- $339,0003 bd2 ba1.9k sqft2856 Fox Trail Ln, Fort Worth, TX 76108For Sale
 MLS ID #21256648, Amberly Plyler. NTREIS
 - $307,0004 bd3 ba1.7k sqft10136 Huntersville Trl, Fort Worth, TX 76108For Sale
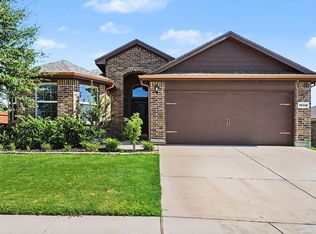 MLS ID #21344453, Francine DeLongchamp. NTREIS
 - $339,0004 bd2 ba2k sqft1236 Hickory Bend Ln, Fort Worth, TX 76108For Sale
 MLS ID #21350079, Joel Mcgrath. NTREIS
 - $335,9004 bd3 ba2.1k sqft2930 Dixondale Dr, Fort Worth, TX 76108For Sale
 MLS ID #21283482, Margo Gamble. NTREIS
 - $319,9903 bd2 ba1.4k sqft9653 Calhoun Falls Dr, Fort Worth, TX 76108For SaleMLS ID #21259212, Yary Diaz Nieves. NTREIS
- $300,0004 bd3 ba2.1k sqft10852 Copper Hills Ln, Fort Worth, TX 76108For SaleMLS ID #21334123, Michelle Johnson. NTREIS
- $339,9003 bd2 ba2k sqft841 Reveille Rd, Fort Worth, TX 76108For SaleMLS ID #21298661, Denise Cook. NTREIS
- $372,5004 bd3 ba2k sqft3116 Dixondale Dr, Fort Worth, TX 76108For SaleMLS ID #21354255, Amberly Plyler. NTREIS
- $374,9004 bd2 ba2.1k sqft11713 Wax Myrtle Trl, Fort Worth, TX 76108For SaleMLS ID #21283656, Chris Jones. NTREIS
- $309,9003 bd2 ba1.8k sqft6817 Beverly Glen Dr, Fort Worth, TX 76132For SaleMLS ID #21357254, Hannah Gramling. NTREIS
- $320,0003 bd3 ba1.9k sqft4100 Calamar St, Fort Worth, TX 76106For SaleMLS ID #21355321, Jordyn Swingle. NTREIS
- $290,0003 bd2 ba1.7k sqft4037 Tiburon St, Fort Worth, TX 76106For SaleMLS ID #21306401, Devon Carter. NTREIS
- $325,0003 bd2 ba1.5k sqft8928 Holt St, Lakeside, TX 76135For SaleMLS ID #21260390, Rebecca Rodriguez. NTREIS
- $314,0003 bd2 ba1.4k sqft6929 Whisper Field Ct, Fort Worth, TX 76120For SaleMLS ID #21352749, Jahda Dorsey. NTREIS
- $304,9903 bd2 ba1.8k sqft9225 Conestoga Dr, Fort Worth, TX 76131For SaleMLS ID #21348859, Amaris Medina Perez. NTREIS
- $314,0004 bd2 ba1.6k sqft8205 Burma Dr, Fort Worth, TX 76131For SaleMLS ID #21311925, Julien Peralta. NTREIS
- $310,0004 bd3 ba2.1k sqft6664 Fitzgerald St, Fort Worth, TX 76179For SaleMLS ID #21313581, Kelly Snodgrass. NTREIS
- $324,9503 bd2 ba1.7k sqft5325 Brentlawn Dr, Fort Worth, TX 76179For SaleMLS ID #21335648, Jaclyn Peace. NTREIS
- $315,0003 bd2 ba1.8k sqft432 Cold Mountain Trl, Fort Worth, TX 76131For SaleMLS ID #21195801, Misti Cross. NTREIS
- $343,0004 bd2 ba1.6k sqft6108 Amberjack Trl, Fort Worth, TX 76179For SaleMLS ID #21351568, Shelly Adams. NTREIS
