***Priced Under Appraised Value*** This beautiful corner lot home offers 4 bedrooms, a private study, 3 full bathrooms of thoughtfully designed living space built in 2023. The first floor features a private bedroom, full bathroom, and dedicated study, offering flexibility for guests or multigenerational living. Owner upgrades include high-end closed circuit security cameras with DVR and a generator hookup installed in the garage for added convenience and peace of mind. Beautiful Myrtle trees planted to enhance the curb appeal, while the corner lot provides additional outdoor space and presence.
For sale
Price cut: $9K (7/21)
$335,900
2930 Dixondale Dr, Fort Worth, TX 76108
4beds
2,134sqft
:
Get pre-qualified$2,538/mo
Single Family Residence
Built in 2023
4,922 Square Feet Lot
$334,800 Zestimate®
$157/sqft
$42/mo HOA
What's special
Dedicated studyCorner lotPrivate studyThoughtfully designed living space
- 74 days |
- 420 |
- 30 |
Zillow last checked:
Listing updated:
Listed by:
Margo Gamble 0788315 972-774-9888,
Better Homes & Gardens, Winans 972-774-9888
Source: NTREIS,MLS#: 21283482
Facts & features
Interior
Bedrooms & bathrooms
- Bedrooms: 4
- Bathrooms: 3
- Full bathrooms: 3
Primary bedroom
- Features: Walk-In Closet(s)
- Level: Second
- Dimensions: 15 x 12
Bedroom
- Level: First
- Dimensions: 11 x 10
Bedroom
- Level: Second
- Dimensions: 14 x 11
Bedroom
- Level: Second
- Dimensions: 12 x 10
Primary bathroom
- Level: Second
- Dimensions: 0 x 0
Other
- Level: First
- Dimensions: 0 x 0
Other
- Level: Second
- Dimensions: 0 x 0
Kitchen
- Features: Built-in Features, Eat-in Kitchen, Granite Counters, Kitchen Island, Pantry
- Level: First
- Dimensions: 13 x 12
Living room
- Level: First
- Dimensions: 15 x 19
Office
- Level: First
- Dimensions: 11 x 10
Utility room
- Level: Second
- Dimensions: 6 x 10
Heating
- Central
Cooling
- Central Air
Appliances
- Included: Some Gas Appliances, Convection Oven, Dryer, Dishwasher, Gas Cooktop, Disposal, Gas Range, Microwave, Plumbed For Gas, Tankless Water Heater, Vented Exhaust Fan, Washer
- Laundry: Laundry in Utility Room
Features
- Double Vanity, Eat-in Kitchen, High Speed Internet, Kitchen Island, Open Floorplan, Smart Home, Cable TV, Walk-In Closet(s)
- Flooring: Carpet, Ceramic Tile
- Has basement: No
- Has fireplace: No
Interior area
- Total interior livable area: 2,134 sqft
Video & virtual tour
Property
Parking
- Total spaces: 2
- Parking features: Alley Access, Door-Single, Garage, Garage Door Opener, Garage Faces Rear
- Attached garage spaces: 2
Accessibility
- Accessibility features: Accessible Bedroom
Features
- Levels: Two
- Stories: 2
- Patio & porch: Covered
- Pool features: None
- Fencing: Back Yard
Lot
- Size: 4,922 Square Feet
- Features: Corner Lot, Sprinkler System
Details
- Parcel number: 42997486
- Other equipment: Generator
Construction
Type & style
- Home type: SingleFamily
- Architectural style: Traditional,Detached
- Property subtype: Single Family Residence
Materials
- Brick
- Foundation: Slab
- Roof: Composition
Condition
- Year built: 2023
Utilities & green energy
- Sewer: Public Sewer
- Water: Public
- Utilities for property: Electricity Available, Natural Gas Available, Sewer Available, Separate Meters, Underground Utilities, Water Available, Cable Available
Community & HOA
Community
- Features: Playground, Trails/Paths, Community Mailbox, Sidewalks
- Security: Security System Owned, Carbon Monoxide Detector(s), Smoke Detector(s)
- Subdivision: Palmilla Spgs
HOA
- Has HOA: Yes
- Services included: All Facilities, Association Management, Maintenance Grounds
- HOA fee: $500 annually
- HOA name: Insight Association Management
- HOA phone: 214-494-6002
Location
- Region: Fort Worth
Financial & listing details
- Price per square foot: $157/sqft
- Tax assessed value: $272,183
- Annual tax amount: $5,886
- Date on market: 5/28/2026
- Cumulative days on market: 74 days
- Listing terms: Cash,Conventional,FHA,VA Loan
- Exclusions: Personal property
Estimated market value
$334,800
$318,000 - $352,000
$2,491/mo
Price history
| Date | Event | Price |
|---|---|---|
| 7/21/2026 | Price change | $335,900-2.6%$157/sqft |
Source: NTREIS #21283482 Report a problem | ||
| 6/16/2026 | Price change | $344,900-1.4%$162/sqft |
Source: NTREIS #21283482 Report a problem | ||
| 5/28/2026 | Listed for sale | $349,900-2.3%$164/sqft |
Source: NTREIS #21283482 Report a problem | ||
| 5/24/2024 | Sold | -- |
Source: NTREIS #20432437 Report a problem | ||
| 5/3/2024 | Pending sale | $357,990$168/sqft |
Source: NTREIS #20432437 Report a problem | ||
| 4/24/2024 | Price change | $357,990-1%$168/sqft |
Source: NTREIS #20432437 Report a problem | ||
| 4/24/2024 | Price change | $361,541+1%$169/sqft |
Source:  HistoryMaker Homes Report a problem HistoryMaker Homes Report a problem | ||
| 4/18/2024 | Price change | $357,990-0.6%$168/sqft |
Source: HistoryMaker Homes Report a problem | ||
| 4/11/2024 | Listed for sale | $359,990$169/sqft |
Source: NTREIS #20432437 Report a problem | ||
| 3/18/2024 | Pending sale | $359,990$169/sqft |
Source: NTREIS #20432437 Report a problem | ||
| 3/18/2024 | Listed for sale | $359,990+0.6%$169/sqft |
Source: NTREIS #20432437 Report a problem | ||
| 3/16/2024 | Listing removed | $357,691$168/sqft |
Source: HistoryMaker Homes Report a problem | ||
| 3/10/2024 | Listed for sale | $357,691-0.6%$168/sqft |
Source: HistoryMaker Homes Report a problem | ||
| 2/27/2024 | Listing removed | -- |
Source: NTREIS #20432437 Report a problem | ||
| 2/26/2024 | Listed for sale | $359,990$169/sqft |
Source: NTREIS #20432437 Report a problem | ||
| 2/2/2024 | Pending sale | $359,990$169/sqft |
Source: NTREIS #20432437 Report a problem | ||
| 1/23/2024 | Price change | $359,990+3.5%$169/sqft |
Source: NTREIS #20432437 Report a problem | ||
| 12/19/2023 | Price change | $347,738-4.1%$163/sqft |
Source: NTREIS #20432437 Report a problem | ||
| 11/3/2023 | Price change | $362,738+0.8%$170/sqft |
Source: NTREIS #20432437 Report a problem | ||
| 9/14/2023 | Listed for sale | $359,990$169/sqft |
Source: HistoryMaker Homes Report a problem | ||
Public tax history
| Year | Property taxes | Tax assessment |
|---|---|---|
| 2025 | $3,884 -35.6% | $272,183 |
| 2024 | $6,035 | $272,183 |
Find assessor info on the county website
Monthly payment
Est. payment
Payment breakdown
Explore the cost of this home by adjusting the details. Changes won't be saved.Climate risks
Neighborhood: Chapel Creek
Nearby schools
GreatSchools rating
- 5/10Waverly Park Elementary SchoolGrades: PK-5Distance: 3.4 mi
- 2/10Leonard Middle SchoolGrades: 6-8Distance: 3 mi
- 2/10Western Hills High SchoolGrades: 9-12Distance: 3.9 mi
Schools provided by the listing agent
- Elementary: Waverlypar
- Middle: Leonard
- High: Westn Hill
- District: Fort Worth ISD
Source: NTREIS. This data may not be complete. We recommend contacting the local school district to confirm school assignments for this home.
- $--4 bd2 ba1.7k sqft11005 Texanum Trl, Fort Worth, TX 76108Sold
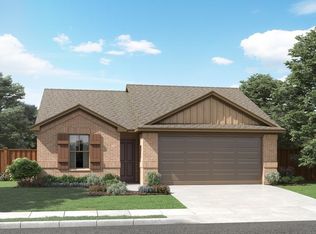
- $--3 bd3 ba1.8k sqft2905 Dixondale Dr, Fort Worth, TX 76108Sold

- $--3 bd2 ba1.6k sqft3040 Dixondale Dr, Fort Worth, TX 76108Sold
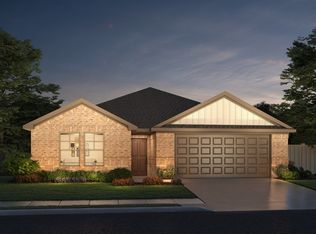
- $--4 bd3 ba2.3k sqft2913 Dixondale Dr, Fort Worth, TX 76108Sold

- $--3 bd2 ba1.4k sqft2909 Dixondale Dr, Fort Worth, TX 76108Sold
- $--3 bd2 ba1.3k sqft2943 Brittlebush Dr, Fort Worth, TX 76108Sold
- $--4 bd2 ba1.5k sqft2939 Brittlebush Dr, Fort Worth, TX 76108Sold
- $--3 bd2 ba1.7k sqft2921 Dixondale Dr, Fort Worth, TX 76108Sold
A local agent can set up tours, give advice and negotiate with sellers.
A local lender can help you make sure your offer is ready when you are.
Similar homes
- $335,0004 bd2 ba1.7k sqft10937 Texanum Trl, Fort Worth, TX 76108For Sale
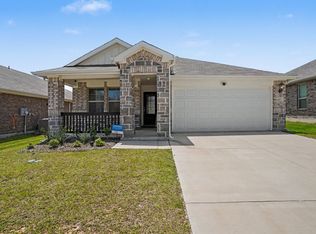 MLS ID #21304432, Deonne Ramos. NTREIS
 - $349,9004 bd3 ba2.6k sqft3120 Coyote Canyon Trl, Fort Worth, TX 76108For Sale
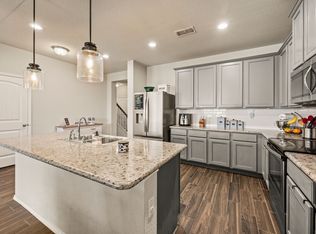 MLS ID #21329884, Laurie Wall. NTREIS
 - $303,0003 bd3 ba1.9k sqft2917 Whitetail Chase Dr, Fort Worth, TX 76108For Sale
 MLS ID #21337202, Peggy Villagomez. NTREIS
 - $320,0003 bd2 ba1.6k sqft3013 Brittlebush Dr, Fort Worth, TX 76108For Sale
 MLS ID #21277733, Josiah Keas. NTREIS
 - $379,0004 bd3 ba2.6k sqft10913 Tamarisk Dr, Fort Worth, TX 76108For SaleMLS ID #21245455, Abbey Griffin. NTREIS
- $329,9004 bd2 ba1.7k sqft9637 Cherryville Rd, Fort Worth, TX 76108For SaleMLS ID #21344930, Ray Chavez. NTREIS
- $320,0003 bd2 ba1.5k sqft11013 Firebrush Ln, Fort Worth, TX 76108For SaleMLS ID #21191668, Monica Cajas. NTREIS
- $379,9004 bd3 ba2.7k sqft10932 Elata Dr, Fort Worth, TX 76108For SaleMLS ID #21269255, Kris Bergemann. NTREIS
- $300,0004 bd3 ba2.1k sqft10852 Copper Hills Ln, Fort Worth, TX 76108For SaleMLS ID #21334123, Michelle Johnson. NTREIS
- $295,0003 bd2 ba1.5k sqft3117 Antler Point Dr, Fort Worth, TX 76108For SaleMLS ID #21300942, Chandler Crouch. NTREIS
- $319,9903 bd2 ba1.4k sqft9653 Calhoun Falls Dr, Fort Worth, TX 76108For SaleMLS ID #21259212, Yary Diaz Nieves. NTREIS
- $380,0003 bd2 ba1.9k sqft5529 Baker Creek Rd, Fort Worth, TX 76126For SaleMLS ID #21342793, Jordan Davis. NTREIS
- $339,9004 bd3 ba2.2k sqft5016 Coral Creek Dr, Fort Worth, TX 76135For SaleMLS ID #21338366, Claudia Willick. NTREIS
- $380,0003 bd2 ba1.7k sqft4000 Bendale Rd, Benbrook, TX 76116For SaleMLS ID #21305417, Debbie Rayes. NTREIS
- $335,0003 bd2 ba1.8k sqft1404 Lakeview Dr, Azle, TX 76020For SaleMLS ID #21328499, Eric Rinker. NTREIS
- $339,0004 bd2 ba2.1k sqft531 Hidden Springs Trl, Azle, TX 76020For SaleMLS ID #21326766, Julie Wells. NTREIS
- $329,9004 bd2 ba1.8k sqft5300 Shady Springs Trl, Fort Worth, TX 76179For SaleMLS ID #21322491, Briana Hipps. NTREIS
- $414,5004 bd3 ba2.2k sqft5557 Castle Peak Bnd, Fort Worth, TX 76126For SaleMLS ID #21197479, Darla Robinson. NTREIS
- $362,0004 bd3 ba2.6k sqft9125 Edenberry Ln, Fort Worth, TX 76179For SaleMLS ID #21346291, Deke Brown Brown. NTREIS
- $315,0004 bd3 ba2.1k sqft6664 Fitzgerald St, Fort Worth, TX 76179For SaleMLS ID #21313581, Kelly Snodgrass. NTREIS
