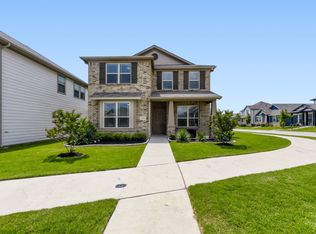
$10k YOUR way either off the price, seller credit towards buyers closings costs, or towards an interest rate buy buy-down. Welcome to 3013 Brittlebush Dr in Palmilla Springs a clean, bright, and thoughtfully designed Meritage home that offers easy living in one of Fort Worth’s growing communities. Built in 2023, this energy-efficient SPRAY FOAM INSULATED home combines modern finishes, functional spaces, and a convenient location just minutes from downtown Fort Worth. The open-concept layout centers around a spacious kitchen with a large island overlooking the main living and dining areas, making it ideal for everyday living and entertaining alike. Features include quartz countertops, stylish pebble-toned cabinetry, durable EVP flooring, and a private primary suite with an oversized walk-in shower and generous closet space. Outside, enjoy a massive backyard with plenty of room to relax, play, or entertain. Palmilla Springs residents also enjoy neighborhood walking trails, playgrounds, and a dog park woven throughout the community. Conveniently located near I-30 with quick access to shopping, dining, and entertainment, plus walking distance to Uplift Elevate Preparatory, this move-in ready home offers the perfect blend of comfort, style, and accessibility. Average monthly electric bill is only $90!
For sale
$319,999
3013 Brittlebush Dr, Fort Worth, TX 76108
3beds
1,659sqft
Single Family Residence
Built in 2023
5,880 Square Feet Lot
$-- Zestimate®
$193/sqft
$42/mo HOA
What's special
Modern finishesFunctional spacesDurable evp flooringQuartz countertopsOversized walk-in showerGenerous closet spacePrivate primary suite
- 87 days |
- 284 |
- 21 |
Zillow last checked:
Listing updated:
Listed by:
Josiah Keas 0693735 817-523-9113,
League Real Estate 817-523-9113
Source: NTREIS,MLS#: 21277733
Facts & features
Interior
Bedrooms & bathrooms
- Bedrooms: 3
- Bathrooms: 2
- Full bathrooms: 2
Primary bedroom
- Level: First
- Dimensions: 14 x 13
Living room
- Level: First
- Dimensions: 14 x 11
Appliances
- Included: Dishwasher, Disposal, Gas Range, Microwave
Features
- Kitchen Island
- Has basement: No
- Has fireplace: No
Interior area
- Total interior livable area: 1,659 sqft
Video & virtual tour
Property
Parking
- Total spaces: 2
- Parking features: Driveway, Garage
- Attached garage spaces: 2
Features
- Levels: One
- Stories: 1
- Pool features: None
Lot
- Size: 5,880 Square Feet
Details
- Parcel number: 42997249
Construction
Type & style
- Home type: SingleFamily
- Architectural style: Detached
- Property subtype: Single Family Residence
Condition
- Year built: 2023
Utilities & green energy
- Sewer: Public Sewer
- Water: Public
- Utilities for property: Sewer Available, Water Available
Community & HOA
Community
- Features: Playground, Trails/Paths
- Subdivision: Palmilla Springs
HOA
- Has HOA: Yes
- Services included: Maintenance Grounds
- HOA fee: $500 annually
- HOA name: Insight
- HOA phone: 214-494-6002
Location
- Region: Fort Worth
Financial & listing details
- Price per square foot: $193/sqft
- Tax assessed value: $300,520
- Annual tax amount: $6,499
- Date on market: 5/21/2026
- Cumulative days on market: 88 days
Estimated market value
Not available
Estimated sales range
Not available
Not available
Price history
| Date | Event | Price |
|---|---|---|
| 8/13/2026 | Price change | $319,9990%$193/sqft |
Source: NTREIS #21277733 Report a problem | ||
| 7/27/2026 | Price change | $320,000-1.5%$193/sqft |
Source: NTREIS #21277733 Report a problem | ||
| 6/6/2026 | Price change | $325,000-3%$196/sqft |
Source: NTREIS #21277733 Report a problem | ||
| 5/21/2026 | Listed for sale | $335,000-2.5%$202/sqft |
Source: NTREIS #21277733 Report a problem | ||
| 12/15/2023 | Sold | -- |
Source: NTREIS #20428432 Report a problem | ||
| 11/7/2023 | Pending sale | $343,460$207/sqft |
Source: NTREIS #20428432 Report a problem | ||
| 10/16/2023 | Price change | $343,460-1.4%$207/sqft |
Source: NTREIS #20428432 Report a problem | ||
| 10/3/2023 | Price change | $348,460+0.9%$210/sqft |
Source: NTREIS #20428432 Report a problem | ||
| 9/19/2023 | Price change | $345,460-0.9%$208/sqft |
Source: NTREIS #20428432 Report a problem | ||
| 8/17/2023 | Listed for sale | $348,460$210/sqft |
Source:  Meritage Homes Report a problem Meritage Homes Report a problem | ||
Public tax history
| Year | Property taxes | Tax assessment |
|---|---|---|
| 2025 | $4,439 -10.7% | $300,520 |
| 2024 | $4,968 | $300,520 |
Find assessor info on the county website
Monthly payment
Est. payment
Payment breakdown
Explore the cost of this home by adjusting the details. Changes won't be saved.Climate risks
Neighborhood: Chapel Creek
Nearby schools
GreatSchools rating
- 5/10Waverly Park Elementary SchoolGrades: PK-5Distance: 3.4 mi
- 2/10Leonard Middle SchoolGrades: 6-8Distance: 3 mi
- 2/10Western Hills High SchoolGrades: 9-12Distance: 3.9 mi
Schools provided by the listing agent
- Elementary: Waverlypar
- Middle: Leonard
- High: Westn Hill
- District: Fort Worth ISD
Source: NTREIS. This data may not be complete. We recommend contacting the local school district to confirm school assignments for this home.
- $--5 bd3 ba3k sqft3009 Brittlebush Dr, Fort Worth, TX 76108Sold

- $--4 bd2 ba1.8k sqft3021 Brittlebush Dr, Fort Worth, TX 76108Sold

- $335,0003 bd2 ba1.8k sqft3020 Dixondale Dr, Fort Worth, TX 76108Pending
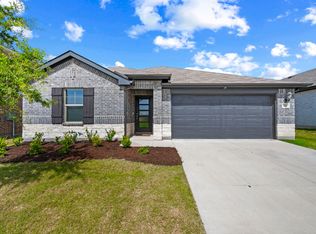
- $--4 bd3 ba2.7k sqft2928 Brittlebush Dr, Fort Worth, TX 76108Sold
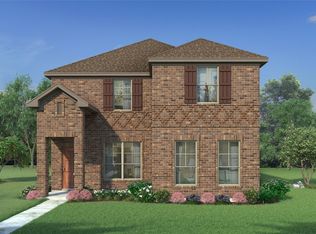
- $--4 bd3 ba2.7k sqft2944 Brittlebush Dr, Fort Worth, TX 76108Sold
- $--5 bd3 ba3k sqft3016 Brittlebush Dr, Fort Worth, TX 76108Sold
- $--5 bd3 ba3k sqft3000 Brittlebush Dr, Fort Worth, TX 76108Sold
- $--4 bd3 ba2k sqft3105 Brittlebush Dr, Fort Worth, TX 76108Sold
A local agent can set up tours, give advice and negotiate with sellers.
A local lender can help you make sure your offer is ready when you are.
Similar homes
- $303,0003 bd3 ba1.9k sqft2917 Whitetail Chase Dr, Fort Worth, TX 76108For Sale
 MLS ID #21337202, Peggy Villagomez. NTREIS
 - $299,9993 bd2 ba1.6k sqft2820 Bursera Ln, Fort Worth, TX 76108For Sale
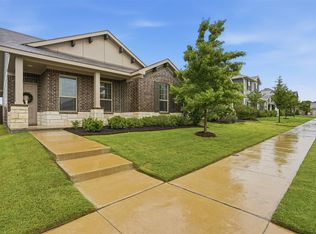 MLS ID #21237146, Kaeli Mathios. NTREIS
 - $335,0004 bd2 ba1.7k sqft10937 Texanum Trl, Fort Worth, TX 76108For Sale
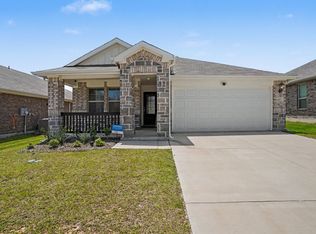 MLS ID #21304432, Deonne Ramos. NTREIS
 - $335,9004 bd3 ba2.1k sqft2930 Dixondale Dr, Fort Worth, TX 76108For Sale
 MLS ID #21283482, Margo Gamble. NTREIS
 - $295,0003 bd2 ba1.5k sqft3117 Antler Point Dr, Fort Worth, TX 76108For SaleMLS ID #21300942, Chandler Crouch. NTREIS
- $275,0003 bd2 ba1.3k sqft3033 Whitetail Chase Dr, Fort Worth, TX 76108For SaleMLS ID #21223487, Sara Drehobl. NTREIS
- $329,9004 bd2 ba1.7k sqft9637 Cherryville Rd, Fort Worth, TX 76108For SaleMLS ID #21344930, Ray Chavez. NTREIS
- $300,0004 bd3 ba2.1k sqft10852 Copper Hills Ln, Fort Worth, TX 76108For SaleMLS ID #21334123, Michelle Johnson. NTREIS
- $399,0004 bd2 ba1.9k sqft11948 Carlin Dr, Fort Worth, TX 76108For SaleMLS ID #21345838, Mark Philpot. NTREIS
- $309,9003 bd2 ba1.8k sqft6817 Beverly Glen Dr, Fort Worth, TX 76132For SaleMLS ID #21357254, Hannah Gramling. NTREIS
- $299,9993 bd2 ba1.5k sqft204 Asheville St, Azle, TX 76020For SaleMLS ID #21358451, Maria Gonzalez. NTREIS
- $380,0003 bd2 ba1.9k sqft5529 Baker Creek Rd, Fort Worth, TX 76126For SaleMLS ID #21342793, Jordan Davis. NTREIS
- $325,0003 bd2 ba1.9k sqft9112 Settlers Peak Rd, Fort Worth, TX 76179For SaleMLS ID #21352404, Dani Hampton. NTREIS
- $317,0003 bd2 ba1.4k sqft6929 Whisper Field Ct, Fort Worth, TX 76120For SaleMLS ID #21352749, Jahda Dorsey. NTREIS
- $325,0003 bd2 ba1.6k sqft5828 Utopia Dr, Fort Worth, TX 76179For SaleMLS ID #21278241, Judith Droguett. NTREIS
- $399,9993 bd2 ba1.9k sqft10645 Enchanted Rock Way, Fort Worth, TX 76126For SaleMLS ID #21346505, Cassandra Jones. NTREIS
- $325,0003 bd2 ba1.6k sqft5816 Brookville Dr, Fort Worth, TX 76179For SaleMLS ID #21339326, Judith Droguett. NTREIS
- $285,0004 bd3 ba1.7k sqft8442 Jay St, White Settlement, TX 76108For SaleMLS ID #21292927, Jedidiah Barnett. NTREIS
- $317,5003 bd2 ba1.7k sqft5044 Sugarcane Lane, Fort Worth, TX 76179For SaleMLS ID #21336201, Charles Brown. NTREIS
- $329,0004 bd2 ba2k sqft228 Abingdon St, Azle, TX 76020For SaleMLS ID #21085436, Donna Richards. NTREIS
