Charming and thoughtfully designed, this darling 3 bedroom, 2 bath home offers the perfect blend of comfort, style, and functionality with an open concept layout ideal for both everyday living and entertaining. The spacious kitchen serves as the heart of the home, featuring an oversized island with ample prep and seating space, all overlooking the dining area for easy connection and flow. Just beyond, a sliding glass back door invites in natural light and provides seamless access to the backyard, creating a bright and airy feel throughout the main living spaces. The split-bedroom floor plan offers added privacy, with a comfortable primary suite tucked away from the secondary bedrooms, making it a true retreat at the end of the day. The additional bedrooms are well-sized and versatile, perfect for guests, a home office, or growing households. Ideally located with convenient access to major highways, this home makes commuting around Fort Worth a breeze while still offering a cozy neighborhood feel. Whether you’re a first-time buyer, looking to downsize, or searching for a solid investment opportunity, this one checks all the boxes with its inviting layout and move-in ready appeal.
For sale
Price cut: $25K (6/20)
$275,000
3033 Whitetail Chase Dr, Fort Worth, TX 76108
3beds
1,327sqft
:
Get pre-qualified$2,071/mo
Single Family Residence
Built in 2019
6,098 Square Feet Lot
$-- Zestimate®
$207/sqft
$28/mo HOA
What's special
Dining areaSplit-bedroom floor planNatural lightInviting layoutSliding glass back doorSpacious kitchenOpen concept layout
- 132 days |
- 278 |
- 34 |
Zillow last checked:
Listing updated:
Listed by:
Sara Drehobl 0647390 817-523-9113,
League Real Estate 817-523-9113
Source: NTREIS,MLS#: 21223487
Facts & features
Interior
Bedrooms & bathrooms
- Bedrooms: 3
- Bathrooms: 2
- Full bathrooms: 2
Primary bedroom
- Features: En Suite Bathroom
- Level: First
- Dimensions: 13 x 12
Bedroom
- Level: First
- Dimensions: 10 x 11
Bedroom
- Level: First
- Dimensions: 10 x 11
Primary bathroom
- Features: Built-in Features
- Level: First
- Dimensions: 8 x 9
Dining room
- Level: First
- Dimensions: 13 x 8
Other
- Features: Built-in Features
- Level: First
- Dimensions: 8 x 5
Kitchen
- Features: Built-in Features, Eat-in Kitchen, Kitchen Island, Solid Surface Counters
- Level: First
- Dimensions: 10 x 13
Living room
- Level: First
- Dimensions: 13 x 14
Utility room
- Features: Utility Room
- Level: First
- Dimensions: 5 x 7
Heating
- Central, Electric
Cooling
- Central Air, Electric
Appliances
- Included: Dishwasher, Electric Cooktop, Electric Oven, Electric Range, Electric Water Heater, Disposal, Microwave
- Laundry: Washer Hookup, Dryer Hookup, ElectricDryer Hookup, Laundry in Utility Room
Features
- Eat-in Kitchen, Kitchen Island
- Flooring: Carpet, Luxury Vinyl Plank
- Windows: Window Coverings
- Has basement: No
- Has fireplace: No
- Fireplace features: None
Interior area
- Total interior livable area: 1,327 sqft
Video & virtual tour
Property
Parking
- Total spaces: 2
- Parking features: Door-Single, Garage Faces Front, Garage, Garage Door Opener
- Attached garage spaces: 2
Features
- Levels: One
- Stories: 1
- Patio & porch: Front Porch, Covered
- Pool features: None
- Fencing: Back Yard,Fenced,Wood
Lot
- Size: 6,098 Square Feet
- Features: Interior Lot, Landscaped, Subdivision
Details
- Parcel number: 00000
Construction
Type & style
- Home type: SingleFamily
- Architectural style: Traditional,Detached
- Property subtype: Single Family Residence
Materials
- Brick
- Foundation: Slab
- Roof: Composition
Condition
- Year built: 2019
Utilities & green energy
- Sewer: Public Sewer
- Water: Public
- Utilities for property: Cable Available, Sewer Available, Separate Meters, Water Available
Community & HOA
Community
- Features: Playground, Trails/Paths, Curbs, Sidewalks
- Security: Fire Alarm, Smoke Detector(s)
- Subdivision: Palmilla Springs
HOA
- Has HOA: Yes
- Services included: All Facilities, Maintenance Grounds
- HOA fee: $330 annually
- HOA name: Homestead Hoa
- HOA phone: 877-277-6424
Location
- Region: Fort Worth
Financial & listing details
- Price per square foot: $207/sqft
- Date on market: 4/1/2026
- Cumulative days on market: 184 days
- Listing terms: Cash,Conventional,FHA,VA Loan
Estimated market value
Not available
Estimated sales range
Not available
Not available
Price history
| Date | Event | Price |
|---|---|---|
| 6/20/2026 | Price change | $275,000-8.3%$207/sqft |
Source: NTREIS #21223487 Report a problem | ||
| 5/6/2026 | Price change | $299,999-4.8%$226/sqft |
Source: NTREIS #21223487 Report a problem | ||
| 4/11/2026 | Price change | $315,000-3.1%$237/sqft |
Source: NTREIS #21223487 Report a problem | ||
| 4/1/2026 | Listed for sale | $325,000$245/sqft |
Source: NTREIS #21223487 Report a problem | ||
Public tax history
Tax history is unavailable.
Monthly payment
Est. payment
Payment breakdown
Explore the cost of this home by adjusting the details. Changes won't be saved.Climate risks
Neighborhood: Chapel Creek
Nearby schools
GreatSchools rating
- 5/10Waverly Park Elementary SchoolGrades: PK-5Distance: 3 mi
- 2/10Leonard Middle SchoolGrades: 6-8Distance: 2.6 mi
- 2/10Western Hills High SchoolGrades: 9-12Distance: 3.5 mi
Schools provided by the listing agent
- Elementary: Waverlypar
- Middle: Leonard
- High: Westn Hill
- District: Fort Worth ISD
Source: NTREIS. This data may not be complete. We recommend contacting the local school district to confirm school assignments for this home.
- $29,600-- bd-- ba-- sqft3033 Whitetail Chase Dr, Fort Worth, TX 76008Off Market
- $263,100-- bd-- ba1.4k sqft3029 Whitetail Chase Dr, Fort Worth, TX 76108Off Market
- $326,900-- bd-- ba2.3k sqft3037 Whitetail Chase Dr, Fort Worth, TX 76108Off Market
- $314,100-- bd-- ba1.9k sqft3025 Whitetail Chase Dr, Fort Worth, TX 76108Off Market
- $331,600-- bd-- ba2.6k sqft3053 Spotted Fawn Dr, Fort Worth, TX 76108Off Market
- $454,200-- bd-- ba3.9k sqft3041 Whitetail Chase Dr, Fort Worth, TX 76108Off Market
- $286,900-- bd-- ba1.6k sqft3057 Spotted Fawn Dr, Fort Worth, TX 76108Off Market
- $280,400-- bd-- ba1.4k sqft3049 Spotted Fawn Dr, Fort Worth, TX 76108Off Market
A local agent can set up tours, give advice and negotiate with sellers.
A local lender can help you make sure your offer is ready when you are.
Similar homes
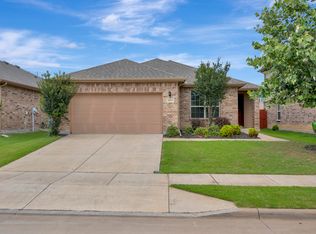
- $295,0003 bd2 ba1.5k sqft3117 Antler Point Dr, Fort Worth, TX 76108For Sale
 MLS ID #21300942, Chandler Crouch. NTREIS
 - $303,0003 bd3 ba1.9k sqft2917 Whitetail Chase Dr, Fort Worth, TX 76108For Sale
 MLS ID #21337202, Peggy Villagomez. NTREIS
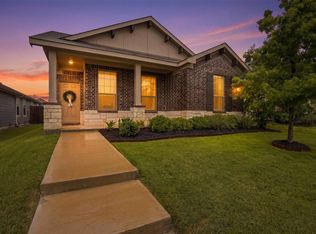
 - $299,9993 bd2 ba1.6k sqft2820 Bursera Ln, Fort Worth, TX 76108For Sale
 MLS ID #21237146, Kaeli Mathios. NTREIS
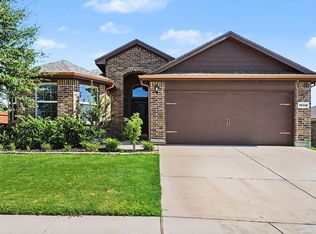
 - $315,0004 bd3 ba1.7k sqft10136 Huntersville Trl, Fort Worth, TX 76108For Sale
 MLS ID #21344453, Francine DeLongchamp. NTREIS
 - $320,0003 bd2 ba1.5k sqft11013 Firebrush Ln, Fort Worth, TX 76108For SaleMLS ID #21191668, Monica Cajas. NTREIS
- $320,0003 bd2 ba1.6k sqft3013 Brittlebush Dr, Fort Worth, TX 76108For SaleMLS ID #21277733, Josiah Keas. NTREIS
- $325,0003 bd2 ba1.6k sqft9620 Hickory Knob Dr, Fort Worth, TX 76108For SaleMLS ID #21342880, Mariela Borjon. NTREIS
- $335,0004 bd2 ba1.7k sqft10937 Texanum Trl, Fort Worth, TX 76108For SaleMLS ID #21304432, Deonne Ramos. NTREIS
- $319,9903 bd2 ba1.4k sqft9653 Calhoun Falls Dr, Fort Worth, TX 76108For SaleMLS ID #21259212, Yary Diaz Nieves. NTREIS
- $329,9004 bd2 ba1.7k sqft9637 Cherryville Rd, Fort Worth, TX 76108For SaleMLS ID #21344930, Ray Chavez. NTREIS
- $305,0003 bd2 ba1.8k sqft9236 Hunters Ct, White Settlement, TX 76108PendingMLS ID #21295479, Sandra Binner. NTREIS
- $274,9004 bd2 ba1.5k sqft6109 Hornwood Dr, Fort Worth, TX 76123For SaleMLS ID #21294942, Ashley Curtis. NTREIS
- $257,9953 bd2 ba1.6k sqft4621 Barnhill Ln, Fort Worth, TX 76135For SaleMLS ID #21345107, Jeb Bryant. NTREIS
- $285,0004 bd2 ba1.5k sqft6125 General Store Way, Fort Worth, TX 76179For SaleMLS ID #21345595, Griselda Stroter. NTREIS
- $295,0003 bd2 ba1.5k sqft3101 Eastcrest Ct, Fort Worth, TX 76105For SaleMLS ID #21183546, Billy Vaselo Happy. NTREIS
- $265,0003 bd3 ba1.6k sqft612 Lazy Crest Dr, Fort Worth, TX 76140For SaleMLS ID #21345607, Amanda Ryan. NTREIS
- $299,0003 bd3 ba1.3k sqft5724 Topwater Trl, Fort Worth, TX 76119For SaleMLS ID #21352546, Rita Willingham. NTREIS
- $269,5003 bd2 ba1.3k sqft6316 Bristolwood Dr, Fort Worth, TX 76123For SaleMLS ID #21213126, Grace Lemle. NTREIS
- $275,0003 bd2 ba1.2k sqft2712 Starwater Dr, Fort Worth, TX 76179For SaleMLS ID #21257721, Nick Good. NTREIS
- $278,0003 bd2 ba1.3k sqft8632 Thicket Ridge St, Fort Worth, TX 76123For SaleMLS ID #21271030, Justin Lackey. NTREIS
