MOVE-IN READY in North Fort Worth! This spacious single-story home offers an updated interior, flexible floor plan and a location convenient to everything the Eagle Mountain area has to offer. Step inside to ZERO carpet with laminate wood flooring throughout, a refreshed kitchen featuring quartz countertops and updated backsplash, and a split-bedroom layout that provides added privacy. The oversized flex room at the front of the home gives you options for a dedicated study, playroom, home gym, second living area or even the potential to create two separate functional spaces. Out back, enjoy a covered patio overlooking a spacious yard with plenty of room to entertain, play or unwind. Located in Eagle Mountain-Saginaw ISD near Lake Pointe Elementary and Boswell High School, with convenient access to Eagle Mountain Lake, nearby parks and trails, shopping, dining and major roadways connecting you to Downtown Fort Worth and the growing North Fort Worth and Alliance areas. Updated, functional and ready for its next owner!
Pending
Price cut: $10K (8/20)
$315,000
9112 Settlers Peak Rd, Fort Worth, TX 76179
3beds
1,945sqft
Single Family Residence
Built in 2020
6,272 Square Feet Lot
$311,000 Zestimate®
$162/sqft
$62/mo HOA
What's special
Updated interiorUpdated backsplashFlexible floor planCovered patio
- 67 days
- 160
- 4
Zillow last checked:
Listing updated:
Listed by:
Dani Hampton 0626808 682-564-6448,
Real Broker, LLC 855-450-0442
Source: NTREIS,MLS#: 21352404
Facts & features
Interior
Bedrooms & bathrooms
- Bedrooms: 3
- Bathrooms: 2
- Full bathrooms: 2
Primary bedroom
- Features: Ceiling Fan(s), Dual Sinks, En Suite Bathroom, Garden Tub/Roman Tub, Separate Shower, Walk-In Closet(s)
- Level: First
- Dimensions: 12 x 16
Bedroom
- Features: Ceiling Fan(s), Walk-In Closet(s)
- Level: First
- Dimensions: 12 x 11
Bedroom
- Features: Ceiling Fan(s)
- Level: First
- Dimensions: 11 x 11
Bonus room
- Level: First
- Dimensions: 13 x 16
Breakfast room nook
- Features: Breakfast Bar, Eat-in Kitchen, Granite Counters, Kitchen Island
- Level: First
- Dimensions: 18 x 8
Kitchen
- Features: Breakfast Bar, Built-in Features, Eat-in Kitchen, Kitchen Island, Pantry, Stone Counters
- Level: First
- Dimensions: 17 x 12
Living room
- Features: Ceiling Fan(s)
- Level: First
- Dimensions: 15 x 16
Heating
- Central, Electric
Cooling
- Central Air, Ceiling Fan(s), Electric
Appliances
- Included: Dishwasher, Electric Range, Disposal, Microwave
- Laundry: Washer Hookup, Dryer Hookup, Laundry in Utility Room
Features
- Decorative/Designer Lighting Fixtures, Eat-in Kitchen, High Speed Internet, Kitchen Island, Open Floorplan, Cable TV, Walk-In Closet(s)
- Flooring: Laminate
- Windows: Window Coverings
- Has basement: No
- Has fireplace: No
Interior area
- Total interior livable area: 1,945 sqft
Video & virtual tour
Property
Parking
- Total spaces: 2
- Parking features: Door-Single, Driveway, Garage Faces Front
- Attached garage spaces: 2
Features
- Levels: One
- Stories: 1
- Patio & porch: Front Porch, Patio, Covered
- Exterior features: Lighting, Rain Gutters
- Pool features: None, Community
- Fencing: Wood
Lot
- Size: 6,272 Square Feet
- Features: Cul-De-Sac, Interior Lot, Landscaped, Subdivision, Sprinkler System
Details
- Parcel number: 42542063
Construction
Type & style
- Home type: SingleFamily
- Architectural style: Traditional,Detached
- Property subtype: Single Family Residence
Materials
- Brick, Rock, Stone
- Foundation: Slab
- Roof: Composition
Condition
- Resale
- Year built: 2020
Utilities & green energy
- Sewer: Public Sewer
- Water: Public
- Utilities for property: Sewer Available, Water Available, Cable Available
Community & HOA
Community
- Features: Playground, Pool, Curbs, Sidewalks
- Security: Smoke Detector(s)
- Subdivision: Parks At Boat Club
HOA
- Has HOA: Yes
- Services included: All Facilities, Association Management
- HOA fee: $185 quarterly
- HOA name: Sbb Management
- HOA phone: 972-960-2800
Location
- Region: Fort Worth
Financial & listing details
- Price per square foot: $162/sqft
- Tax assessed value: $344,768
- Annual tax amount: $8,203
- Date on market: 8/7/2026
- Cumulative days on market: 60 days
- Listing terms: Cash,Conventional,FHA,VA Loan
Estimated market value
$311,000
$295,000 - $327,000
$2,263/mo
Price history
| Date | Event | Price |
|---|---|---|
| 9/19/2026 | Pending sale | $315,000$162/sqft |
Source: NTREIS #21352404 Report a problem | ||
| 9/11/2026 | Contingent | $315,000$162/sqft |
Source: NTREIS #21352404 Report a problem | ||
| 8/20/2026 | Price change | $315,000-3.1%$162/sqft |
Source: NTREIS #21352404 Report a problem | ||
| 8/7/2026 | Listed for sale | $325,000+1.6%$167/sqft |
Source: NTREIS #21352404 Report a problem | ||
| 4/24/2023 | Sold | -- |
Source: NTREIS #20253219 Report a problem | ||
| 4/8/2023 | Pending sale | $320,000$165/sqft |
Source: NTREIS #20253219 Report a problem | ||
| 3/31/2023 | Contingent | $320,000$165/sqft |
Source: NTREIS #20253219 Report a problem | ||
| 3/14/2023 | Listed for sale | $320,000$165/sqft |
Source: NTREIS #20253219 Report a problem | ||
| 3/7/2023 | Contingent | $320,000$165/sqft |
Source: NTREIS #20253219 Report a problem | ||
| 2/8/2023 | Listed for sale | $320,000$165/sqft |
Source: NTREIS #20253219 Report a problem | ||
Public tax history
| Year | Property taxes | Tax assessment |
|---|---|---|
| 2025 | $5,749 -8.8% | $344,768 |
| 2024 | $6,306 -26.4% | $344,768 -2.6% |
| 2023 | $8,571 +19.1% | $354,050 +34.1% |
| 2022 | $7,197 +1.6% | $264,046 +3.4% |
| 2021 | $7,085 +495.6% | $255,461 +508.2% |
| 2020 | $1,190 | $42,000 |
Find assessor info on the county website
Monthly payment
Est. payment
Payment breakdown
Explore the cost of this home by adjusting the details. Changes won't be saved.Climate risks
Neighborhood: 76179
Nearby schools
Schools provided by the listing agent
- Elementary: Lake Pointe
- Middle: Wayside
- High: Boswell
- District: Eagle MT-Saginaw ISD
Source: NTREIS. This data may not be complete. We recommend contacting the local school district to confirm school assignments for this home.
- $355,5004 bd3 ba2.7k sqft9116 Settlers Peak Rd, Fort Worth, TX 76179Off Market
- $351,900-- bd-- ba2.6k sqft9108 Settlers Peak Rd, Fort Worth, TX 76179Off Market
- $394,1005 bd3 ba3k sqft9108 Settlers Peak Rd, Fort Worth, TX 76179Off Market
- $271,5003 bd2 ba1.4k sqft9104 Settlers Peak Rd, Fort Worth, TX 76179Off Market
Similar homes
- $324,9004 bd2 ba1.8k sqft5201 Petal Meadows Dr, Fort Worth, TX 76179For Sale
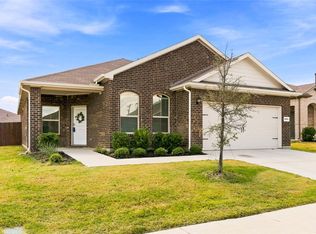 MLS ID #21292835, Judy Torres. NTREIS
 - $--4 bd3 ba2.5k sqft8005 Ponwar Dr, Fort Worth, TX 76131Auction
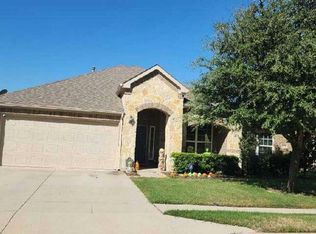 Auction.com 2
 - $339,9994 bd2 ba1.8k sqft633 Captree Ln, Fort Worth, TX 76131For Sale
 MLS ID #21409132, April Contreras. NTREIS
 - $370,0004 bd2 ba1.8k sqft4724 Swan Neck Dr, Fort Worth, TX 76179For Sale
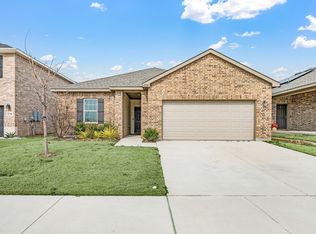 MLS ID #21401764, Holly Oestereich. NTREIS
