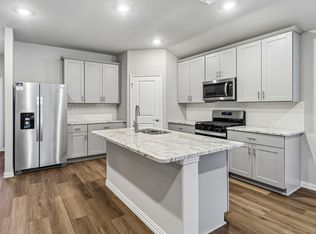
Indulge in luxury living with this exceptional 3-bedroom, 2.5-bath townhome in the Lake Parc community near Eagle Mountain Lake. Featuring high-end finishes, designer touches, and a spacious layout, this home is a true retreat. Perfect for entertaining, this open concept home offers a seamless flow between the living, kitchen, and dining areas, creating a dynamic space for creating memories. The gourmet kitchen, equipped with a stainless-steel package, quartz countertops and ample soft close cabinetry and countertop space will be any chef's delight. The expansive primary suite has enough room for a sitting area and the ensuite bathroom has an inviting walk-in shower. Secondary bedrooms and bathroom are great for family or guests. Additionally, this home features a 2-car garage and private backyard.
For sale
$319,000
9713 Thorncrown Ln, Fort Worth, TX 76179
3beds
1,933sqft
Townhouse
Built in 2022
2,700 Square Feet Lot
$314,800 Zestimate®
$165/sqft
$175/mo HOA
What's special
Designer touchesPrivate backyardHigh-end finishesQuartz countertopsSecondary bedrooms and bathroomGourmet kitchenStainless-steel package
- 109 days |
- 157 |
- 10 |
Zillow last checked:
Listing updated:
Listed by:
Daniel Nawar 0550773 817-900-8000,
iNet Realty, LLC 817-900-8000
Source: NTREIS,MLS#: 21257092
Facts & features
Interior
Bedrooms & bathrooms
- Bedrooms: 3
- Bathrooms: 3
- Full bathrooms: 2
- 1/2 bathrooms: 1
Primary bedroom
- Features: Ceiling Fan(s), Dual Sinks, En Suite Bathroom, Separate Shower, Walk-In Closet(s)
- Level: Second
- Dimensions: 19 x 15
Bedroom
- Level: Second
- Dimensions: 11 x 14
Bedroom
- Level: Second
- Dimensions: 11 x 13
Dining room
- Level: First
- Dimensions: 10 x 11
Kitchen
- Features: Breakfast Bar, Built-in Features, Kitchen Island, Pantry, Stone Counters
- Level: First
- Dimensions: 18 x 12
Living room
- Features: Ceiling Fan(s)
- Level: First
- Dimensions: 17 x 13
Utility room
- Features: Built-in Features, Utility Room
- Level: First
- Dimensions: 7 x 6
Heating
- Central, Electric
Cooling
- Central Air, Ceiling Fan(s), Electric
Appliances
- Included: Dishwasher, Electric Cooktop, Electric Oven, Electric Water Heater, Disposal, Microwave
- Laundry: Washer Hookup, Dryer Hookup, ElectricDryer Hookup, Laundry in Utility Room
Features
- Decorative/Designer Lighting Fixtures, High Speed Internet, Kitchen Island, Open Floorplan, Pantry, Cable TV, Walk-In Closet(s)
- Flooring: Carpet, Ceramic Tile, Luxury Vinyl Plank
- Windows: Window Coverings
- Has basement: No
- Has fireplace: No
Interior area
- Total interior livable area: 1,933 sqft
Video & virtual tour
Property
Parking
- Total spaces: 2
- Parking features: Additional Parking, Covered, Driveway, Epoxy Flooring, Garage, Garage Door Opener, Garage Faces Rear, On Street
- Attached garage spaces: 2
- Has uncovered spaces: Yes
Features
- Levels: Two
- Stories: 2
- Patio & porch: Covered
- Exterior features: Lighting, Rain Gutters
- Pool features: None
- Fencing: Wood
Lot
- Size: 2,700 Square Feet
- Features: Interior Lot, Landscaped, Subdivision, Sprinkler System
Details
- Parcel number: 42744791
Construction
Type & style
- Home type: Townhouse
- Architectural style: Traditional
- Property subtype: Townhouse
- Attached to another structure: Yes
Materials
- Brick, Fiber Cement
- Foundation: Slab
- Roof: Composition
Condition
- Year built: 2022
Utilities & green energy
- Sewer: Public Sewer
- Water: Public
- Utilities for property: Sewer Available, Water Available, Cable Available
Community & HOA
Community
- Features: Community Mailbox, Curbs
- Security: Security System, Smoke Detector(s)
- Subdivision: Lake Parc Village
HOA
- Has HOA: Yes
- Services included: Association Management
- HOA fee: $175 monthly
- HOA name: Globalink Property Management
- HOA phone: 817-741-0827
Location
- Region: Fort Worth
Financial & listing details
- Price per square foot: $165/sqft
- Tax assessed value: $365,341
- Annual tax amount: $8,789
- Date on market: 5/2/2026
- Cumulative days on market: 111 days
- Listing terms: Cash,Conventional,FHA,VA Loan
Estimated market value
$314,800
$299,000 - $331,000
$2,320/mo
Price history
| Date | Event | Price |
|---|---|---|
| 6/22/2026 | Listed for rent | $2,450$1/sqft |
Source: Zillow Rentals Report a problem | ||
| 5/2/2026 | Listed for sale | $319,000$165/sqft |
Source: NTREIS #21257092 Report a problem | ||
Public tax history
| Year | Property taxes | Tax assessment |
|---|---|---|
| 2025 | $8,789 -0.9% | $365,341 |
| 2024 | $8,867 -8.2% | $365,341 +167.1% |
| 2023 | $9,664 +568.7% | $136,758 +160.5% |
| 2022 | $1,445 | $52,500 |
Find assessor info on the county website
Monthly payment
Est. payment
Payment breakdown
Explore the cost of this home by adjusting the details. Changes won't be saved.Climate risks
Neighborhood: 76179
Nearby schools
GreatSchools rating
- 8/10Eagle Mountain Elementary SchoolGrades: PK-5Distance: 0.7 mi
- 6/10Wayside Middle SchoolGrades: 6-8Distance: 3.7 mi
- 4/10Eagle Mountain High SchoolGrades: 9-12Distance: 3 mi
Schools provided by the listing agent
- Elementary: Eagle Mountain
- Middle: Wayside
- High: Eagle Mountain
- District: Eagle MT-Saginaw ISD
Source: NTREIS. This data may not be complete. We recommend contacting the local school district to confirm school assignments for this home.
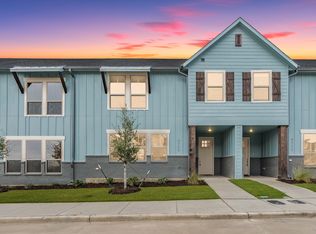
- $2,3503 bd3 ba1.9k sqft9709 Thorncrown Ln, Fort Worth, TX 76179For Rent
- $--3 bd2 ba1.7k sqft9719 Thorncrown Ln, Fort Worth, TX 76179Sold

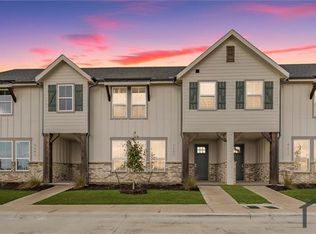
- $--3 bd2 ba1.9k sqft9707 Thorncrown Ln #4, Fort Worth, TX 76179Off Market
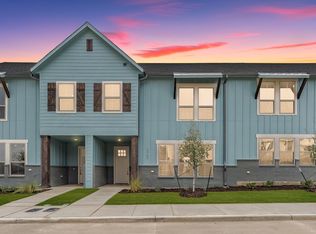
- $311,0003 bd4 ba1.9k sqft9707 Thorncrown Ln, Fort Worth, TX 76179Off Market
- $320,600-- bd-- ba1.9k sqft9705 Thorncrown Ln, Fort Worth, TX 76179Off Market
- $338,100-- bd-- ba1.8k sqft9620 Sullivan Ln, Fort Worth, TX 76179Off Market
- $324,000-- bd-- ba1.8k sqft9616 Sullivan Ln, Fort Worth, TX 76179Off Market
- $324,400-- bd-- ba1.7k sqft9624 Sullivan Ln, Fort Worth, TX 76179Off Market
A local agent can set up tours, give advice and negotiate with sellers.
A local lender can help you make sure your offer is ready when you are.
Similar homes
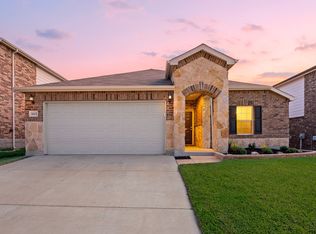
- $325,0003 bd2 ba1.9k sqft9112 Settlers Peak Rd, Fort Worth, TX 76179For Sale
 MLS ID #21352404, Dani Hampton. NTREIS
 - $336,8623 bd2 ba1.8k sqft3216 Dustbend Plz, Fort Worth, TX 76179New Construction
 MLS ID #21358535, Patrick Mcgrath. NTREIS
 - $325,0003 bd2 ba1.6k sqft5828 Utopia Dr, Fort Worth, TX 76179For Sale
 MLS ID #21278241, Judith Droguett. NTREIS
 - $329,9904 bd2 ba1.8k sqft10645 Dillion St, Fort Worth, TX 76179New Construction
 NTREIS
 - $329,9904 bd2 ba1.8k sqft10528 Colonial Heights Ln, Fort Worth, TX 76179New ConstructionNTREIS
- $378,4184 bd3 ba2.2k sqft3220 Dustbend Plz, Fort Worth, TX 76179New ConstructionMLS ID #21358534, Patrick Mcgrath. NTREIS
- $334,8623 bd2 ba1.8k sqft3220 Scorpion Ln, Fort Worth, TX 76179New ConstructionNTREIS
- $360,0004 bd3 ba2k sqft10569 Takala Dr, Fort Worth, TX 76179For SaleMLS ID #21169685, Allyson York. NTREIS
- $347,0005 bd2 ba2.1k sqft6224 Blacksmith Ave, Fort Worth, TX 76179For SaleMLS ID #21176636, Avinit Sijapati. NTREIS
- $358,5934 bd3 ba2k sqft3260 Mint Springs St, Fort Worth, TX 76179New ConstructionNTREIS
- $366,0184 bd3 ba2.2k sqft3264 Mint Springs St, Fort Worth, TX 76179New ConstructionNTREIS
- $366,8434 bd3 ba2k sqft3224 Scorpion Ln, Fort Worth, TX 76179New ConstructionNTREIS
- $370,0004 bd2 ba1.8k sqft4724 Swan Neck Dr, Fort Worth, TX 76179For SaleMLS ID #21233344, Holly Oestereich. NTREIS
- $275,0003 bd4 ba1.6k sqft3461 Vista Highlands Ln, Fort Worth, TX 76135For SaleMLS ID #21215178, Josiah Keas. NTREIS
- $374,5184 bd3 ba2.2k sqft3225 Scorpion Ln, Fort Worth, TX 76179New ConstructionNTREIS
- $374,9184 bd3 ba2.2k sqft3209 Romero Plz, Fort Worth, TX 76179New ConstructionNTREIS
- $329,0004 bd2 ba1.5k sqft336 Youngblood Ln, Fort Worth, TX 76131For SaleMLS ID #21276448, Stevie Pendergrass. NTREIS
- $339,9994 bd2 ba1.8k sqft633 Captree Ln, Fort Worth, TX 76131For SaleMLS ID #21297703, April Contreras. NTREIS
- $345,0003 bd3 ba1.6k sqft7505 Reis Ln, North Richland Hills, TX 76182For SaleMLS ID #21350344, Alisha Rosse. NTREIS
- $398,2964 bd3 ba2.7k sqft3256 Mint Springs St, Fort Worth, TX 76179New ConstructionNTREIS
