Built by Meritage Homes, this home stands above the competition with fantastic energy efficiency utilizing spray foam insulation, tankless water heaters, multi-speed HVAC, and UV-blocking low-e windows. Squeeky clean, this home has a fresh coat of interior paint and has been deep cleaned to make it shine for the new owners. Sleek kitchen has white cabinets with dark granite countertops, LVP flooring, 5-burner gas range, and large pantry. Split bedrooms with a large primary suite on the rear side of the home offers a retreat from the daily hustle. This is the Oleander floor plan, which offers a private study perfect home office or playroom off the entry. Don't miss the large patio with huge sliding doors that overlook the lush backyard. Located minutes from downtown Fort Worth, Palmilla Springs is just a short drive to employment centers, dining, and entertainment. The nearby charter school offers access to leading teachers and education programs. Guest bedroom suite also conveys to buyer.
Under contract
$335,000
3020 Dixondale Dr, Fort Worth, TX 76108
3beds
1,833sqft
:
Get pre-qualified$2,531/mo
Single Family Residence
Built in 2023
6,403 Square Feet Lot
$334,000 Zestimate®
$183/sqft
$42/mo HOA
What's special
- 32 days |
- 164 |
- 16 |
Zillow last checked:
Listing updated:
Listed by:
Landen Miller 0656754 817-731-8667,
CENTURY 21 Judge Fite Co. 817-731-8667,
Jacy Miller 0802638 817-879-1215,
CENTURY 21 Judge Fite Co.
Source: NTREIS,MLS#: 21319916
Facts & features
Interior
Bedrooms & bathrooms
- Bedrooms: 3
- Bathrooms: 2
- Full bathrooms: 2
Primary bedroom
- Features: Walk-In Closet(s)
- Level: First
- Dimensions: 13 x 13
Bedroom
- Level: First
- Dimensions: 11 x 10
Bedroom
- Level: First
- Dimensions: 11 x 10
Primary bathroom
- Features: Dual Sinks
- Level: First
- Dimensions: 13 x 9
Dining room
- Level: First
- Dimensions: 12 x 11
Other
- Level: First
- Dimensions: 5 x 12
Kitchen
- Features: Granite Counters, Pantry
- Level: First
- Dimensions: 13 x 12
Living room
- Level: First
- Dimensions: 26 x 15
Heating
- Central, Electric
Cooling
- Central Air, Electric
Appliances
- Included: Some Gas Appliances, Dishwasher, Disposal, Gas Range, Microwave, Plumbed For Gas, Refrigerator, Tankless Water Heater
Features
- Built-in Features, Eat-in Kitchen, Granite Counters, High Speed Internet, Kitchen Island, Open Floorplan, Pantry, Walk-In Closet(s)
- Flooring: Carpet, Luxury Vinyl Plank, Tile
- Windows: Window Coverings
- Has basement: No
- Has fireplace: No
Interior area
- Total interior livable area: 1,833 sqft
Video & virtual tour
Property
Parking
- Total spaces: 2
- Parking features: Door-Single, Garage, Garage Door Opener
- Attached garage spaces: 2
Features
- Levels: One
- Stories: 1
- Patio & porch: Rear Porch, Patio, Covered
- Exterior features: Rain Gutters
- Pool features: None
- Fencing: Wood
Lot
- Size: 6,403 Square Feet
- Features: Interior Lot, Landscaped, Level, Sprinkler System
Details
- Parcel number: 42997362
Construction
Type & style
- Home type: SingleFamily
- Architectural style: Traditional,Detached
- Property subtype: Single Family Residence
Materials
- Brick, Rock, Stone
- Foundation: Slab
- Roof: Composition
Condition
- Year built: 2023
Utilities & green energy
- Sewer: Public Sewer
- Water: Public
- Utilities for property: Sewer Available, Water Available
Green energy
- Energy efficient items: Construction, HVAC, Insulation, Lighting, Water Heater, Windows
Community & HOA
Community
- Features: Playground, Park, Sidewalks, Trails/Paths
- Security: Security System, Smoke Detector(s), Security Service
- Subdivision: Palmilla Springs
HOA
- Has HOA: Yes
- Services included: Association Management
- HOA fee: $500 annually
- HOA name: Insight Association Management
- HOA phone: 214-494-6002
Location
- Region: Fort Worth
Financial & listing details
- Price per square foot: $183/sqft
- Tax assessed value: $335,047
- Annual tax amount: $7,246
- Date on market: 7/3/2026
- Cumulative days on market: 33 days
- Listing terms: Cash,Conventional,FHA,Texas Vet,VA Loan
Estimated market value
$334,000
$317,000 - $351,000
$2,353/mo
Price history
| Date | Event | Price |
|---|---|---|
| 7/29/2026 | Contingent | $335,000$183/sqft |
Source: NTREIS #21319916 Report a problem | ||
| 7/21/2026 | Listed for sale | $335,000$183/sqft |
Source: NTREIS #21319916 Report a problem | ||
| 7/18/2026 | Contingent | $335,000$183/sqft |
Source: NTREIS #21319916 Report a problem | ||
| 7/3/2026 | Listed for sale | $335,000-5.1%$183/sqft |
Source: NTREIS #21319916 Report a problem | ||
| 2/12/2024 | Sold | -- |
Source: NTREIS #20428429 Report a problem | ||
| 1/25/2024 | Pending sale | $353,053$193/sqft |
Source: NTREIS #20428429 Report a problem | ||
| 1/17/2024 | Price change | $353,053-0.8%$193/sqft |
Source: NTREIS #20428429 Report a problem | ||
| 11/17/2023 | Price change | $356,053-1.4%$194/sqft |
Source: NTREIS #20428429 Report a problem | ||
| 10/3/2023 | Price change | $361,053+0.8%$197/sqft |
Source: NTREIS #20428429 Report a problem | ||
| 9/19/2023 | Price change | $358,053-0.8%$195/sqft |
Source: NTREIS #20428429 Report a problem | ||
| 7/27/2023 | Listed for sale | $361,053$197/sqft |
Source:  Meritage Homes Report a problem Meritage Homes Report a problem | ||
Public tax history
| Year | Property taxes | Tax assessment |
|---|---|---|
| 2025 | $7,246 -2.5% | $335,047 |
| 2024 | $7,429 | $335,047 |
Find assessor info on the county website
Monthly payment
Est. payment
Payment breakdown
Explore the cost of this home by adjusting the details. Changes won't be saved.Climate risks
Neighborhood: Chapel Creek
Nearby schools
GreatSchools rating
- 5/10Waverly Park Elementary SchoolGrades: PK-5Distance: 3.3 mi
- 2/10Leonard Middle SchoolGrades: 6-8Distance: 2.9 mi
- 2/10Western Hills High SchoolGrades: 9-12Distance: 3.9 mi
Schools provided by the listing agent
- Elementary: Waverlypar
- Middle: Leonard
- High: Westn Hill
- District: Fort Worth ISD
Source: NTREIS. This data may not be complete. We recommend contacting the local school district to confirm school assignments for this home.
- $--5 bd3 ba3k sqft3000 Brittlebush Dr, Fort Worth, TX 76108Sold
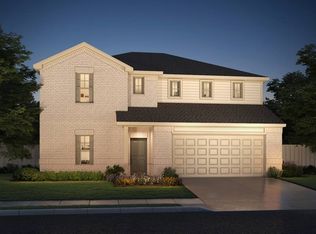
- $320,0003 bd2 ba1.6k sqft3013 Brittlebush Dr, Fort Worth, TX 76108For Sale

- $--4 bd3 ba2.6k sqft3100 Dixondale Dr, Fort Worth, TX 76108Sold

- $--5 bd3 ba3k sqft3009 Brittlebush Dr, Fort Worth, TX 76108Sold

- $--5 bd3 ba3k sqft11025 Texanum Trl, Fort Worth, TX 76108Sold
- $--5 bd3 ba3k sqft3024 Dixondale Dr, Fort Worth, TX 76108Sold
- $--4 bd2 ba2k sqft11017 Texanum Dr, Fort Worth, TX 76108Sold
- $--4 bd2 ba1.8k sqft3021 Brittlebush Dr, Fort Worth, TX 76108Sold
A local agent can set up tours, give advice and negotiate with sellers.
A local lender can help you make sure your offer is ready when you are.
Similar homes
- $310,0004 bd2 ba1.5k sqft2821 Bursera Ln, Fort Worth, TX 76108For Sale
 MLS ID #21296476, Lisa Lee. NTREIS
 - $379,0004 bd3 ba2.6k sqft10913 Tamarisk Dr, Fort Worth, TX 76108For Sale
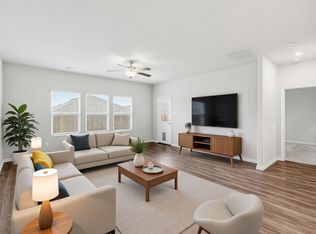 MLS ID #21245455, Abbey Griffin. NTREIS
 - from $380,9003 bd2 ba1.6k sqftDutton Plan, Vista West, Fort Worth, TX 76108New Construction
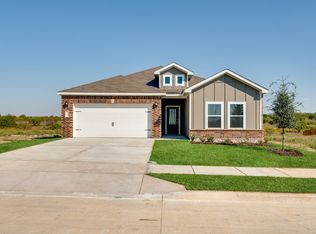 LGI Homes
 - $355,9003 bd2 ba1.3k sqft1121 Tempe Ln, Fort Worth, TX 76108New Construction
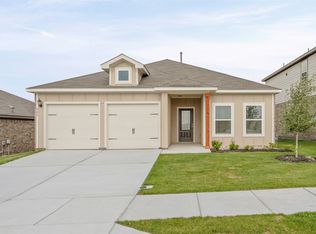 NTREIS
 - $380,9003 bd2 ba1.6k sqft904 Cawthorne Trl, Fort Worth, TX 76108For SaleMLS ID #21342584, Mona Hill. NTREIS
- $312,9003 bd2 ba1.2k sqft908 Burlington Ave, Fort Worth, TX 76108New ConstructionNTREIS
- from $340,9003 bd2 ba1.3k sqftBlanco Plan, Vista West, Fort Worth, TX 76108New ConstructionLGI Homes
- $349,0004 bd2 ba1.8k sqft9409 Mint Hill Dr, Fort Worth, TX 76108For SaleMLS ID #21250383, Christopher Marti. NTREIS
- from $365,9003 bd2 ba1.6k sqftSabine Plan, Vista West, Fort Worth, TX 76108New ConstructionLGI Homes
- from $312,9003 bd2 ba1.1k sqftRio Grande Plan, Vista West, Fort Worth, TX 76108New ConstructionLGI Homes
- $389,6753 bd2 ba1.9k sqft824 Elmstead Dr, Fort Worth, TX 76108New ConstructionNTREIS
- from $400,9004 bd3 ba2.1k sqftCypress Plan, Vista West, Fort Worth, TX 76108New ConstructionLGI Homes
- $394,0004 bd3 ba2.3k sqft5573 Cypress Willow Bnd, Fort Worth, TX 76126For SaleMLS ID #21305879, Lori Anne Mcelyea. NTREIS
- $351,9994 bd2 ba2k sqft3537 Tahiti Ln, Fort Worth, TX 76123For SaleMLS ID #21303324, Kayti Gage. NTREIS
- $330,0004 bd2 ba1.8k sqft448 Regatta Ln, Azle, TX 76020For SaleMLS ID #21198942, Rosa Avitia. NTREIS
- $315,0003 bd2 ba1.6k sqft6736 Windfall Dr, Fort Worth, TX 76135For SaleMLS ID #21314298, Alicia Webb. NTREIS
- $349,4903 bd2 ba1.9k sqft6664 Valley Lake Trl, Crowley, TX 76036New ConstructionTrophy Signature Homes
- $345,9004 bd3 ba2.1k sqft1332 Helca Dr, Fort Worth, TX 76140New ConstructionNTREIS
- $345,9004 bd3 ba2.1k sqft1333 Helca Dr, Fort Worth, TX 76140New ConstructionNTREIS
- $364,9904 bd2 ba1.8k sqft753 Lyft Ln, Aledo, TX 76008New ConstructionNTREIS
