5% lender incentive offered with the use of the seller’s in-house lender, Homeward Mortgage! Incentive may be used towards buyer closing costs and or rate buy-down, subject to lender approval and buyer qualification. *Tour this home anytime - no appointment or agent needed. Simply verify your ID at the door and explore on your own schedule, 7 days a week.
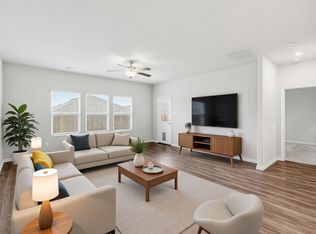
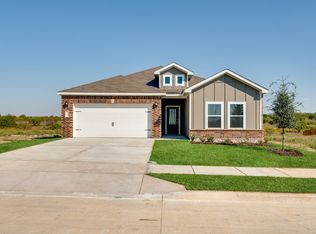
The Justin floorplan – This beautifully designed single-story home offers a spacious and functional layout ideal for modern living. Featuring 4 bedrooms and 2 bathrooms, this home showcases an open-concept design where the kitchen, dining area, and living room seamlessly connect, creating a comfortable and inviting space for both everyday living and entertaining. The chef-inspired kitchen is equipped with abundant cabinet and counter space, a large center island with seating, granite countertops, stainless steel appliances, gas range, built-in microwave, and a walk-in pantry. The private primary suite is thoughtfully positioned and features a spacious bedroom, an en-suite bath with an oversized 5-foot shower, dual vanities with quartz countertops, and a large walk-in closet. A split-bedroom arrangement provides added privacy, with secondary bedrooms ideal for family, guests, or a home office. The home features tile flooring in entry, hallways, and wet areas, along with smart home technology for added convenience. Step outside to enjoy a covered patio and a fully fenced backyard, perfect for relaxing or entertaining. Additional highlights include a gas tankless water heater, full sod, sprinkler system, and landscaped yard. Located in a desirable community offering pools, playgrounds, and easy access to shopping, dining, and major highways.
For sale
Price cut: $10K (7/15)
$349,000
9409 Mint Hill Dr, Fort Worth, TX 76108
4beds
1,875sqft
:
Get pre-qualified$2,651/mo
Single Family Residence
Built in 2025
5,270 Square Feet Lot
$347,900 Zestimate®
$186/sqft
$58/mo HOA
What's special
Landscaped yardBuilt-in microwaveStainless steel appliancesGranite countertopsCovered patioLarge walk-in closetSingle-story home
- 102 days |
- 162 |
- 6 |
Zillow last checked:
Listing updated:
Listed by:
Christopher Marti 0628996 210-696-9996,
Keller Williams City-View 210-696-9996
Source: NTREIS,MLS#: 21250383
Facts & features
Interior
Bedrooms & bathrooms
- Bedrooms: 4
- Bathrooms: 2
- Full bathrooms: 2
Primary bedroom
- Features: Separate Shower, Walk-In Closet(s)
- Level: First
- Dimensions: 14 x 19
Bedroom
- Features: Split Bedrooms
- Level: First
- Dimensions: 9 x 13
Bedroom
- Features: Split Bedrooms
- Level: First
- Dimensions: 10 x 13
Bedroom
- Features: Split Bedrooms
- Level: First
- Dimensions: 10 x 13
Primary bathroom
- Level: First
- Dimensions: 11 x 10
Dining room
- Level: First
- Dimensions: 14 x 9
Kitchen
- Features: Built-in Features, Eat-in Kitchen, Granite Counters, Kitchen Island, Walk-In Pantry
- Level: First
- Dimensions: 11 x 18
Living room
- Level: First
- Dimensions: 18 x 18
Utility room
- Features: Utility Room
- Level: First
- Dimensions: 8 x 6
Heating
- Central, Electric
Cooling
- Central Air, Electric
Appliances
- Included: Some Gas Appliances, Dishwasher, Disposal, Gas Range, Gas Water Heater, Microwave, Plumbed For Gas, Tankless Water Heater
- Laundry: Washer Hookup, Dryer Hookup, ElectricDryer Hookup, Laundry in Utility Room
Features
- Decorative/Designer Lighting Fixtures, Eat-in Kitchen, Granite Counters, High Speed Internet, Kitchen Island, Open Floorplan, Pantry, Smart Home, Cable TV
- Flooring: Carpet, Ceramic Tile
- Has basement: No
- Has fireplace: No
- Fireplace features: None
Interior area
- Total interior livable area: 1,875 sqft
Video & virtual tour
Property
Parking
- Total spaces: 2
- Parking features: Door-Single, Garage Faces Front, Garage
- Attached garage spaces: 2
Features
- Levels: One
- Stories: 1
- Patio & porch: Covered
- Pool features: None
- Fencing: Back Yard,Wood
Lot
- Size: 5,270 Square Feet
- Features: Interior Lot, Landscaped, Subdivision, Sprinkler System, Few Trees
- Residential vegetation: Grassed
Details
- Parcel number: 43143973
Construction
Type & style
- Home type: SingleFamily
- Architectural style: Traditional,Detached
- Property subtype: Single Family Residence
Materials
- Block, Fiber Cement, Frame, Concrete, Rock, Stone
- Foundation: Slab
- Roof: Composition
Condition
- Year built: 2025
Utilities & green energy
- Sewer: Public Sewer
- Water: Public
- Utilities for property: Electricity Connected, Natural Gas Available, Phone Available, Sewer Available, Separate Meters, Underground Utilities, Water Available, Cable Available
Community & HOA
Community
- Features: Community Mailbox, Curbs, Sidewalks
- Security: Smoke Detector(s)
- Subdivision: Highlands At Chapel Creek
HOA
- Has HOA: Yes
- Services included: Association Management
- HOA fee: $700 annually
- HOA name: Vcm, Inc.
- HOA phone: 972-612-2303
Location
- Region: Fort Worth
Financial & listing details
- Price per square foot: $186/sqft
- Annual tax amount: $976
- Date on market: 4/24/2026
- Cumulative days on market: 171 days
- Listing terms: Cash,Conventional,FHA,VA Loan
- Exclusions: For additional documents, please visit the following link: https://bit.ly/AssociatedDocs-DRHorton
Estimated market value
$347,900
$331,000 - $365,000
$2,528/mo
Price history
| Date | Event | Price |
|---|---|---|
| 7/15/2026 | Price change | $349,000-2.8%$186/sqft |
Source: NTREIS #21250383 Report a problem | ||
| 6/26/2026 | Price change | $359,000-0.1%$191/sqft |
Source: NTREIS #21250383 Report a problem | ||
| 5/23/2026 | Price change | $359,500-0.1%$192/sqft |
Source: NTREIS #21250383 Report a problem | ||
| 4/24/2026 | Listed for sale | $360,000-2.5%$192/sqft |
Source: NTREIS #21250383 Report a problem | ||
| 3/26/2026 | Listing removed | $369,190$197/sqft |
Source:  DR Horton Report a problem DR Horton Report a problem | ||
| 2/24/2026 | Price change | $369,190+0.8%$197/sqft |
Source: NTREIS #21063036 Report a problem | ||
| 1/27/2026 | Price change | $366,190+0.8%$195/sqft |
Source: Century 21 Mike Bowman Inc. #21063036 Report a problem | ||
| 1/10/2026 | Price change | $363,190-1%$194/sqft |
Source: NTREIS #21063036 Report a problem | ||
| 12/31/2025 | Price change | $366,990-1%$196/sqft |
Source: NTREIS #21063036 Report a problem | ||
| 12/17/2025 | Price change | $370,690+6.5%$198/sqft |
Source: NTREIS #21063036 Report a problem | ||
| 11/26/2025 | Pending sale | $347,990$186/sqft |
Source: NTREIS #21063036 Report a problem | ||
| 10/30/2025 | Price change | $347,990-1.2%$186/sqft |
Source: NTREIS #21063036 Report a problem | ||
| 10/24/2025 | Price change | $352,185+0.6%$188/sqft |
Source: Century 21 Mike Bowman Inc. #21063036 Report a problem | ||
| 10/9/2025 | Price change | $349,990-0.6%$187/sqft |
Source: NTREIS #21063036 Report a problem | ||
| 9/11/2025 | Listed for sale | $352,185$188/sqft |
Source: DR Horton Report a problem | ||
Public tax history
Tax history is unavailable.
Monthly payment
Est. payment
Payment breakdown
Explore the cost of this home by adjusting the details. Changes won't be saved.Climate risks
Neighborhood: 76108
Nearby schools
GreatSchools rating
- 4/10Blue Haze Elementary SchoolGrades: 1-5Distance: 1.2 mi
- 5/10Brewer Middle SchoolGrades: 6-8Distance: 2 mi
- 3/10Brewer High SchoolGrades: 9-12Distance: 3 mi
Schools provided by the listing agent
- Elementary: Bluehaze
- Middle: Brewer,Tannahill
- High: Brewer
- District: White Settlement ISD
Source: NTREIS. This data may not be complete. We recommend contacting the local school district to confirm school assignments for this home.
- $--3 bd2 ba1.6k sqft9401 Mint Hill Dr, Fort Worth, TX 76108Sold

- $--4 bd2 ba1.8k sqft9409 Mountain Pass Dr, Fort Worth, TX 76108Sold
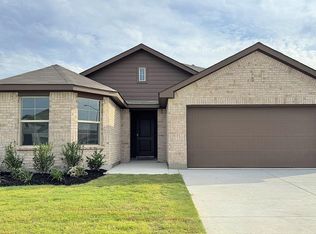
- $--4 bd2 ba1.6k sqft9429 Mint Hill Dr, Fort Worth, TX 76108Sold
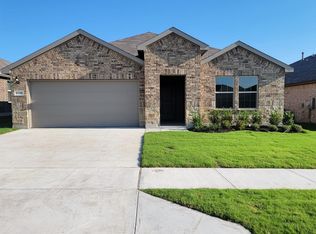
- $--4 bd2 ba2k sqft9400 Mountain Pass Dr, Fort Worth, TX 76108Sold
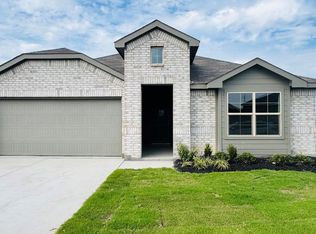
- $--4 bd2 ba1.8k sqft9461 Mint Hill Dr, Fort Worth, TX 76108Sold
- $349,7004 bd2 ba1.8k sqft9425 Mountain Pass Dr, Fort Worth, TX 76108Off Market
- $--4 bd2 ba1.6k sqft9409 Golden Tree Ave, Fort Worth, TX 76108Sold
- $--3 bd2 ba1.4k sqft9440 Mint Hill Dr, Fort Worth, TX 76108Sold
A local agent can set up tours, give advice and negotiate with sellers.
A local lender can help you make sure your offer is ready when you are.
Similar homes
- $335,0004 bd2 ba1.8k sqft9341 Subjeck Way, Fort Worth, TX 76108For Sale
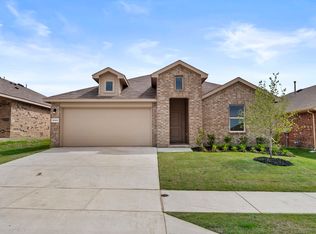 MLS ID #21250064, Christopher Marti. NTREIS
 - $379,0004 bd3 ba2.6k sqft10913 Tamarisk Dr, Fort Worth, TX 76108For Sale
 MLS ID #21245455, Abbey Griffin. NTREIS
 - $310,0004 bd2 ba1.5k sqft2821 Bursera Ln, Fort Worth, TX 76108For Sale
 MLS ID #21296476, Lisa Lee. NTREIS
 - from $380,9003 bd2 ba1.6k sqftDutton Plan, Vista West, Fort Worth, TX 76108New Construction
 LGI Homes
 - $355,9003 bd2 ba1.3k sqft1121 Tempe Ln, Fort Worth, TX 76108New ConstructionNTREIS
- from $376,9004 bd2 ba1.7k sqftReed Plan, Vista West, Fort Worth, TX 76108New ConstructionLGI Homes
- from $365,9003 bd2 ba1.6k sqftSabine Plan, Vista West, Fort Worth, TX 76108New ConstructionLGI Homes
- $312,9003 bd2 ba1.2k sqft908 Burlington Ave, Fort Worth, TX 76108New ConstructionNTREIS
- from $340,9003 bd2 ba1.3k sqftBlanco Plan, Vista West, Fort Worth, TX 76108New ConstructionLGI Homes
- from $400,9004 bd3 ba2.1k sqftCypress Plan, Vista West, Fort Worth, TX 76108New ConstructionLGI Homes
- from $312,9003 bd2 ba1.1k sqftRio Grande Plan, Vista West, Fort Worth, TX 76108New ConstructionLGI Homes
- $350,0004 bd2 ba2k sqft217 Angelina Ct, Azle, TX 76020For SaleMLS ID #21326092, Katy Reeves. NTREIS
- $345,9004 bd3 ba2.1k sqft1332 Helca Dr, Fort Worth, TX 76140New ConstructionNTREIS
- $345,9004 bd3 ba2.1k sqft1333 Helca Dr, Fort Worth, TX 76140New ConstructionNTREIS
- from $354,9904 bd3 ba2.1k sqftMIDLAND Plan, Longhorn Estates, Crowley, TX 76036New ConstructionDR Horton
- $322,0003 bd2 ba1.6k sqft4652 Benham Dr, Fort Worth, TX 76036For SaleMLS ID #21346254, Nancy Garza. NTREIS
- $349,4903 bd2 ba1.9k sqft6664 Valley Lake Trl, Crowley, TX 76036New ConstructionTrophy Signature Homes
- $315,0003 bd2 ba1.6k sqft6736 Windfall Dr, Fort Worth, TX 76135For SaleMLS ID #21314298, Alicia Webb. NTREIS
- $349,9905 bd4 ba2.6k sqft2416 Southern Magnolia Dr, Fort Worth, TX 76123New ConstructionNTREIS
- $349,9904 bd3 ba2.1k sqft8017 Charlestown Ln, Fort Worth, TX 76140New ConstructionNTREIS
